
Search results for "Master batten" in Home Design Ideas
 Southernwood Homes
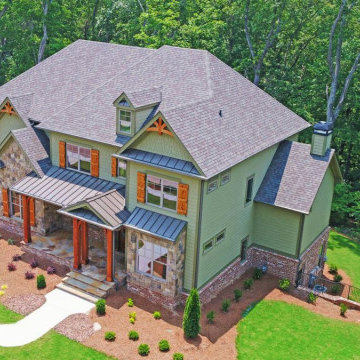
Flowery Branch GA New Custom Single-Family Home Construction – This attractive two-story home beautifully utilizes a combination of exterior finishes including stone, brick, shake and siding. The home’s exterior also features handsome board-n-batten shutters. The welcoming front porch includes stone pavers and a wood inlaid ceiling.
The charming kitchen incorporates marbled counter tops, recessed paneled cabinetry, polished stainless-steel appliances and all-around tiled brick backslash. The kitchen opens into the family room with is exposed bean vaulted ceiling and the stone fireplace with build-in cabinetry on each side. The hardwood flooring throughout the living spaces makes the home warm and inviting.
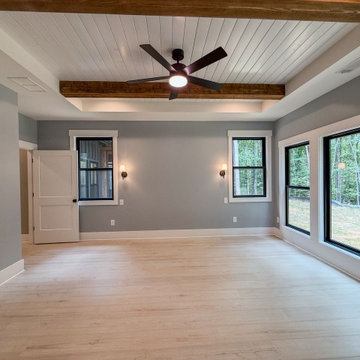
The master bedroom is designed with a multi-tiered craftsman tray ceiling with recessed lighting. The master bath features his-and-her vanities, a walk-in shower and separate tub. The outdoor living space includes a large sun deck that also serves as a cover for the patio below.
 Southernwood Homes
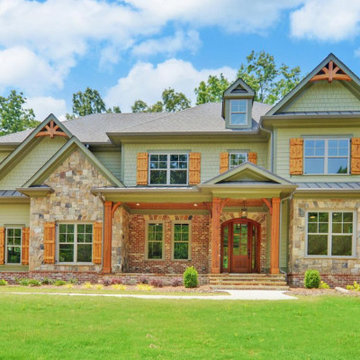
Flowery Branch GA New Custom Single-Family Home Construction – This attractive two-story home beautifully utilizes a combination of exterior finishes including stone, brick, shake and siding. The home’s exterior also features handsome board-n-batten shutters. The welcoming front porch includes stone pavers and a wood inlaid ceiling.
The charming kitchen incorporates marbled counter tops, recessed paneled cabinetry, polished stainless-steel appliances and all-around tiled brick backslash. The kitchen opens into the family room with is exposed bean vaulted ceiling and the stone fireplace with build-in cabinetry on each side. The hardwood flooring throughout the living spaces makes the home warm and inviting.
The master bedroom is designed with a multi-tiered craftsman tray ceiling with recessed lighting. The master bath features his-and-her vanities, a walk-in shower and separate tub. The outdoor living space includes a large sun deck that also serves as a cover for the patio below.
 Barry Holder & Associates
This modern craftsman home pairs dark board-and-batten siding with warm wood accents, nestled among tall pine trees. A spacious front porch and gabled rooflines create a welcoming, rustic retreat. Inside, the sleek kitchen features black cabinetry, bright quartz countertops, and light wood floors, accented by a wood range hood, rustic beam, and pendant lighting.
The master suite offers woodland views, rustic ceiling beams, and a barn door to the ensuite bath with patterned tile floors, dual vanities, a freestanding tub, and a glass shower. The open-concept family room boasts vaulted ceilings, exposed beams, and a brick fireplace, with large glass doors connecting to the kitchen.
Outdoor living shines with a screened-in space featuring a brick fireplace, dark siding, and wood accents, blending comfort and nature. This home combines modern style, rustic charm, and functional design for a warm yet sophisticated living experience.
Find the right local pro for your project
 Southernwood Homes
Flowery Branch GA New Custom Single-Family Home Construction – This attractive two-story home beautifully utilizes a combination of exterior finishes including stone, brick, shake and siding. The home’s exterior also features handsome board-n-batten shutters. The welcoming front porch includes stone pavers and a wood inlaid ceiling.
The charming kitchen incorporates marbled counter tops, recessed paneled cabinetry, polished stainless-steel appliances and all-around tiled brick backslash. The kitchen opens into the family room with is exposed bean vaulted ceiling and the stone fireplace with build-in cabinetry on each side. The hardwood flooring throughout the living spaces makes the home warm and inviting.
The master bedroom is designed with a multi-tiered craftsman tray ceiling with recessed lighting. The master bath features his-and-her vanities, a walk-in shower and separate tub. The outdoor living space includes a large sun deck that also serves as a cover for the patio below.
 Barry Holder & Associates
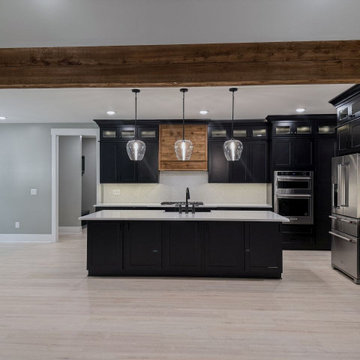
This modern craftsman home pairs dark board-and-batten siding with warm wood accents, nestled among tall pine trees. A spacious front porch and gabled rooflines create a welcoming, rustic retreat. Inside, the sleek kitchen features black cabinetry, bright quartz countertops, and light wood floors, accented by a wood range hood, rustic beam, and pendant lighting.
The master suite offers woodland views, rustic ceiling beams, and a barn door to the ensuite bath with patterned tile floors, dual vanities, a freestanding tub, and a glass shower. The open-concept family room boasts vaulted ceilings, exposed beams, and a brick fireplace, with large glass doors connecting to the kitchen.
Outdoor living shines with a screened-in space featuring a brick fireplace, dark siding, and wood accents, blending comfort and nature. This home combines modern style, rustic charm, and functional design for a warm yet sophisticated living experience.
 Southernwood Homes
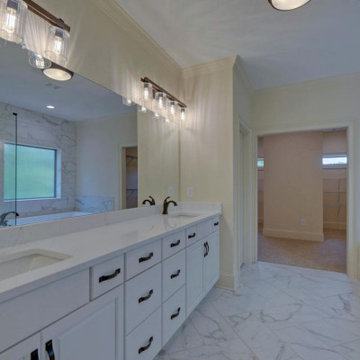
Flowery Branch GA New Custom Single-Family Home Construction – This attractive two-story home beautifully utilizes a combination of exterior finishes including stone, brick, shake and siding. The home’s exterior also features handsome board-n-batten shutters. The welcoming front porch includes stone pavers and a wood inlaid ceiling.
The charming kitchen incorporates marbled counter tops, recessed paneled cabinetry, polished stainless-steel appliances and all-around tiled brick backslash. The kitchen opens into the family room with is exposed bean vaulted ceiling and the stone fireplace with build-in cabinetry on each side. The hardwood flooring throughout the living spaces makes the home warm and inviting.
The master bedroom is designed with a multi-tiered craftsman tray ceiling with recessed lighting. The master bath features his-and-her vanities, a walk-in shower and separate tub. The outdoor living space includes a large sun deck that also serves as a cover for the patio below.
 Southernwood Homes
Flowery Branch GA New Custom Single-Family Home Construction – This attractive two-story home beautifully utilizes a combination of exterior finishes including stone, brick, shake and siding. The home’s exterior also features handsome board-n-batten shutters. The welcoming front porch includes stone pavers and a wood inlaid ceiling.
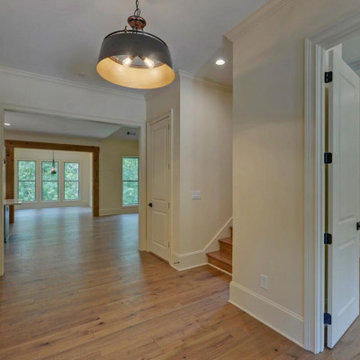
The charming kitchen incorporates marbled counter tops, recessed paneled cabinetry, polished stainless-steel appliances and all-around tiled brick backslash. The kitchen opens into the family room with is exposed bean vaulted ceiling and the stone fireplace with build-in cabinetry on each side. The hardwood flooring throughout the living spaces makes the home warm and inviting.
The master bedroom is designed with a multi-tiered craftsman tray ceiling with recessed lighting. The master bath features his-and-her vanities, a walk-in shower and separate tub. The outdoor living space includes a large sun deck that also serves as a cover for the patio below.


 Southernwood Homes
Flowery Branch GA New Custom Single-Family Home Construction – This attractive two-story home beautifully utilizes a combination of exterior finishes including stone, brick, shake and siding. The home’s exterior also features handsome board-n-batten shutters. The welcoming front porch includes stone pavers and a wood inlaid ceiling.
The charming kitchen incorporates marbled counter tops, recessed paneled cabinetry, polished stainless-steel appliances and all-around tiled brick backslash. The kitchen opens into the family room with is exposed bean vaulted ceiling and the stone fireplace with build-in cabinetry on each side. The hardwood flooring throughout the living spaces makes the home warm and inviting.
The master bedroom is designed with a multi-tiered craftsman tray ceiling with recessed lighting. The master bath features his-and-her vanities, a walk-in shower and separate tub. The outdoor living space includes a large sun deck that also serves as a cover for the patio below.
 Southernwood Homes
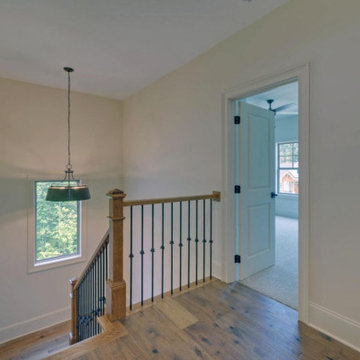
Flowery Branch GA New Custom Single-Family Home Construction – This attractive two-story home beautifully utilizes a combination of exterior finishes including stone, brick, shake and siding. The home’s exterior also features handsome board-n-batten shutters. The welcoming front porch includes stone pavers and a wood inlaid ceiling.
The charming kitchen incorporates marbled counter tops, recessed paneled cabinetry, polished stainless-steel appliances and all-around tiled brick backslash. The kitchen opens into the family room with is exposed bean vaulted ceiling and the stone fireplace with build-in cabinetry on each side. The hardwood flooring throughout the living spaces makes the home warm and inviting.
The master bedroom is designed with a multi-tiered craftsman tray ceiling with recessed lighting. The master bath features his-and-her vanities, a walk-in shower and separate tub. The outdoor living space includes a large sun deck that also serves as a cover for the patio below.

 Built Custom Homes, LLC
Rick Mattson
Drop-in bathtub - coastal master gray tile and stone tile marble floor drop-in bathtub idea in Orange County with an undermount sink, shaker cabinets, black cabinets, marble countertops, a two-piece toilet and gray walls
Drop-in bathtub - coastal master gray tile and stone tile marble floor drop-in bathtub idea in Orange County with an undermount sink, shaker cabinets, black cabinets, marble countertops, a two-piece toilet and gray walls
 Southernwood Homes
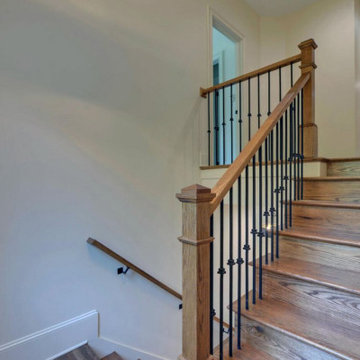
Flowery Branch GA New Custom Single-Family Home Construction – This attractive two-story home beautifully utilizes a combination of exterior finishes including stone, brick, shake and siding. The home’s exterior also features handsome board-n-batten shutters. The welcoming front porch includes stone pavers and a wood inlaid ceiling.
The charming kitchen incorporates marbled counter tops, recessed paneled cabinetry, polished stainless-steel appliances and all-around tiled brick backslash. The kitchen opens into the family room with is exposed bean vaulted ceiling and the stone fireplace with build-in cabinetry on each side. The hardwood flooring throughout the living spaces makes the home warm and inviting.
The master bedroom is designed with a multi-tiered craftsman tray ceiling with recessed lighting. The master bath features his-and-her vanities, a walk-in shower and separate tub. The outdoor living space includes a large sun deck that also serves as a cover for the patio below.
 Southernwood Homes
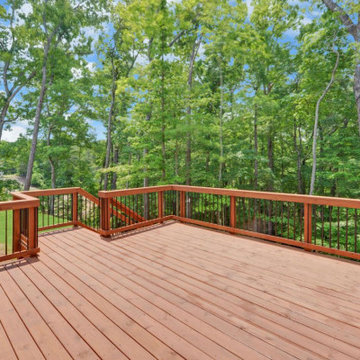
Flowery Branch GA New Custom Single-Family Home Construction – This attractive two-story home beautifully utilizes a combination of exterior finishes including stone, brick, shake and siding. The home’s exterior also features handsome board-n-batten shutters. The welcoming front porch includes stone pavers and a wood inlaid ceiling.
The charming kitchen incorporates marbled counter tops, recessed paneled cabinetry, polished stainless-steel appliances and all-around tiled brick backslash. The kitchen opens into the family room with is exposed bean vaulted ceiling and the stone fireplace with build-in cabinetry on each side. The hardwood flooring throughout the living spaces makes the home warm and inviting.
The master bedroom is designed with a multi-tiered craftsman tray ceiling with recessed lighting. The master bath features his-and-her vanities, a walk-in shower and separate tub. The outdoor living space includes a large sun deck that also serves as a cover for the patio below.
 Barry Holder & Associates
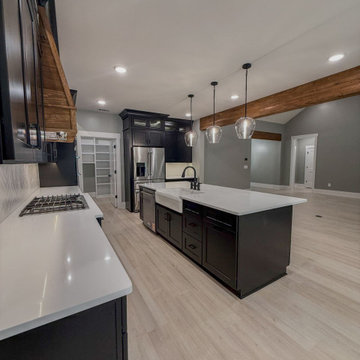
This modern craftsman home pairs dark board-and-batten siding with warm wood accents, nestled among tall pine trees. A spacious front porch and gabled rooflines create a welcoming, rustic retreat. Inside, the sleek kitchen features black cabinetry, bright quartz countertops, and light wood floors, accented by a wood range hood, rustic beam, and pendant lighting.
The master suite offers woodland views, rustic ceiling beams, and a barn door to the ensuite bath with patterned tile floors, dual vanities, a freestanding tub, and a glass shower. The open-concept family room boasts vaulted ceilings, exposed beams, and a brick fireplace, with large glass doors connecting to the kitchen.
Outdoor living shines with a screened-in space featuring a brick fireplace, dark siding, and wood accents, blending comfort and nature. This home combines modern style, rustic charm, and functional design for a warm yet sophisticated living experience.

Sponsored
Sunbury, OH

J.Holderby - Renovations
Franklin County's Leading General Contractors - 2X Best of Houzz!
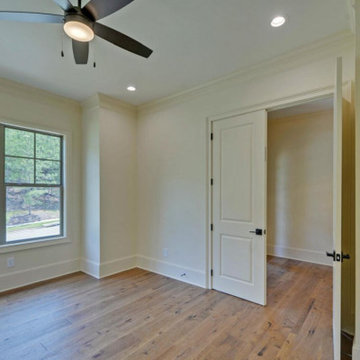 Southernwood Homes
Flowery Branch GA New Custom Single-Family Home Construction – This attractive two-story home beautifully utilizes a combination of exterior finishes including stone, brick, shake and siding. The home’s exterior also features handsome board-n-batten shutters. The welcoming front porch includes stone pavers and a wood inlaid ceiling.
The charming kitchen incorporates marbled counter tops, recessed paneled cabinetry, polished stainless-steel appliances and all-around tiled brick backslash. The kitchen opens into the family room with is exposed bean vaulted ceiling and the stone fireplace with build-in cabinetry on each side. The hardwood flooring throughout the living spaces makes the home warm and inviting.
The master bedroom is designed with a multi-tiered craftsman tray ceiling with recessed lighting. The master bath features his-and-her vanities, a walk-in shower and separate tub. The outdoor living space includes a large sun deck that also serves as a cover for the patio below.
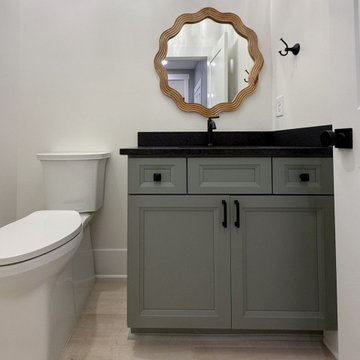 Barry Holder & Associates
This modern craftsman home pairs dark board-and-batten siding with warm wood accents, nestled among tall pine trees. A spacious front porch and gabled rooflines create a welcoming, rustic retreat. Inside, the sleek kitchen features black cabinetry, bright quartz countertops, and light wood floors, accented by a wood range hood, rustic beam, and pendant lighting.
The master suite offers woodland views, rustic ceiling beams, and a barn door to the ensuite bath with patterned tile floors, dual vanities, a freestanding tub, and a glass shower. The open-concept family room boasts vaulted ceilings, exposed beams, and a brick fireplace, with large glass doors connecting to the kitchen.
Outdoor living shines with a screened-in space featuring a brick fireplace, dark siding, and wood accents, blending comfort and nature. This home combines modern style, rustic charm, and functional design for a warm yet sophisticated living experience.
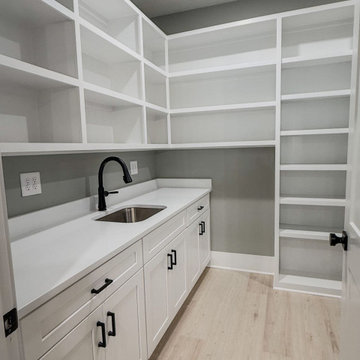 Barry Holder & Associates
This modern craftsman home pairs dark board-and-batten siding with warm wood accents, nestled among tall pine trees. A spacious front porch and gabled rooflines create a welcoming, rustic retreat. Inside, the sleek kitchen features black cabinetry, bright quartz countertops, and light wood floors, accented by a wood range hood, rustic beam, and pendant lighting.
The master suite offers woodland views, rustic ceiling beams, and a barn door to the ensuite bath with patterned tile floors, dual vanities, a freestanding tub, and a glass shower. The open-concept family room boasts vaulted ceilings, exposed beams, and a brick fireplace, with large glass doors connecting to the kitchen.
Outdoor living shines with a screened-in space featuring a brick fireplace, dark siding, and wood accents, blending comfort and nature. This home combines modern style, rustic charm, and functional design for a warm yet sophisticated living experience.
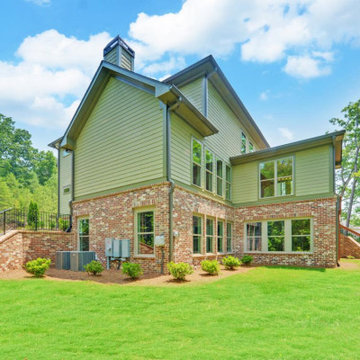 Southernwood Homes
Flowery Branch GA New Custom Single-Family Home Construction – This attractive two-story home beautifully utilizes a combination of exterior finishes including stone, brick, shake and siding. The home’s exterior also features handsome board-n-batten shutters. The welcoming front porch includes stone pavers and a wood inlaid ceiling.
The charming kitchen incorporates marbled counter tops, recessed paneled cabinetry, polished stainless-steel appliances and all-around tiled brick backslash. The kitchen opens into the family room with is exposed bean vaulted ceiling and the stone fireplace with build-in cabinetry on each side. The hardwood flooring throughout the living spaces makes the home warm and inviting.
The master bedroom is designed with a multi-tiered craftsman tray ceiling with recessed lighting. The master bath features his-and-her vanities, a walk-in shower and separate tub. The outdoor living space includes a large sun deck that also serves as a cover for the patio below.

Sponsored
Sunbury, OH
J.Holderby - Renovations
Franklin County's Leading General Contractors - 2X Best of Houzz!
 Southernwood Homes
Flowery Branch GA New Custom Single-Family Home Construction – This attractive two-story home beautifully utilizes a combination of exterior finishes including stone, brick, shake and siding. The home’s exterior also features handsome board-n-batten shutters. The welcoming front porch includes stone pavers and a wood inlaid ceiling.
The charming kitchen incorporates marbled counter tops, recessed paneled cabinetry, polished stainless-steel appliances and all-around tiled brick backslash. The kitchen opens into the family room with is exposed bean vaulted ceiling and the stone fireplace with build-in cabinetry on each side. The hardwood flooring throughout the living spaces makes the home warm and inviting.
The master bedroom is designed with a multi-tiered craftsman tray ceiling with recessed lighting. The master bath features his-and-her vanities, a walk-in shower and separate tub. The outdoor living space includes a large sun deck that also serves as a cover for the patio below.
 Barry Holder & Associates
This modern craftsman home pairs dark board-and-batten siding with warm wood accents, nestled among tall pine trees. A spacious front porch and gabled rooflines create a welcoming, rustic retreat. Inside, the sleek kitchen features black cabinetry, bright quartz countertops, and light wood floors, accented by a wood range hood, rustic beam, and pendant lighting.
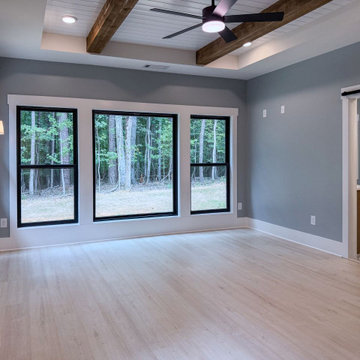
The master suite offers woodland views, rustic ceiling beams, and a barn door to the ensuite bath with patterned tile floors, dual vanities, a freestanding tub, and a glass shower. The open-concept family room boasts vaulted ceilings, exposed beams, and a brick fireplace, with large glass doors connecting to the kitchen.
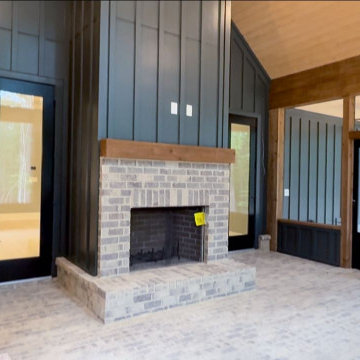
Outdoor living shines with a screened-in space featuring a brick fireplace, dark siding, and wood accents, blending comfort and nature. This home combines modern style, rustic charm, and functional design for a warm yet sophisticated living experience.
 Barry Holder & Associates
This modern craftsman home pairs dark board-and-batten siding with warm wood accents, nestled among tall pine trees. A spacious front porch and gabled rooflines create a welcoming, rustic retreat. Inside, the sleek kitchen features black cabinetry, bright quartz countertops, and light wood floors, accented by a wood range hood, rustic beam, and pendant lighting.
The master suite offers woodland views, rustic ceiling beams, and a barn door to the ensuite bath with patterned tile floors, dual vanities, a freestanding tub, and a glass shower. The open-concept family room boasts vaulted ceilings, exposed beams, and a brick fireplace, with large glass doors connecting to the kitchen.
Outdoor living shines with a screened-in space featuring a brick fireplace, dark siding, and wood accents, blending comfort and nature. This home combines modern style, rustic charm, and functional design for a warm yet sophisticated living experience.
222