
Search results for "Master batten" in Home Design Ideas
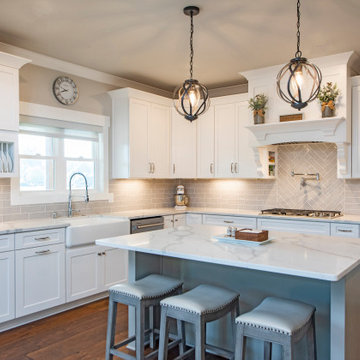
 Donald A. Gardner Architects
This two-story Craftsman design features a mixed-material exterior of siding, stone board-and-batten. Decorative elements include a metal accent roof and wooden gable brackets. The great room is oversized with a fireplace and double doors that open to a skylight-topped porch. An island and wet bar service the gourmet kitchen and a walk-in pantry is only steps away. The master suite and bedroom/study are downstairs while two additional bedrooms and a bonus room are upstairs.
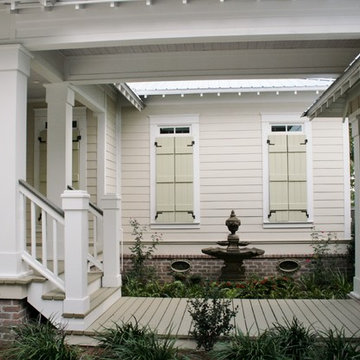
 Bob Chatham Custom Home Design
A closer look at the covered walkway between the front porch and the carriage house.

 CONNECTICUT VALLEY HOMES and RI MODULAR HOMES
Coastal modern farmhouse with wrap around porch, great room, first floor master bedroom suite, cross gable roof, standing seam metal roof
Mid-sized farmhouse white two-story concrete fiberboard gable roof idea in Bridgeport with a metal roof
Mid-sized farmhouse white two-story concrete fiberboard gable roof idea in Bridgeport with a metal roof
Find the right local pro for your project


 North Summit Builders LLC
Example of a mid-sized mountain style light wood floor hallway design in Boston with white walls

 Visbeen Architects
A traditional home need not be a boring one. A stone exterior and steep rooflines add to the impressive nature of the “Andover” design. Once inside, it quickly becomes obvious that nothing has been overlooked in this floor plan. The hearth room opens to the kitchen and turreted dining area. The grand master suite and a screened porch are also found on the main level. Upstairs are three additional bedrooms and two baths. The lower level offers outrageous entertainment, including a movie theatre, billiards, exercise equipment, and a sports court. A guest bedroom and bath can also be found on this level.
Photographer: Ashley Avila Photography
Builder: Tim Schollaart Builders, LLC
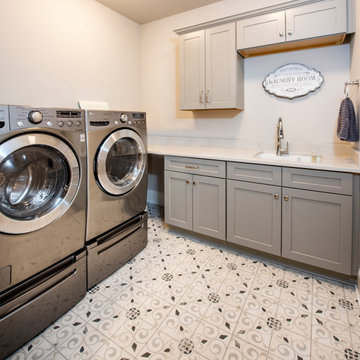 Donald A. Gardner Architects
This two-story Craftsman design features a mixed-material exterior of siding, stone board-and-batten. Decorative elements include a metal accent roof and wooden gable brackets. The great room is oversized with a fireplace and double doors that open to a skylight-topped porch. An island and wet bar service the gourmet kitchen and a walk-in pantry is only steps away. The master suite and bedroom/study are downstairs while two additional bedrooms and a bonus room are upstairs.

Sponsored
Columbus, OH

Wannemacher Interiors
Customized Award-Winning Interior Design Solutions in Franklin Cnty OH


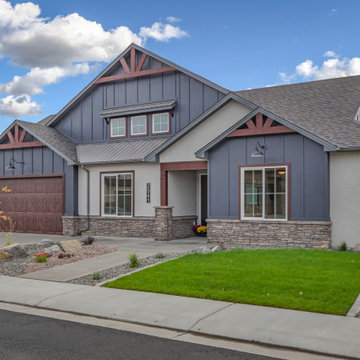
 Apex Design & Drafting
This beautifully detailed home adorned with rustic elements uses wood timbers, metal roof accents, a mix of siding, stucco and clerestory windows to give a bold look. While maintaining a compact footprint, this plan uses space efficiently to keep the living areas and bedrooms on the larger side. This plan features 4 bedrooms, including a guest suite with its own private bathroom and walk-in closet along with the luxurious master suite.

 Shoreline Architecture & Design
Example of a mid-sized arts and crafts gray two-story wood and shingle gable roof design with a shingle roof and a gray roof
 Visbeen Architects
A traditional home need not be a boring one. A stone exterior and steep rooflines add to the impressive nature of the “Andover” design. Once inside, it quickly becomes obvious that nothing has been overlooked in this floor plan. The hearth room opens to the kitchen and turreted dining area. The grand master suite and a screened porch are also found on the main level. Upstairs are three additional bedrooms and two baths. The lower level offers outrageous entertainment, including a movie theatre, billiards, exercise equipment, and a sports court. A guest bedroom and bath can also be found on this level.
Photographer: Ashley Avila Photography
Builder: Tim Schollaart Builders, LLC
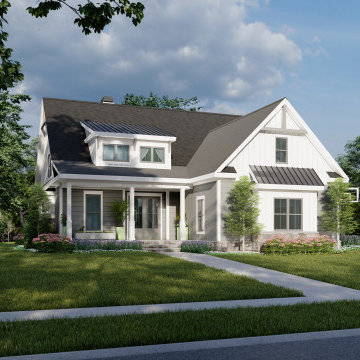 Donald A. Gardner Architects
With a two-story floor plan and a limited width, this modest cottage is at home on a narrow lot. Open living spaces include a great room with fireplace, an island kitchen with a sun tunnel, and a spacious dining room with access to the rear porch. Thoughtful amenities include a mudroom with built-in bench, a pantry, a laundry sink in the utility room, and a powder room. The elegant master suite enjoys a tray ceiling, a walk-in closet, and an efficient bathroom with a walk-in shower and dual vanity. Upstairs, two additional bedrooms share a full bathroom. Find an e-space and a sun tunnel in the hallway and an optional bonus room for expansion.
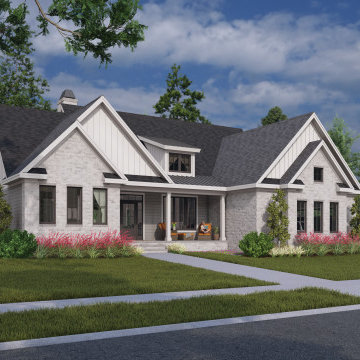 Donald A. Gardner Architects
This cozy modern farmhouse features a brick and siding facade with board-and-batten accents. Thoughtful amenities await inside, including a vaulted ceiling and fireplace in the great room and bar seating and a sun tunnel in the kitchen. Enjoy casual meals in the breakfast nook while the dining room is available for family gatherings. Extend living outdoors with a rear porch topped with skylights. The master suite is opulent with a vaulted ceiling, rear porch access, dual walk-in closets, and a well-appointed bathroom. Two additional bedrooms are across the floor plan with a shared bathroom. Find storage in the two-car garage and an optional bonus room above for expansion.

Sponsored
Columbus, OH
Wannemacher Interiors
Customized Award-Winning Interior Design Solutions in Franklin Cnty OH
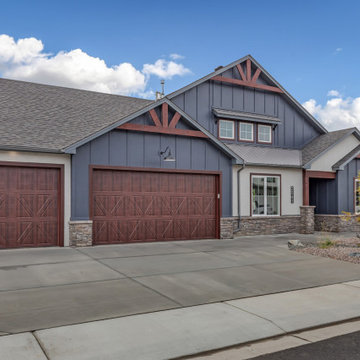 Apex Design & Drafting
This beautifully detailed home adorned with rustic elements uses wood timbers, metal roof accents, a mix of siding, stucco and clerestory windows to give a bold look. While maintaining a compact footprint, this plan uses space efficiently to keep the living areas and bedrooms on the larger side. This plan features 4 bedrooms, including a guest suite with its own private bathroom and walk-in closet along with the luxurious master suite.
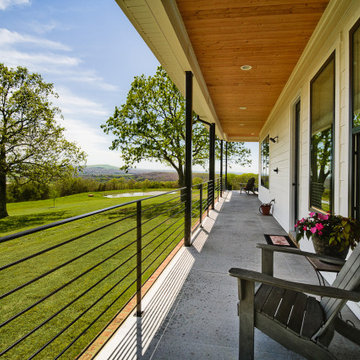
 Celtic Custom Homes
Inspiration for a huge cottage backyard concrete patio remodel with a fireplace and a roof extension
 Donald A. Gardner Architects
This two-story Craftsman design features a mixed-material exterior of siding, stone board-and-batten. Decorative elements include a metal accent roof and wooden gable brackets. The great room is oversized with a fireplace and double doors that open to a skylight-topped porch. An island and wet bar service the gourmet kitchen and a walk-in pantry is only steps away. The master suite and bedroom/study are downstairs while two additional bedrooms and a bonus room are upstairs.
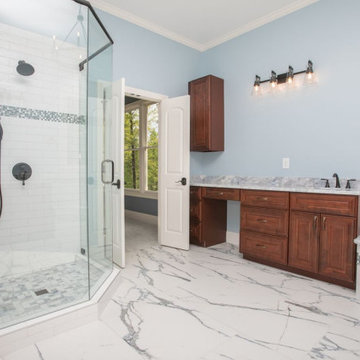
 Barry Holder & Associates
This new home construction in Dallas, GA, features a charming mix of vertical and horizontal siding alongside a stonework exterior. Accented with board and batten shutters, this two-story single-family home is nestled on a serene wooded lot. A stone-paved front entrance welcomes you inside to find hardwoods throughout the living space. The formal dining room and family room are designed with a vaulted, exposed beam ceiling, a stone fireplace, and a built-in bookcase.
The open concept layout seamlessly connects the dining area and family room to the kitchen, which boasts handsome natural wood-stained custom cabinets, stainless steel appliances, a pot filler, a six-burner gas stove, and a serving island. The posh laundry room also features custom cabinetry.
The master bedroom includes a tray ceiling, while the expansive master bath offers his and hers vanities, a separate soaking tub, a walk-in shower, and a separate water closet. Additional amenities include a separate office and an outdoor living space with a covered deck and modern metal railing. A separate outbuilding provides ample parking and storage.

Sponsored
Columbus, OH

Hope Restoration & General Contracting
Columbus Design-Build, Kitchen & Bath Remodeling, Historic Renovations

 Elite Flooring Specialists
4 1/4" white Oak Installed and sanded with Provincial Stain in a satin finish.
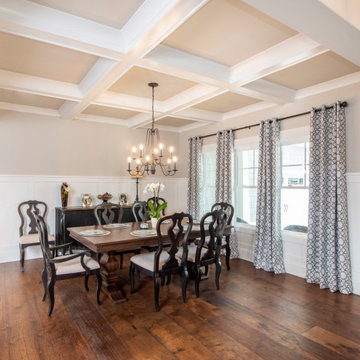
Example of a classic dining room design in Bridgeport
Example of a classic dining room design in Bridgeport
 Donald A. Gardner Architects
This two-story Craftsman design features a mixed-material exterior of siding, stone board-and-batten. Decorative elements include a metal accent roof and wooden gable brackets. The great room is oversized with a fireplace and double doors that open to a skylight-topped porch. An island and wet bar service the gourmet kitchen and a walk-in pantry is only steps away. The master suite and bedroom/study are downstairs while two additional bedrooms and a bonus room are upstairs.
 Donald A. Gardner Architects
This two-story Craftsman design features a mixed-material exterior of siding, stone board-and-batten. Decorative elements include a metal accent roof and wooden gable brackets. The great room is oversized with a fireplace and double doors that open to a skylight-topped porch. An island and wet bar service the gourmet kitchen and a walk-in pantry is only steps away. The master suite and bedroom/study are downstairs while two additional bedrooms and a bonus room are upstairs.
231