
Search results for "Master batten" in Home Design Ideas
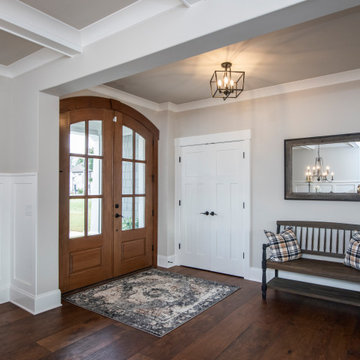
 Donald A. Gardner Architects
This two-story Craftsman design features a mixed-material exterior of siding, stone board-and-batten. Decorative elements include a metal accent roof and wooden gable brackets. The great room is oversized with a fireplace and double doors that open to a skylight-topped porch. An island and wet bar service the gourmet kitchen and a walk-in pantry is only steps away. The master suite and bedroom/study are downstairs while two additional bedrooms and a bonus room are upstairs.
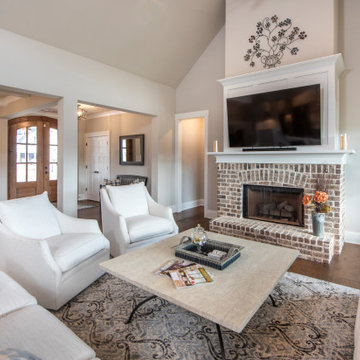 Donald A. Gardner Architects
This two-story Craftsman design features a mixed-material exterior of siding, stone board-and-batten. Decorative elements include a metal accent roof and wooden gable brackets. The great room is oversized with a fireplace and double doors that open to a skylight-topped porch. An island and wet bar service the gourmet kitchen and a walk-in pantry is only steps away. The master suite and bedroom/study are downstairs while two additional bedrooms and a bonus room are upstairs.

 Historic Flooring LLC
This gorgeous wide plank antique Oak is our most requested floor! With dramatic widths ranging from 6 to 12 inches (14 inches in some cases), you can easily bring an old-world charm into your home. This product comes to you completely pre-finished and ready to install.
We start by hand sanding the surface, beveling the edges ever so slightly, and being careful to preserve the historical integrity of the planks. Typically, about 80% of your flooring will be "Smooth" with the remaining 20% having a slight texture from the original saw kerfs. This material will also have nail holes, knots, and checks which only adds to the unique character.
Next, we apply Waterlox, a tung oil based sealant with or without stain added. Finally, 3 coats of Vermont Polywhey finish are added with a hand buffing between coats. The result is a luxurious satiny finish that you can only get from Historic Flooring!
Photos by Steven Dolinsky
Find the right local pro for your project

 Shannon Adamson Interior Design
This ski-in, ski-out condo features a strong Arts and Crafts influence. The interiors feature reclaimed oak floors, mortise-and-tenon carpentry, stone, and custom period details.



 SCD - Design & Construction
Staircase renovation by SCD Design & Construction. Turn your stairs into the perfect accent piece for your home. Take your lifestyle to new heights with SCD Design & Construction next time you renovate your home!

 Buechel Stone Corp
This bathroom incorporates the natural beauty of Buechel Stone's Mill Creek Siena and Mill Creek Cut Stone in the countertops, backsplashes, and gorgeous tub surround. There's also a beautiful fireplace and arched entry doorway using stone throughout the interior. Click on the tags to see more at www.buechelstone.com/shoppingcart/products/Mill-Creek-Sie... and/or www.buechelstone.com/shoppingcart/products/Mill-Creek-Nat....

Sponsored
Delaware, OH

Buckeye Basements, Inc.
Central Ohio's Basement Finishing ExpertsBest Of Houzz '13-'21
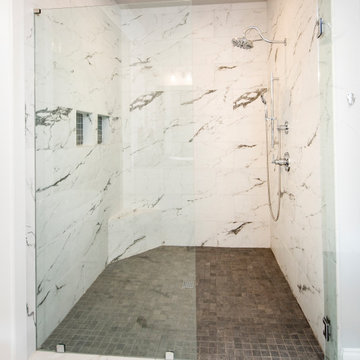 Donald A. Gardner Architects
This two-story Craftsman design features a mixed-material exterior of siding, stone board-and-batten. Decorative elements include a metal accent roof and wooden gable brackets. The great room is oversized with a fireplace and double doors that open to a skylight-topped porch. An island and wet bar service the gourmet kitchen and a walk-in pantry is only steps away. The master suite and bedroom/study are downstairs while two additional bedrooms and a bonus room are upstairs.
 Donald A. Gardner Architects
This two-story Craftsman design features a mixed-material exterior of siding, stone board-and-batten. Decorative elements include a metal accent roof and wooden gable brackets. The great room is oversized with a fireplace and double doors that open to a skylight-topped porch. An island and wet bar service the gourmet kitchen and a walk-in pantry is only steps away. The master suite and bedroom/study are downstairs while two additional bedrooms and a bonus room are upstairs.
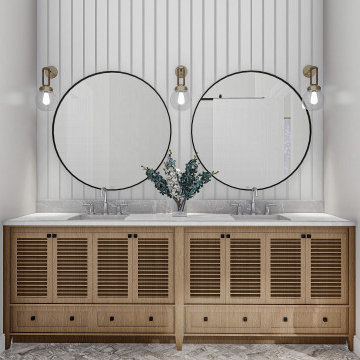
 Advanced House Plans
Custom of the Oakdale plan (29864)
The Oakdale plan makes great use of its efficient space to create a fantastic simple modern farmhouse. The exterior features a side-load garage and board and batten siding.
As you walk through the entryway, you will see a large great room with a soaring cathedral ceiling. The great room is warmed by a fireplace and lets in a lot of natural light with windows to the back yard. The dining room flows into a beautiful u-shaped kitchen with a large prep island and a walk-in pantry.
On the right side of the home, you will find a wonderful master suite complete with his/her vanities, a walk-in shower, and a walk-in closet. Bedrooms 2 and 3 share a centrally located hall bathroom.
The house is also accessible from the side load 2 car garage through a simple and practical mudroom with lockers. This house is sure to impress at its small 1678 sq. ft. footprint.

 TRAA Lite
The TraaLite Royal Dornish Path Light is a tasteful and practical path lighting fixture. The 22 inch tall outdoor lighting fixture features a 6 inch bell and a 12V, 18W single contact bayonet socket. Owners can easily install an energy sipping LED into this fixture. Finish shown in Matte Bronze (MBR).

 Transcend Tiny Homes
Structure: 8,340 lbs, 8.5’ x 24’ custom built steel, two axel trailer, advanced light weight composite wall system, polymerized stucco and composite wood exterior, elastomeric coated roof for water tight seal. 9,000 BTU LG Ductless Mini Split Heat Pump, Twinfresh (ERV). Schlage keyless entry and deadbolt.
Appliances: Whirlpool Convection Microwave, two burner induction cooktop with 7 piece cookware set, 18.7 cu ft Summit Ingenious Series refrigerator with ice maker, Kenmore stack 3.9 cu ft washer, 7 cu ft dryer with wrinkle guard,
Bathroom amenities: Kohler shower mixer, 3’ x 4’ shower, 4 foot curved glass shower door, IKEA mirrored medicine cabinet (3 cu ft of storage), IKEA vanity with 2 full depth drawers (8.8 cu ft of storage), IKEA linen pantry (8 cu ft of storage), 2 recessed LED ceiling lights bathroom,
Additional amenities: Coaxial and Cat 5 connection in loft and living room, 2 recessed LED ceiling lights in loft, TV wall mount brackets in loft and living (1 each), two-way light switches in loft, movable/stow-able custom built ladder, IKEA flip down dining table and bar stools, 104 sq ft of clothes storage, IKEA 3 piece seating sectional (1 sleeper and 2 storage ottomans), 8 foot kitchen counter.

 TVL Creative Ltd.
TVL Creative
Example of a small farmhouse u-shaped travertine floor eat-in kitchen design in Denver with a farmhouse sink, beaded inset cabinets, white cabinets, granite countertops, white backsplash, subway tile backsplash, stainless steel appliances and a peninsula
Example of a small farmhouse u-shaped travertine floor eat-in kitchen design in Denver with a farmhouse sink, beaded inset cabinets, white cabinets, granite countertops, white backsplash, subway tile backsplash, stainless steel appliances and a peninsula

Sponsored
Delaware, OH
Buckeye Basements, Inc.
Central Ohio's Basement Finishing ExpertsBest Of Houzz '13-'21

 T Moon design, LLC
Large mountain style master light wood floor and brown floor bedroom photo with white walls and no fireplace



 Donald A. Gardner Architects
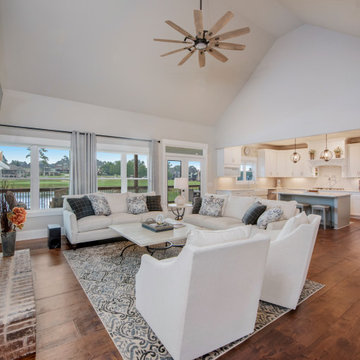
This two-story Craftsman design features a mixed-material exterior of siding, stone board-and-batten. Decorative elements include a metal accent roof and wooden gable brackets. The great room is oversized with a fireplace and double doors that open to a skylight-topped porch. An island and wet bar service the gourmet kitchen and a walk-in pantry is only steps away. The master suite and bedroom/study are downstairs while two additional bedrooms and a bonus room are upstairs.

Sponsored
Sunbury, OH

J.Holderby - Renovations
Franklin County's Leading General Contractors - 2X Best of Houzz!

 Patrick Plunkett Architectural Design, Ltd.
Master Bathroom
Inspiration for a cottage vaulted ceiling and double-sink freestanding bathtub remodel in Chicago with recessed-panel cabinets, white cabinets, granite countertops, beige countertops and a built-in vanity
Inspiration for a cottage vaulted ceiling and double-sink freestanding bathtub remodel in Chicago with recessed-panel cabinets, white cabinets, granite countertops, beige countertops and a built-in vanity

 AV Architects + Builders
Location: Tysons, VA, USA
The Home for Life project was customized around our client’s lifestyle so that he could enjoy the home for many years to come. Designed with empty nesters and baby boomers in mind, our custom design used a different approach to the disparity of square footage on each floor.
The main level measures out at 2,300 square feet while the lower and upper levels of the home measure out at 1000 square feet each, respectively. The open floor plan of the main level features a master suite and master bath, personal office, kitchen and dining areas, and a two-car garage that opens to a mudroom and laundry room. The upper level features two generously sized en-suite bedrooms while the lower level features an extra guest room with a full bath and an exercise/rec room. The backyard offers 800 square feet of travertine patio with an elegant outdoor kitchen, while the front entry has a covered 300 square foot porch with custom landscape lighting.
The biggest challenge of the project was dealing with the size of the lot, measuring only a ¼ acre. Because the majority of square footage was dedicated to the main floor, we had to make sure that the main rooms had plenty of natural lighting. Our solution was to place the public spaces (Great room and outdoor patio) facing south, and the more private spaces (Bedrooms) facing north.
The common misconception with small homes is that they cannot factor in everything the homeowner wants. With our custom design, we created an open concept space that features all the amenities of a luxury lifestyle in a home measuring a total of 4300 square feet.
Jim Tetro Architectural Photography

232