
Search results for "Master began" in Home Design Ideas

 Front Street Millwork & Lumber
What began as a very closed off main level, became a wonderful open space with a completely remodeled kitchen. Also included in the project: new master bedroom, bathroom, and closet as well as a 1/2 bath and Dining Room.

 Robeson Design
Modern Bedroom Design.
Bedroom in downtown loft with NO windows! This was the challenge Interior Designer Rebecca Robeson faced when beginning this Denver Loft Remodel.
Rebecca began by identifying the focal-point wall and addressing the overall dark feel of the room. She painted 3 walls a soft grey and one wall a dark navy blue. Rebecca applied her creative genius to the space by hanging nine beveled mirrors on the dark wall above the bed as a clever way to fool the eye into thinking the mirrors were windows. To further indulge the concept, Rebecca added crisp white linen panels to mimic window treatments on either side. This design idea created a dramatic symmetrical backdrop for the Bedroom furniture... A spectacular oversized blue and white rug (Aja Rugs) sets a perfect foundation for the queen size bed with two oversize nightstands in crisp white, the Bedroom was complete.
Tech Lighting - Black Whale Lighting
Photos by Ryan Garvin Photography

 CRES Builders Corp.
This customer was referred to us by a local real estate agent who was familiar with our work and trusted us to deliver an amazing finished product.
Initially, the customer was interested in doing a simple face lift on their master bath; however, their focus shifted during the design phase and they decided to go with a complete master bath remodel.
To help with the design process, the customer came to us with a design they discovered on Houzz.com, the use of which we fully encourage for all of our customers because it serves as a great tool to help homeowners settle upon the perfect style and theme.
Once a final design was chosen, we created several rough draft estimates to fine-tune the scope of the project and began the process of getting the necessary materials on site, which plays a vital role in avoiding delays. Once all of the materials arrived, we began work on the three-week remodel.
In the end, this particular customer wanted an elegant and simple, yet functional and clean line master bathroom - something modern with a sense of traditional class. Upon completion, the finished product was not only stylish, but incredibly beautiful, leaving the customer extremely happy with our work.
Find the right local pro for your project

 BK Landscape Design
San Rafael
Overview: This garden project began with the demolition of an existing pool and decks cantilevered over a hillside. The garden was originally a Japanese-themed garden retreat and free-form shaped pool. While the client wanted to update and replace many elements, they sought to keep the free-form characteristics of the existing design and repurpose existing materials. BK Landscape Design created a new garden with revetment walls and steps to a succulent garden with salvaged boulders from the pool and pool coping. We built a colored concrete path to access a new wood trellis constructed on the center-line view from the master bedroom. A combination of Bay friendly, native and evergreen plantings were chosen for the planting palette. The overhaul of the yard included low-voltage lighting and minimal drainage. A new wood deck replaced the existing one at the entrance as well as a deck off of the master bedroom that was also constructed from repurposed materials. The style mimics the architectural detail of the mansard roof and simple horizontal wood siding of the house. After removing a juniper (as required by the San Rafael Fire Department within the Wildland-Urban interface) we designed and developed a full front-yard planting plan. All plants are Bay-Friendly, native, and irrigated with a more efficient in-line drip irrigation system to minimize water use. Low-voltage lighting and minimal drainage were also part of the overhaul of the front yard redesign.

 DdA Home Remodel
The customer requested a bathroom that could be used for both bathing and showering as two separate and possibly simultaneous activities. We began with an unused bedroom on the 4th floor as shown below.

 LaMantia Design and Remodeling
The owner of this urban residence, which exhibits many natural materials, i.e., exposed brick and stucco interior walls, originally signed a contract to update two of his bathrooms. But, after the design and material phase began in earnest, he opted to removed the second bathroom from the project and focus entirely on the Master Bath. And, what a marvelous outcome!
With the new design, two fullheight walls were removed (one completely and the second lowered to kneewall height) allowing the eye to sweep the entire space as one enters. The views, no longer hindered by walls, have been completely enhanced by the materials chosen.
The limestone counter and tub deck are mated with the Riftcut Oak, Espresso stained, custom cabinets and panels. Cabinetry, within the extended design, that appears to float in space, is highlighted by the undercabinet LED lighting, creating glowing warmth that spills across the buttercolored floor.
Stacked stone wall and splash tiles are balanced perfectly with the honed travertine floor tiles; floor tiles installed with a linear stagger, again, pulling the viewer into the restful space.
The lighting, introduced, appropriately, in several layers, includes ambient, task (sconces installed through the mirroring), and “sparkle” (undercabinet LED and mirrorframe LED).
The final detail that marries this beautifully remodeled bathroom was the removal of the entry slab hinged door and in the installation of the new custom five glass panel pocket door. It appears not one detail was overlooked in this marvelous renovation.
Follow the link below to learn more about the designer of this project James L. Campbell CKD http://lamantia.com/designers/james-l-campbell-ckd/
 Bridges Const.
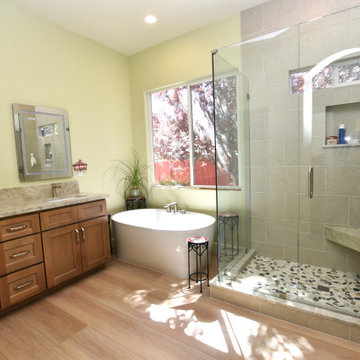
This master bathroom was completely re-imagined!
We began by removing the outdated vanity cabinets along with the wing wall that connected to the built-in Roman tub. Opening up this area completely changed the feel of the room, making it more spacious and inviting.

Sponsored
Columbus, OH

Hope Restoration & General Contracting
Columbus Design-Build, Kitchen & Bath Remodeling, Historic Renovations
 Bridges Const.
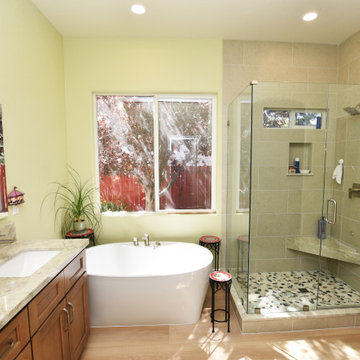
This master bathroom was completely re-imagined!
We began by removing the outdated vanity cabinets along with the wing wall that connected to the built-in Roman tub. Opening up this area completely changed the feel of the room, making it more spacious and inviting.
 Bridges Const.
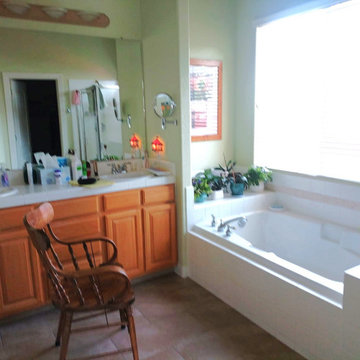
This master bathroom was completely re-imagined!
We began by removing the outdated vanity cabinets along with the wing wall that connected to the built-in Roman tub. Opening up this area completely changed the feel of the room, making it more spacious and inviting.
 Kitchen & Bath Masters
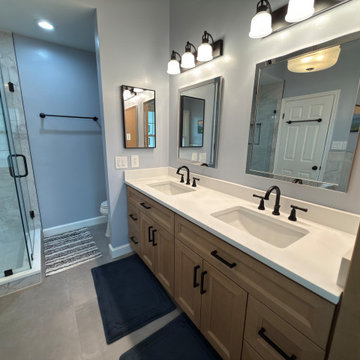
This Falls Church master bathroom began with a dated combination of dark wood cabinetry, beige tile, a built-in jetted tub, and an older framed shower enclosure. The finishes and bathing area gave the room a heavier, more enclosed appearance that no longer matched the homeowners’ preferred look.
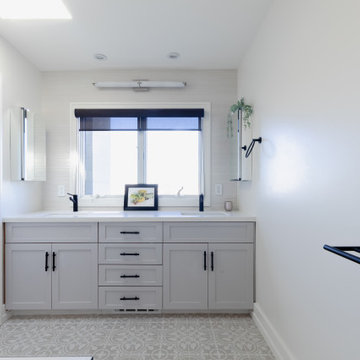
 GBU Construction Development
Streamlined Luxury in a Master Bath Refresh This master bathroom transformation began with a 3D design that brought clarity to clean lines and intentional finishes. Behind the walls, upgraded plumbing and electrical set the stage for long-term performance, while new waterproofing, cement board, and custom tilework create a space built to last. A freestanding tub and seamless shower elevate functionality, and the sleek vanity, stone countertop, and polished fixtures tie it all together in timeless style.
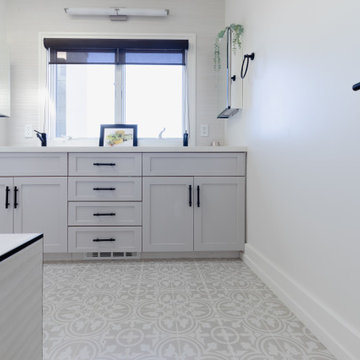 GBU Construction Development
Streamlined Luxury in a Master Bath Refresh This master bathroom transformation began with a 3D design that brought clarity to clean lines and intentional finishes. Behind the walls, upgraded plumbing and electrical set the stage for long-term performance, while new waterproofing, cement board, and custom tilework create a space built to last. A freestanding tub and seamless shower elevate functionality, and the sleek vanity, stone countertop, and polished fixtures tie it all together in timeless style.

 McNair Custom Homes LP
An owner's love of classic beauty inspired this spacious and inviting home in Stone Oak. The sucess of this home began with an inventive architectural plan, skilled craftsmanship, and a custom approach to high quality building materials. Together with the client, we created a welcoming Tuscan inspired kitchen with rustic accents to add warmth to the home.


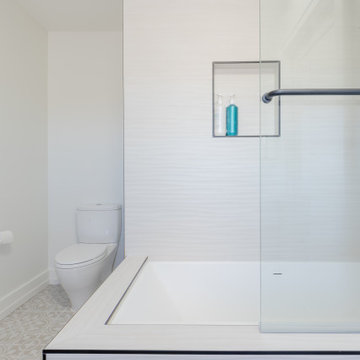 GBU Construction Development
Streamlined Luxury in a Master Bath Refresh This master bathroom transformation began with a 3D design that brought clarity to clean lines and intentional finishes. Behind the walls, upgraded plumbing and electrical set the stage for long-term performance, while new waterproofing, cement board, and custom tilework create a space built to last. A freestanding tub and seamless shower elevate functionality, and the sleek vanity, stone countertop, and polished fixtures tie it all together in timeless style.
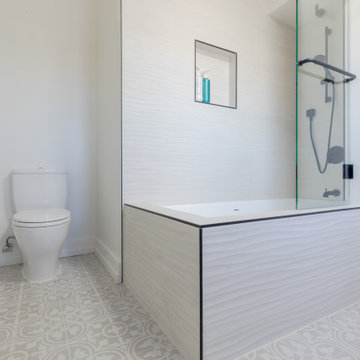 GBU Construction Development
Streamlined Luxury in a Master Bath Refresh This master bathroom transformation began with a 3D design that brought clarity to clean lines and intentional finishes. Behind the walls, upgraded plumbing and electrical set the stage for long-term performance, while new waterproofing, cement board, and custom tilework create a space built to last. A freestanding tub and seamless shower elevate functionality, and the sleek vanity, stone countertop, and polished fixtures tie it all together in timeless style.
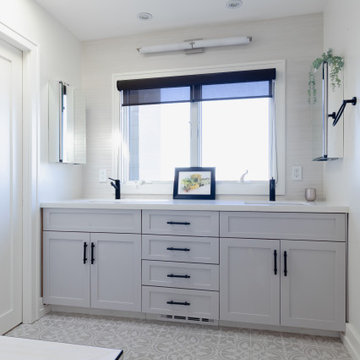 GBU Construction Development
Streamlined Luxury in a Master Bath Refresh This master bathroom transformation began with a 3D design that brought clarity to clean lines and intentional finishes. Behind the walls, upgraded plumbing and electrical set the stage for long-term performance, while new waterproofing, cement board, and custom tilework create a space built to last. A freestanding tub and seamless shower elevate functionality, and the sleek vanity, stone countertop, and polished fixtures tie it all together in timeless style.

 Studio Nexus Architects + Planners
The project began with a 1970's, split-level ranch, on a spectacular hilltop site with a view to Mt. Hood. The house was transformed and updated by expanding the living room, renovating the kitchen and interior surfaces, and adding a second level master bedroom suite it now sits comfortably on the narrow site and takes full advantage of natural light and distant views.
Improvements to the site include new terraces, walls and stairs, wrought iron railings and a long, linear reflecting pool. The new entry garden and pool provide a quiet transition from the street to the newly canopied teak entry doors.
This residence was undertaken by Jim as project architect with Richard Brown Architects, AIA, LLP.

Sponsored
Sunbury, OH

J.Holderby - Renovations
Franklin County's Leading General Contractors - 2X Best of Houzz!

 User
UserA masterpiece of light and design, this gorgeous Beverly Hills contemporary is filled with incredible moments, offering the perfect balance of intimate corners and open spaces.
A large driveway with space for ten cars is complete with a contemporary fountain wall that beckons guests inside. An amazing pivot door opens to an airy foyer and light-filled corridor with sliding walls of glass and high ceilings enhancing the space and scale of every room. An elegant study features a tranquil outdoor garden and faces an open living area with fireplace. A formal dining room spills into the incredible gourmet Italian kitchen with butler’s pantry—complete with Miele appliances, eat-in island and Carrara marble countertops—and an additional open living area is roomy and bright. Two well-appointed powder rooms on either end of the main floor offer luxury and convenience.
Surrounded by large windows and skylights, the stairway to the second floor overlooks incredible views of the home and its natural surroundings. A gallery space awaits an owner’s art collection at the top of the landing and an elevator, accessible from every floor in the home, opens just outside the master suite. Three en-suite guest rooms are spacious and bright, all featuring walk-in closets, gorgeous bathrooms and balconies that open to exquisite canyon views. A striking master suite features a sitting area, fireplace, stunning walk-in closet with cedar wood shelving, and marble bathroom with stand-alone tub. A spacious balcony extends the entire length of the room and floor-to-ceiling windows create a feeling of openness and connection to nature.
A large grassy area accessible from the second level is ideal for relaxing and entertaining with family and friends, and features a fire pit with ample lounge seating and tall hedges for privacy and seclusion. Downstairs, an infinity pool with deck and canyon views feels like a natural extension of the home, seamlessly integrated with the indoor living areas through sliding pocket doors.
Amenities and features including a glassed-in wine room and tasting area, additional en-suite bedroom ideal for staff quarters, designer fixtures and appliances and ample parking complete this superb hillside retreat.

 K&L Staging Co.
With the removal of the floral wallpaper, the deep tile tub, outdated tile, and fixtures, this space began to open up. The addition of a grey and white palette creates a more sophisticated and airy master bath.
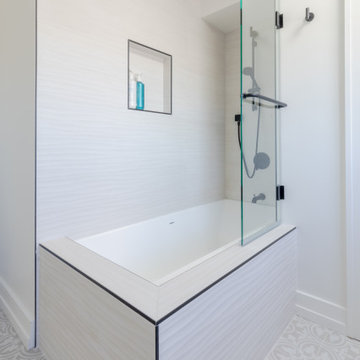 GBU Construction Development
Streamlined Luxury in a Master Bath Refresh This master bathroom transformation began with a 3D design that brought clarity to clean lines and intentional finishes. Behind the walls, upgraded plumbing and electrical set the stage for long-term performance, while new waterproofing, cement board, and custom tilework create a space built to last. A freestanding tub and seamless shower elevate functionality, and the sleek vanity, stone countertop, and polished fixtures tie it all together in timeless style.
12