
Search results for "Master began" in Home Design Ideas

 User
UserA masterpiece of light and design, this gorgeous Beverly Hills contemporary is filled with incredible moments, offering the perfect balance of intimate corners and open spaces.
A large driveway with space for ten cars is complete with a contemporary fountain wall that beckons guests inside. An amazing pivot door opens to an airy foyer and light-filled corridor with sliding walls of glass and high ceilings enhancing the space and scale of every room. An elegant study features a tranquil outdoor garden and faces an open living area with fireplace. A formal dining room spills into the incredible gourmet Italian kitchen with butler’s pantry—complete with Miele appliances, eat-in island and Carrara marble countertops—and an additional open living area is roomy and bright. Two well-appointed powder rooms on either end of the main floor offer luxury and convenience.
Surrounded by large windows and skylights, the stairway to the second floor overlooks incredible views of the home and its natural surroundings. A gallery space awaits an owner’s art collection at the top of the landing and an elevator, accessible from every floor in the home, opens just outside the master suite. Three en-suite guest rooms are spacious and bright, all featuring walk-in closets, gorgeous bathrooms and balconies that open to exquisite canyon views. A striking master suite features a sitting area, fireplace, stunning walk-in closet with cedar wood shelving, and marble bathroom with stand-alone tub. A spacious balcony extends the entire length of the room and floor-to-ceiling windows create a feeling of openness and connection to nature.
A large grassy area accessible from the second level is ideal for relaxing and entertaining with family and friends, and features a fire pit with ample lounge seating and tall hedges for privacy and seclusion. Downstairs, an infinity pool with deck and canyon views feels like a natural extension of the home, seamlessly integrated with the indoor living areas through sliding pocket doors.
Amenities and features including a glassed-in wine room and tasting area, additional en-suite bedroom ideal for staff quarters, designer fixtures and appliances and ample parking complete this superb hillside retreat.
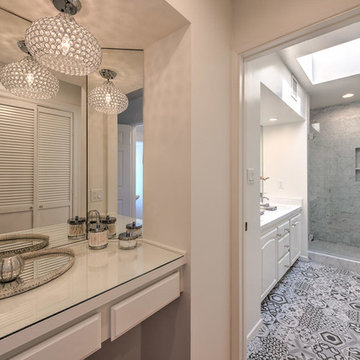
 K&L Staging Co.
With the removal of the floral wallpaper, the deep tile tub, outdated tile, and fixtures, this space began to open up. The addition of a grey and white palette creates a more sophisticated and airy master bath.
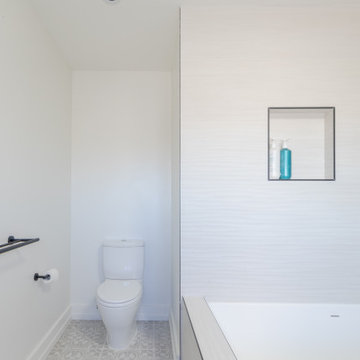
 GBU Construction Development
Streamlined Luxury in a Master Bath Refresh This master bathroom transformation began with a 3D design that brought clarity to clean lines and intentional finishes. Behind the walls, upgraded plumbing and electrical set the stage for long-term performance, while new waterproofing, cement board, and custom tilework create a space built to last. A freestanding tub and seamless shower elevate functionality, and the sleek vanity, stone countertop, and polished fixtures tie it all together in timeless style.
Find the right local pro for your project
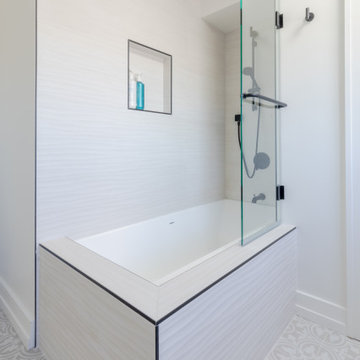 GBU Construction Development
Streamlined Luxury in a Master Bath Refresh This master bathroom transformation began with a 3D design that brought clarity to clean lines and intentional finishes. Behind the walls, upgraded plumbing and electrical set the stage for long-term performance, while new waterproofing, cement board, and custom tilework create a space built to last. A freestanding tub and seamless shower elevate functionality, and the sleek vanity, stone countertop, and polished fixtures tie it all together in timeless style.
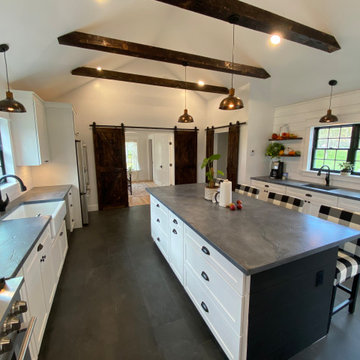
 The BeauBuilt Co., LLC
We began by demolishing the previous addition and building a new larger addition space which contains: a kitchen, master en-suite, and separate pantry/prep sink area. Features on this project include tiled floors, concrete counters, radiant in-floor heat, and a standing seam metal roof.
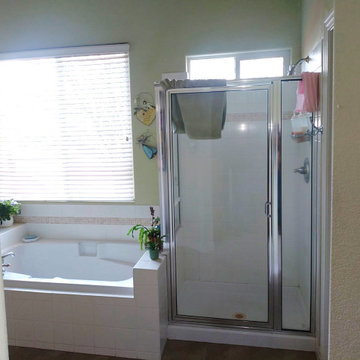
 Bridges Const.
This master bathroom was completely re-imagined!
We began by removing the outdated vanity cabinets along with the wing wall that connected to the built-in Roman tub. Opening up this area completely changed the feel of the room, making it more spacious and inviting.
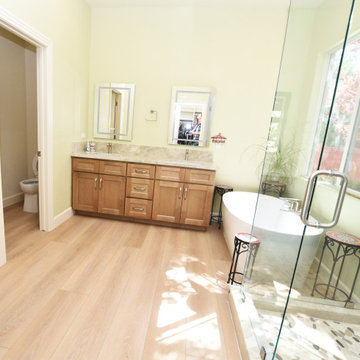 Bridges Const.
This master bathroom was completely re-imagined!
We began by removing the outdated vanity cabinets along with the wing wall that connected to the built-in Roman tub. Opening up this area completely changed the feel of the room, making it more spacious and inviting.

Sponsored
Delaware, OH

Buckeye Basements, Inc.
Central Ohio's Basement Finishing ExpertsBest Of Houzz '13-'21
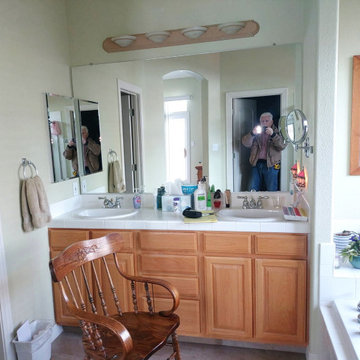 Bridges Const.
This master bathroom was completely re-imagined!
We began by removing the outdated vanity cabinets along with the wing wall that connected to the built-in Roman tub. Opening up this area completely changed the feel of the room, making it more spacious and inviting.
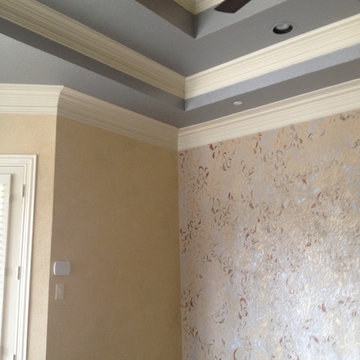
 A Work of Art
What a fun project! This master bedroom makeover is about layering. We began with the color palette from a newly selected duvet cover and pillows. The accent wall and ceiling are custom mixed metallic plaster and an overall stencil design in golds, bronze and silvers. The step up tray metallic ceiling color was also custom created to flow effortlessly with the new color scheme. Last but not least the hardwood flooring was installed, the end result a beautiful and peaceful master retreat.
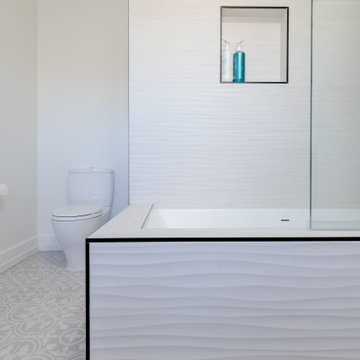 GBU Construction Development
Streamlined Luxury in a Master Bath Refresh This master bathroom transformation began with a 3D design that brought clarity to clean lines and intentional finishes. Behind the walls, upgraded plumbing and electrical set the stage for long-term performance, while new waterproofing, cement board, and custom tilework create a space built to last. A freestanding tub and seamless shower elevate functionality, and the sleek vanity, stone countertop, and polished fixtures tie it all together in timeless style.
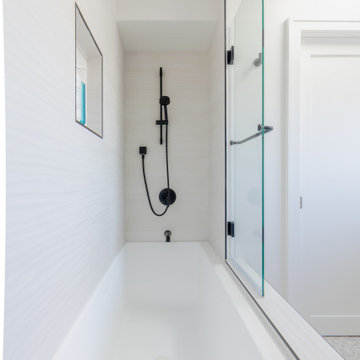 GBU Construction Development
Streamlined Luxury in a Master Bath Refresh This master bathroom transformation began with a 3D design that brought clarity to clean lines and intentional finishes. Behind the walls, upgraded plumbing and electrical set the stage for long-term performance, while new waterproofing, cement board, and custom tilework create a space built to last. A freestanding tub and seamless shower elevate functionality, and the sleek vanity, stone countertop, and polished fixtures tie it all together in timeless style.
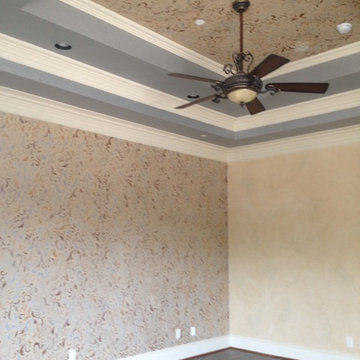 A Work of Art
What a fun project! This master bedroom makeover is about layering. We began with the color palette from a newly selected duvet cover and pillows. The accent wall and ceiling are custom mixed metallic plaster and an overall stencil design in golds, bronze and silvers. The step up tray metallic ceiling color was also custom created to flow effortlessly with the new color scheme. Last but not least the hardwood flooring was installed, the end result a beautiful and peaceful master retreat.

 KitchenLab Interiors
Coconut Grove is Southwest of Miami beach near coral gables and south of downtown. It’s a very lush and charming neighborhood. It’s one of the oldest neighborhoods and is protected historically. It hugs the shoreline of Biscayne Bay. The 10,000sft project was originally built
17 years ago and was purchased as a vacation home. Prior to the renovation the owners could not get past all the brown. He sails and they have a big extended family with 6 kids in between them. The clients wanted a comfortable and causal vibe where nothing is too precious. They wanted to be able to sit on anything in a bathing suit. KitchenLab interiors used lots of linen and indoor/outdoor fabrics to ensure durability. Much of the house is outside with a covered logia.
The design doctor ordered the 1st prescription for the house- retooling but not gutting. The clients wanted to be living and functioning in the home by November 1st with permits the construction began in August. The KitchenLab Interiors (KLI) team began design in May so it was a tight timeline! KLI phased the project and did a partial renovation on all guest baths. They waited to do the master bath until May. The home includes 7 bathrooms + the master. All existing plumbing fixtures were Waterworks so KLI kept those along with some tile but brought in Tabarka tile. The designers wanted to bring in vintage hacienda Spanish with a small European influence- the opposite of Miami modern. One of the ways they were able to accomplish this was with terracotta flooring that has patina. KLI set out to create a boutique hotel where each bath is similar but different. Every detail was designed with the guest in mind- they even designed a place for suitcases.

Sponsored
Sunbury, OH

J.Holderby - Renovations
Franklin County's Leading General Contractors - 2X Best of Houzz!
 BUILD
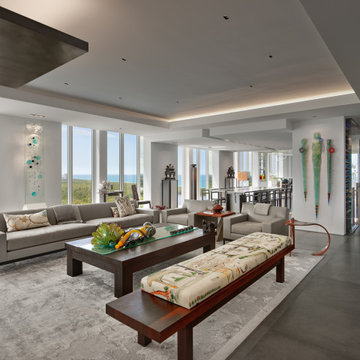
BUILDRenovation of a 4-bedroom, 4.5 bath condominium began with demolition down to the interior framing. Meticulously constructed with bespoke finishes throughout, this artful showcase home is designed to entertain family and friends.
Automated tv walls are found in the living/office and master bedroom which are operated by Smart Home controls that also manage the lighting, speakers, and media including vanity TVs in the mirror at the bar and master bath.
 User
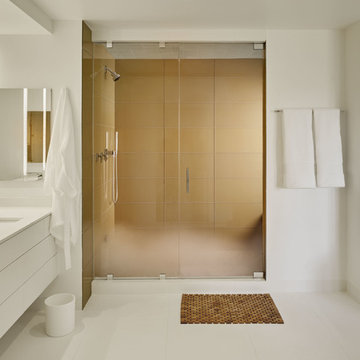
UserASID Design Excellence First Place Residential – Kitchen and Bathroom: Michael Merrill Design Studio was approached three years ago by the homeowner to redesign her kitchen. Although she was dissatisfied with some aspects of her home, she still loved it dearly. As we discovered her passion for design, we began to rework her entire home--room by room, top to bottom.
 Costa Bella Builders
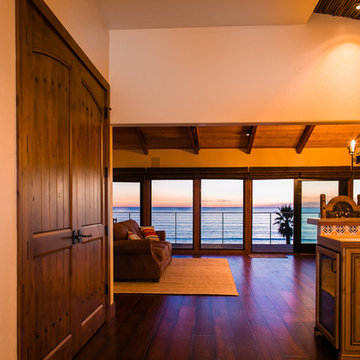
This complete home remodel and addition began with the owners desire to renovate and update the original forty year old vacation home and features. The client was recommended to us by their friends who had hired us to remodel a vacation home in Carmel Valley. We began by selecting Jim Stroupe, a highly qualified local Architect, to devise an entirely new front facade and interior layout. He met with the client and quickly proposed a design which captured the Baja California look she had in mind. With a few revisions and another client meeting, we soon had a finished set of plans. The new home design included a dramatic new entryway, 10 foot high ceilings, expanded kitchen, and a re-designed master bedroom oriented to capture the expansive ocean views at this location.
http://santaellamedia.com/
 Natalie Vasquez Interiors, LLC
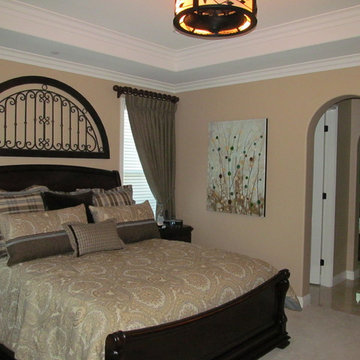
These photos of the Master Bedroom are the B4, then an almost finished, then a year later when a new partner moved in and began to change things
Example of a transitional bedroom design in Los Angeles
Example of a transitional bedroom design in Los Angeles

Sponsored
Delaware, OH
Buckeye Basements, Inc.
Central Ohio's Basement Finishing ExpertsBest Of Houzz '13-'21

 Robert Nichol and sons
The aspiration was to create a graphic from that was in oppo.
Large contemporary two-story wood flat roof idea in Melbourne
Large contemporary two-story wood flat roof idea in Melbourne
 Costa Bella Builders

This complete home remodel and addition began with the owners desire to renovate and update the original forty year old vacation home and features. The client was recommended to us by their friends who had hired us to remodel a vacation home in Carmel Valley. We began by selecting Jim Stroupe, a highly qualified local Architect, to devise an entirely new front facade and interior layout. He met with the client and quickly proposed a design which captured the Baja California look she had in mind. With a few revisions and another client meeting, we soon had a finished set of plans. The new home design included a dramatic new entryway, 10 foot high ceilings, expanded kitchen, and a re-designed master bedroom oriented to capture the expansive ocean views at this location.
http://santaellamedia.com/
 Costa Bella Builders
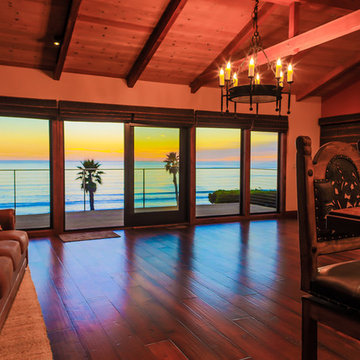
This complete home remodel and addition began with the owners desire to renovate and update the original forty year old vacation home and features. The client was recommended to us by their friends who had hired us to remodel a vacation home in Carmel Valley. We began by selecting Jim Stroupe, a highly qualified local Architect, to devise an entirely new front facade and interior layout. He met with the client and quickly proposed a design which captured the Baja California look she had in mind. With a few revisions and another client meeting, we soon had a finished set of plans. The new home design included a dramatic new entryway, 10 foot high ceilings, expanded kitchen, and a re-designed master bedroom oriented to capture the expansive ocean views at this location.
http://santaellamedia.com/
13