
Search results for "Master began" in Home Design Ideas
 French Creek Designs Kitchen & Bath Design Center


Client Bathroom Remodel 116 is fresh, clean, and welcoming in this master bath renovation. The original bathroom was less than inviting with red throughout in the floor tiles, countertops and accents. As a result, these homeowners were less than delighted and ready for a complete remodel. As well as bringing in a modern touch to fit the rest of the house. Therefore, with the work of a trusted contractor and design principals instituted with one of our bathroom designers, the design process began.
 Classic Structures Inc.

This home began as a 1244 sf. single level home with 3 bedrooms and 1 bathroom. We added 384 sf. of interior living space and 150 sf. of exterior space. A master bathroom, walk in closet, mudroom, living room and covered deck were added. We also moved the location of the kitchen to improve the view and layout. The completed home is 1628 sf. and 1 level.
 Zachary Nathan Architect
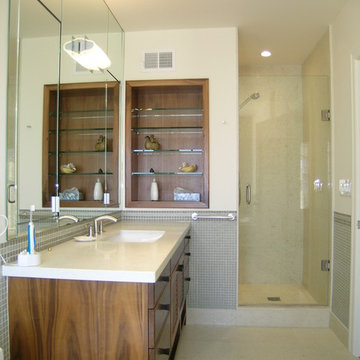
This home addition and remodel began with the primary goal of creating a more livable master bedroom suite and expanded into a larger scope.
Work at the main level includes a kitchen remodel, enlargement of a small powder room to add a shower and expansion of the guest bedroom. The master bedroom has a new walk-in closet addition facing the rear yard. The former bathroom has been combined with two closets to form a spacious bathroom. A new mechanical system, replacement of all windows, seismic upgrade, new lighting, audio visual system, security system and computer wiring were added to the project scope. Several posts at the garage were removed to allow for more parking area.
Find the right local pro for your project
 Touchstone Kitchen and Bath

This master bathroom was plain and boring, but was full of potential when we began this renovation. With a vaulted ceiling and plenty of room, this space was ready for a complete transformation. The wood accent wall ties in beautifully with the exposed wooden beams across the ceiling. The chandelier and more modern elements like the tilework and soaking tub balance the rustic aspects of this design to keep it cozy but elegant.
 Greene Designs LLC
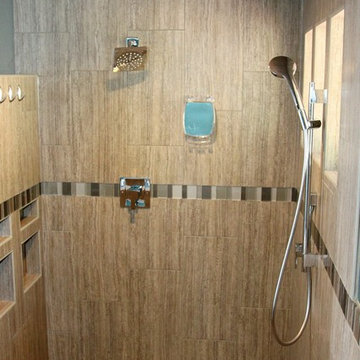
This beautiful Sammamish master bathroom remodel began because of a water leak. The homeowner took the opportunity to create a bathroom that was better suited for their needs and was a better fit for the size and style of their home. This project consisted of a reconfiguration of the entire master suite including moving the closet which allowed space for a beautiful whirlpool tub. The shower was made larger and includes recess shelving, a rain shower head, a hand held shower, and a bench seat. The new double vanity allows for more storage and the lighting was improved by adding more lights as well as the addition of the wall sconce. The paint, art, tile, and accessories complete this modern spa bathroom.
 One Week Bath, Inc.
Watch a full bathroom tour here: https://youtu.be/iChTwgBnmEI
Welcome to Coffey's Master Bathroom!

Both Adam and Alicia Coffey had conveyed to the design team that they enjoyed East Coast flair with modern touches. Before renovations began they were still uncertain about how the designers at One Week Bath would manage to execute a redesign that reflected their individual tastes, but that still conveyed the luxurious and intimate appeal that so many homeowners strive for when remodeling their home. Much to their delight, One Week Bath exceeded their expectations.
 Habachy Designs
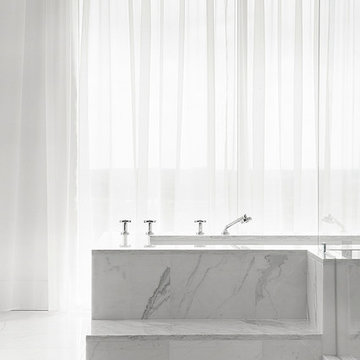
Michael Habachy designed this luxurious master bathroom for a penthouse in Buckhead. It began as a completely raw space with concrete floors and framing, allowing the designer to tailor every single detail to fit the client’s lifestyle. The client wanted a dramatic and luxurious look, but also functionality. The custom, Neo-classic inspired vanity achieves that by concealing the power for blow dryers and curling irons, and integrating a built-in towel warmer. Materials such as polished Calacutta marble and special cut and beveled diamond shaped mirrors contribute to the luxurious feel. Every feature received a tremendous attention to detail, including the black and white tiled rug with inset stainless steel dots. A rich layering effect was achieved by placing a custom made linear light fixture in front of white sheers, to give the illusion that its droplets of Swarovski crystals were woven into the fabric.
Photography by Jeff Roffman

Sponsored
Sunbury, OH

J.Holderby - Renovations
Franklin County's Leading General Contractors - 2X Best of Houzz!
 Greene Designs LLC
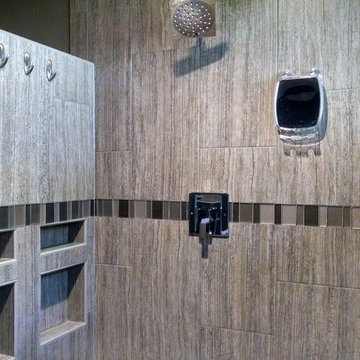
This beautiful Sammamish master bathroom remodel began because of a water leak. The homeowner took the opportunity to create a bathroom that was better suited for their needs and was a better fit for the size and style of their home. This project consisted of a reconfiguration of the entire master suite including moving the closet which allowed space for a beautiful whirlpool tub. The shower was made larger and includes recess shelving, a rain shower head, a hand held shower, and a bench seat. The new double vanity allows for more storage and the lighting was improved by adding more lights as well as the addition of the wall sconce. The paint, art, tile, and accessories complete this modern spa bathroom.
 French Creek Designs Kitchen & Bath Design Center

Client Bathroom Remodel 116 is fresh, clean, and welcoming in this master bath renovation. The original bathroom was less than inviting with red throughout in the floor tiles, countertops and accents. As a result, these homeowners were less than delighted and ready for a complete remodel. As well as bringing in a modern touch to fit the rest of the house. Therefore, with the work of a trusted contractor and design principals instituted with one of our bathroom designers, the design process began.
 French Creek Designs Kitchen & Bath Design Center

Client Bathroom Remodel 116 is fresh, clean, and welcoming in this master bath renovation. The original bathroom was less than inviting with red throughout in the floor tiles, countertops and accents. As a result, these homeowners were less than delighted and ready for a complete remodel. As well as bringing in a modern touch to fit the rest of the house. Therefore, with the work of a trusted contractor and design principals instituted with one of our bathroom designers, the design process began.
 French Creek Designs Kitchen & Bath Design Center
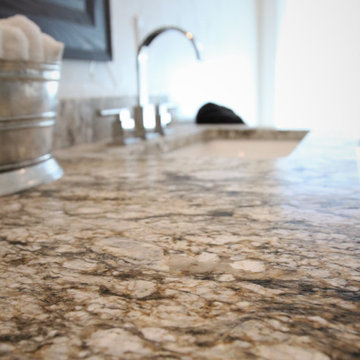
Client Bathroom Remodel 116 is fresh, clean, and welcoming in this master bath renovation. The original bathroom was less than inviting with red throughout in the floor tiles, countertops and accents. As a result, these homeowners were less than delighted and ready for a complete remodel. As well as bringing in a modern touch to fit the rest of the house. Therefore, with the work of a trusted contractor and design principals instituted with one of our bathroom designers, the design process began.
 Touchstone Kitchen and Bath

This master bathroom was plain and boring, but was full of potential when we began this renovation. With a vaulted ceiling and plenty of room, this space was ready for a complete transformation. The wood accent wall ties in beautifully with the exposed wooden beams across the ceiling. The chandelier and more modern elements like the tilework and soaking tub balance the rustic aspects of this design to keep it cozy but elegant.
 Jennifer Chapman Designs
Karen Palmer Photography
Example of a mid-sized trendy master blue tile and porcelain tile bathroom design in St Louis with shaker cabinets, gray cabinets, onyx countertops and multicolored countertops
Example of a mid-sized trendy master blue tile and porcelain tile bathroom design in St Louis with shaker cabinets, gray cabinets, onyx countertops and multicolored countertops

Sponsored
Columbus, OH

Wannemacher Interiors
Customized Award-Winning Interior Design Solutions in Franklin Cnty OH

 LaMantia Design and Remodeling
The owner of this urban residence, which exhibits many natural materials, i.e., exposed brick and stucco interior walls, originally signed a contract to update two of his bathrooms. But, after the design and material phase began in earnest, he opted to removed the second bathroom from the project and focus entirely on the Master Bath. And, what a marvelous outcome!
With the new design, two fullheight walls were removed (one completely and the second lowered to kneewall height) allowing the eye to sweep the entire space as one enters. The views, no longer hindered by walls, have been completely enhanced by the materials chosen.
The limestone counter and tub deck are mated with the Riftcut Oak, Espresso stained, custom cabinets and panels. Cabinetry, within the extended design, that appears to float in space, is highlighted by the undercabinet LED lighting, creating glowing warmth that spills across the buttercolored floor.
Stacked stone wall and splash tiles are balanced perfectly with the honed travertine floor tiles; floor tiles installed with a linear stagger, again, pulling the viewer into the restful space.
The lighting, introduced, appropriately, in several layers, includes ambient, task (sconces installed through the mirroring), and “sparkle” (undercabinet LED and mirrorframe LED).
The final detail that marries this beautifully remodeled bathroom was the removal of the entry slab hinged door and in the installation of the new custom five glass panel pocket door. It appears not one detail was overlooked in this marvelous renovation.
Follow the link below to learn more about the designer of this project James L. Campbell CKD http://lamantia.com/designers/james-l-campbell-ckd/
 DFI Interiors
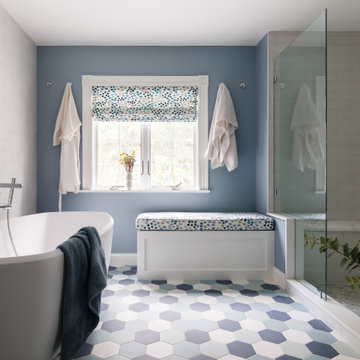
This primary bathroom renovation focused on optimizing the space and creating a truly relaxing retreat. We began by completely gutting the existing bathroom and re-evaluating the floor plan to maximize functionality.
To infuse the space with personality, we incorporated a vibrant color palette, playful patterns, and unique finishes. The result is a spa-like oasis that perfectly reflects the client's vision and enhances their daily routine.
 French Creek Designs Kitchen & Bath Design Center
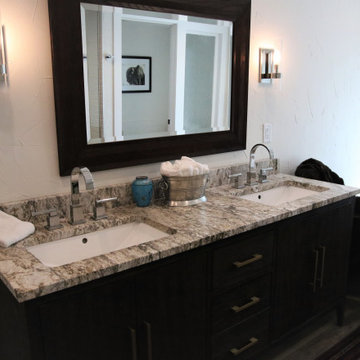
Client Bathroom Remodel 116 is fresh, clean, and welcoming in this master bath renovation. The original bathroom was less than inviting with red throughout in the floor tiles, countertops and accents. As a result, these homeowners were less than delighted and ready for a complete remodel. As well as bringing in a modern touch to fit the rest of the house. Therefore, with the work of a trusted contractor and design principals instituted with one of our bathroom designers, the design process began.
 Schwartz and Architecture
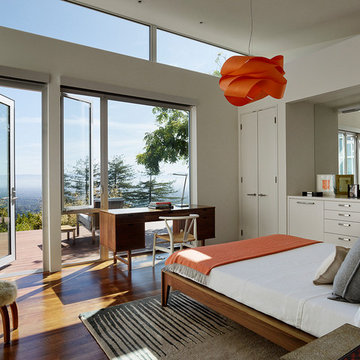
This project, an extensive remodel and addition to an existing modern residence high above Silicon Valley, was inspired by dominant images and textures from the site: boulders, bark, and leaves. We created a two-story addition clad in traditional Japanese Shou Sugi Ban burnt wood siding that anchors home and site. Natural textures also prevail in the cosmetic remodeling of all the living spaces. The new volume adjacent to an expanded kitchen contains a family room and staircase to an upper guest suite.
The original home was a joint venture between Min | Day as Design Architect and Burks Toma Architects as Architect of Record and was substantially completed in 1999. In 2005, Min | Day added the swimming pool and related outdoor spaces. Schwartz and Architecture (SaA) began work on the addition and substantial remodel of the interior in 2009, completed in 2015.
Photo by Matthew Millman


 John McClain Design

This large bathroom began with the beautiful striated marble flooring that continues into the curbless steam shower. Floating creamy color double vanities flank the double doors to the closet. Countertops are stone look Krion solid surface material for easy clean up and equal beauty. Polished nickel plumbing and electrical fixtures add just the right amount of sparkle. Custom designed oak, steel, and onyx waterjet tiles line the enclosure of the soaking tub to create a private sanctuary to relax and unwind. Gorgeous polished nickel turned tub filler highlights the area along with a custom 'Bubble" Chandelier.
Stephen Allen Photography
 KitchenLab Interiors

Coconut Grove is Southwest of Miami beach near coral gables and south of downtown. It’s a very lush and charming neighborhood. It’s one of the oldest neighborhoods and is protected historically. It hugs the shoreline of Biscayne Bay. The 10,000sft project was originally built
17 years ago and was purchased as a vacation home. Prior to the renovation the owners could not get past all the brown. He sails and they have a big extended family with 6 kids in between them. The clients wanted a comfortable and causal vibe where nothing is too precious. They wanted to be able to sit on anything in a bathing suit. KitchenLab interiors used lots of linen and indoor/outdoor fabrics to ensure durability. Much of the house is outside with a covered logia.
The design doctor ordered the 1st prescription for the house- retooling but not gutting. The clients wanted to be living and functioning in the home by November 1st with permits the construction began in August. The KitchenLab Interiors (KLI) team began design in May so it was a tight timeline! KLI phased the project and did a partial renovation on all guest baths. They waited to do the master bath until May. The home includes 7 bathrooms + the master. All existing plumbing fixtures were Waterworks so KLI kept those along with some tile but brought in Tabarka tile. The designers wanted to bring in vintage hacienda Spanish with a small European influence- the opposite of Miami modern. One of the ways they were able to accomplish this was with terracotta flooring that has patina. KLI set out to create a boutique hotel where each bath is similar but different. Every detail was designed with the guest in mind- they even designed a place for suitcases.
 Greene Designs LLC
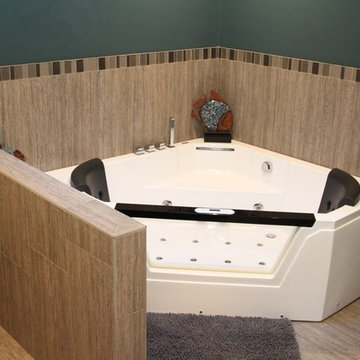
This beautiful Sammamish master bathroom remodel began because of a water leak. The homeowner took the opportunity to create a bathroom that was better suited for their needs and was a better fit for the size and style of their home. This project consisted of a reconfiguration of the entire master suite including moving the closet which allowed space for a beautiful whirlpool tub. The shower was made larger and includes recess shelving, a rain shower head, a hand held shower, and a bench seat. The new double vanity allows for more storage and the lighting was improved by adding more lights as well as the addition of the wall sconce. The paint, art, tile, and accessories complete this modern spa bathroom.
19