
Search results for "Master began" in Home Design Ideas
 A/Revelation designs

Cherry Creek Bungalow full bathroom renovation which began with hand renderings to articulate to the clients what their dream master bath would look like down to the details.

 Burgin Design • Remodel
A desire for more space and an updated look in their 1960’s home were the driving forces for the Cops family’s new bathroom remodels.
We began with a great design by Tamara Stratton relocating a hall bathroom which allowed us to combine the former hall bath space with the master, essentially doubling it. We added more lighting, updated finishes, a new, round window in the guest bath with water jetted cut tile, Pental Quartz countertops, Starphire shower glass enclosure, a floating shower bench and a linen storage cabinet with decorative grids.
In addition to the two bathrooms, we also turned a guest bedroom into a brand new office space with custom cabinetry and recessed lighting. The Cops family is now enjoying their new space and loving their home even more.

 Corinthian Fine Homes
This couple approached us to design and renovate their existing master suite on their adorable Broad Ripple area home. Their goals were to update, open up and improve the function of their space. The ceilings were very low and the space was tight with an inefficient master bath and separate closet. We began by removing the ceiling and providing a high cathedral space for an expanded feel in the bedroom. We removed a side door and picture window and installed a sliding glass door to improve the natural lighting of the space and allow access to their landscaped patio on the back of the home. We stole space from the large master bedroom and eliminated the door that led into the closet, to allow for a larger bathroom and walk-in master closet with dressing area. This permitted a larger shower with a bench and the addition of a make-up vanity area. We also enlarged the window in the bathroom to allow more natural light into the space. The final design element was a floating step outside the sliding door onto their patio which is clean, modern and enhances the entrance to their serene master suite from the exterior.
Find the right local pro for your project
 Burgin Design • Remodel
A desire for more space and an updated look in their 1960’s home were the driving forces for the Cops family’s new bathroom remodels.
We began with a great design by Tamara Stratton relocating a hall bathroom which allowed us to combine the former hall bath space with the master, essentially doubling it. We added more lighting, updated finishes, a new, round window in the guest bath with water jetted cut tile, Pental Quartz countertops, Starphire shower glass enclosure, a floating shower bench and a linen storage cabinet with decorative grids.
In addition to the two bathrooms, we also turned a guest bedroom into a brand new office space with custom cabinetry and recessed lighting. The Cops family is now enjoying their new space and loving their home even more.
 American Dream Design Build
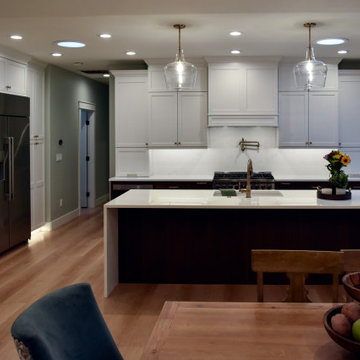
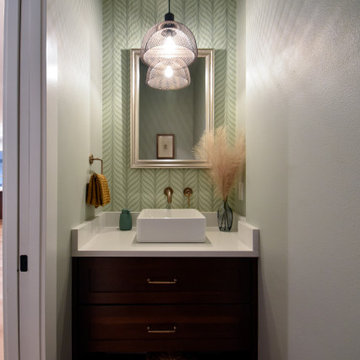
This young family had just moved to Washington State and was looking to create a long term home out of the house they purchased. One of the goals was to create a grand entryway where the living room was previously, increase master bathroom size and function throughout. We began by creating a new layout which revised the front living room by adding about 100 sqft to the front, expanding the office, relocating a powder bathroom, expanding the kitchen footprint, and entirely reconfiguring the master bathroom and bedroom. From there, we honed in on materials that felt welcoming and warm while making sure to keep the space nice and bright as the home is surrounded by evergreens. The happy family is now able to enjoy their modified space which suites their needs better than the previous layout.
 American Dream Design Build
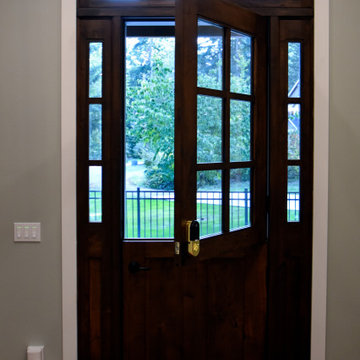
This young family had just moved to Washington State and was looking to create a long term home out of the house they purchased. One of the goals was to create a grand entryway where the living room was previously, increase master bathroom size and function throughout. We began by creating a new layout which revised the front living room by adding about 100 sqft to the front, expanding the office, relocating a powder bathroom, expanding the kitchen footprint, and entirely reconfiguring the master bathroom and bedroom. From there, we honed in on materials that felt welcoming and warm while making sure to keep the space nice and bright as the home is surrounded by evergreens. The happy family is now able to enjoy their modified space which suites their needs better than the previous layout.
 Burgin Design • Remodel
A desire for more space and an updated look in their 1960’s home were the driving forces for the Cops family’s new bathroom remodels.
We began with a great design by Tamara Stratton relocating a hall bathroom which allowed us to combine the former hall bath space with the master, essentially doubling it. We added more lighting, updated finishes, a new, round window in the guest bath with water jetted cut tile, Pental Quartz countertops, Starphire shower glass enclosure, a floating shower bench and a linen storage cabinet with decorative grids.
In addition to the two bathrooms, we also turned a guest bedroom into a brand new office space with custom cabinetry and recessed lighting. The Cops family is now enjoying their new space and loving their home even more.

Sponsored
Columbus, OH

Wannemacher Interiors
Customized Award-Winning Interior Design Solutions in Franklin Cnty OH
 American Dream Design Build
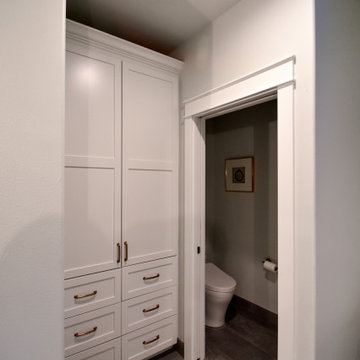
This young family had just moved to Washington State and was looking to create a long term home out of the house they purchased. One of the goals was to create a grand entryway where the living room was previously, increase master bathroom size and function throughout. We began by creating a new layout which revised the front living room by adding about 100 sqft to the front, expanding the office, relocating a powder bathroom, expanding the kitchen footprint, and entirely reconfiguring the master bathroom and bedroom. From there, we honed in on materials that felt welcoming and warm while making sure to keep the space nice and bright as the home is surrounded by evergreens. The happy family is now able to enjoy their modified space which suites their needs better than the previous layout.
 KitchenLab Interiors
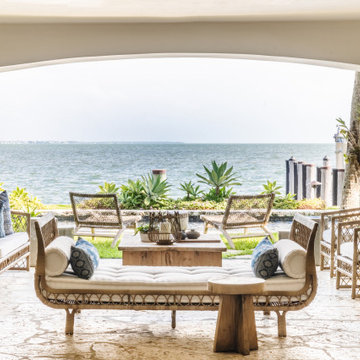
Coconut Grove is Southwest of Miami beach near coral gables and south of downtown. It’s a very lush and charming neighborhood. It’s one of the oldest neighborhoods and is protected historically. It hugs the shoreline of Biscayne Bay. The 10,000sft project was originally built
17 years ago and was purchased as a vacation home. Prior to the renovation the owners could not get past all the brown. He sails and they have a big extended family with 6 kids in between them. The clients wanted a comfortable and causal vibe where nothing is too precious. They wanted to be able to sit on anything in a bathing suit. KitchenLab interiors used lots of linen and indoor/outdoor fabrics to ensure durability. Much of the house is outside with a covered logia.
The design doctor ordered the 1st prescription for the house- retooling but not gutting. The clients wanted to be living and functioning in the home by November 1st with permits the construction began in August. The KitchenLab Interiors (KLI) team began design in May so it was a tight timeline! KLI phased the project and did a partial renovation on all guest baths. They waited to do the master bath until May. The home includes 7 bathrooms + the master. All existing plumbing fixtures were Waterworks so KLI kept those along with some tile but brought in Tabarka tile. The designers wanted to bring in vintage hacienda Spanish with a small European influence- the opposite of Miami modern. One of the ways they were able to accomplish this was with terracotta flooring that has patina. KLI set out to create a boutique hotel where each bath is similar but different. Every detail was designed with the guest in mind- they even designed a place for suitcases.

 Classic Structures Inc.
This home began as a 1244 sf. single level home with 3 bedrooms and 1 bathroom. We added 384 sf. of interior living space and 150 sf. of exterior space. A master bathroom, walk in closet, mudroom, living room and covered deck were added. We also moved the location of the kitchen to improve the view and layout. The completed home is 1628 sf. and 1 level.
 American Dream Design Build
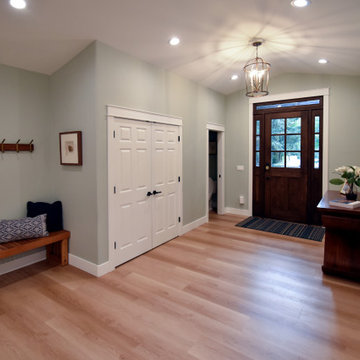
This young family had just moved to Washington State and was looking to create a long term home out of the house they purchased. One of the goals was to create a grand entryway where the living room was previously, increase master bathroom size and function throughout. We began by creating a new layout which revised the front living room by adding about 100 sqft to the front, expanding the office, relocating a powder bathroom, expanding the kitchen footprint, and entirely reconfiguring the master bathroom and bedroom. From there, we honed in on materials that felt welcoming and warm while making sure to keep the space nice and bright as the home is surrounded by evergreens. The happy family is now able to enjoy their modified space which suites their needs better than the previous layout.

 Story Homes
It began ten years ago when the owners bought their “forever” home. Our first remodeling project created a cozy, comfortable second-floor master bedroom with full bath.
Six years ago, we remodeled the basement with a big, warm family room and fireplace, updated laundry and utility room, and a custom wet bar. Read the whole story.
Two years ago, we extended the first floor into the backyard and created a large, open kitchen/dining/family space. We removed the existing bath and added a roomy ¾ bath with shower. Two existing first-floor bedrooms were updated as well. The second floor was expanded toward the backyard creating a larger master suite. The remodel features custom dormers and skylights, with a total exterior update. The second floor was also expanded to the side to make room for a totally new full bath. All this work doubled the home's square footage and transformed their house into a comfortable, full featured four-bedroom home.
 American Dream Design Build
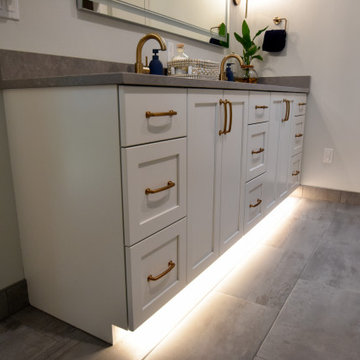
This young family had just moved to Washington State and was looking to create a long term home out of the house they purchased. One of the goals was to create a grand entryway where the living room was previously, increase master bathroom size and function throughout. We began by creating a new layout which revised the front living room by adding about 100 sqft to the front, expanding the office, relocating a powder bathroom, expanding the kitchen footprint, and entirely reconfiguring the master bathroom and bedroom. From there, we honed in on materials that felt welcoming and warm while making sure to keep the space nice and bright as the home is surrounded by evergreens. The happy family is now able to enjoy their modified space which suites their needs better than the previous layout.

Sponsored
Sunbury, OH

J.Holderby - Renovations
Franklin County's Leading General Contractors - 2X Best of Houzz!
 American Dream Design Build
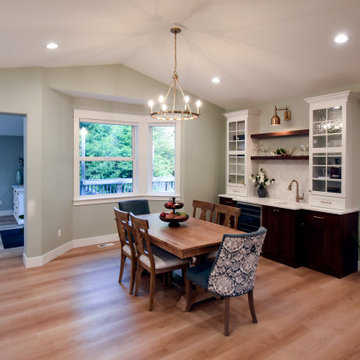
This young family had just moved to Washington State and was looking to create a long term home out of the house they purchased. One of the goals was to create a grand entryway where the living room was previously, increase master bathroom size and function throughout. We began by creating a new layout which revised the front living room by adding about 100 sqft to the front, expanding the office, relocating a powder bathroom, expanding the kitchen footprint, and entirely reconfiguring the master bathroom and bedroom. From there, we honed in on materials that felt welcoming and warm while making sure to keep the space nice and bright as the home is surrounded by evergreens. The happy family is now able to enjoy their modified space which suites their needs better than the previous layout.
 American Dream Design Build
This young family had just moved to Washington State and was looking to create a long term home out of the house they purchased. One of the goals was to create a grand entryway where the living room was previously, increase master bathroom size and function throughout. We began by creating a new layout which revised the front living room by adding about 100 sqft to the front, expanding the office, relocating a powder bathroom, expanding the kitchen footprint, and entirely reconfiguring the master bathroom and bedroom. From there, we honed in on materials that felt welcoming and warm while making sure to keep the space nice and bright as the home is surrounded by evergreens. The happy family is now able to enjoy their modified space which suites their needs better than the previous layout.
 American Dream Design Build
This young family had just moved to Washington State and was looking to create a long term home out of the house they purchased. One of the goals was to create a grand entryway where the living room was previously, increase master bathroom size and function throughout. We began by creating a new layout which revised the front living room by adding about 100 sqft to the front, expanding the office, relocating a powder bathroom, expanding the kitchen footprint, and entirely reconfiguring the master bathroom and bedroom. From there, we honed in on materials that felt welcoming and warm while making sure to keep the space nice and bright as the home is surrounded by evergreens. The happy family is now able to enjoy their modified space which suites their needs better than the previous layout.
 ING Construction
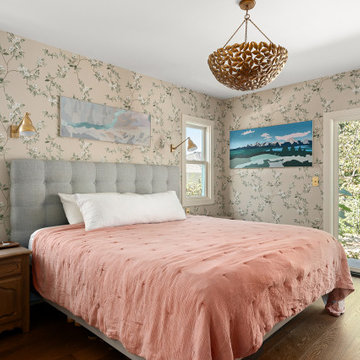
This Master Bedroom was a complete addition to an existing home, taking the project from the ground up and seamlessly integrating the new space with the original structure.
Our team began by laying the foundation and framing the addition, followed by the installation of drywall, plaster, and exterior stucco.
We also completed all of the electrical work, including the wiring and placement of the room's lighting fixtures before closing up the walls. Once the structure work was completed, we installed medium-toned hardwood flooring, new windows, and a sliding glass door that brings in natural light and provides direct access to the yard.
To complete the space, we added decorative wall sconces, installed elegant wallpaper, and finished the ceiling with a fresh coat of paint.
A beautiful hanging light fixture provides the focal point, creating a warm, artistic, and inviting master bedroom that blends seamlessly with the existing home.

Sponsored
Delaware, OH

Buckeye Basements, Inc.
Central Ohio's Basement Finishing ExpertsBest Of Houzz '13-'21
 American Dream Design Build
This young family had just moved to Washington State and was looking to create a long term home out of the house they purchased. One of the goals was to create a grand entryway where the living room was previously, increase master bathroom size and function throughout. We began by creating a new layout which revised the front living room by adding about 100 sqft to the front, expanding the office, relocating a powder bathroom, expanding the kitchen footprint, and entirely reconfiguring the master bathroom and bedroom. From there, we honed in on materials that felt welcoming and warm while making sure to keep the space nice and bright as the home is surrounded by evergreens. The happy family is now able to enjoy their modified space which suites their needs better than the previous layout.
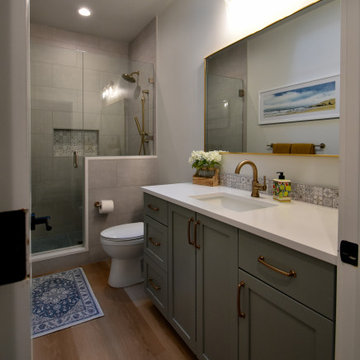 American Dream Design Build
This young family had just moved to Washington State and was looking to create a long term home out of the house they purchased. One of the goals was to create a grand entryway where the living room was previously, increase master bathroom size and function throughout. We began by creating a new layout which revised the front living room by adding about 100 sqft to the front, expanding the office, relocating a powder bathroom, expanding the kitchen footprint, and entirely reconfiguring the master bathroom and bedroom. From there, we honed in on materials that felt welcoming and warm while making sure to keep the space nice and bright as the home is surrounded by evergreens. The happy family is now able to enjoy their modified space which suites their needs better than the previous layout.

 Clawson Architects, LLC
Humble and unassuming, this small cottage was built in 1960 for one of the children of the adjacent mansions. This well sited two bedroom cape is nestled into the landscape on a small brook. The owners a young couple with two little girls called us about expanding their screened porch to take advantage of this feature. The clients shifted their priorities when the existing roof began to leak and the area of the screened porch was deemed to require NJDEP review and approval.
When asked to help with replacing the roof, we took a chance and sketched out the possibilities for expanding and reshaping the roof of the home while maintaining the existing ridge beam to create a master suite with private bathroom and walk in closet from the one large existing master bedroom and two additional bedrooms and a home office from the other bedroom.
The design elements like deeper overhangs, the double brackets and the curving walls from the gable into the center shed roof help create an animated façade with shade and shadow. The house maintains its quiet presence on the block…it has a new sense of pride on the block as the AIA NJ NS Gold Medal Winner for design Excellence!
27