
Search results for "Master began" in Home Design Ideas

 Cummings Architecture + Interiors
When Cummings Architects first met with the owners of this understated country farmhouse, the building’s layout and design was an incoherent jumble. The original bones of the building were almost unrecognizable. All of the original windows, doors, flooring, and trims – even the country kitchen – had been removed. Mathew and his team began a thorough design discovery process to find the design solution that would enable them to breathe life back into the old farmhouse in a way that acknowledged the building’s venerable history while also providing for a modern living by a growing family.
The redesign included the addition of a new eat-in kitchen, bedrooms, bathrooms, wrap around porch, and stone fireplaces. To begin the transforming restoration, the team designed a generous, twenty-four square foot kitchen addition with custom, farmers-style cabinetry and timber framing. The team walked the homeowners through each detail the cabinetry layout, materials, and finishes. Salvaged materials were used and authentic craftsmanship lent a sense of place and history to the fabric of the space.
The new master suite included a cathedral ceiling showcasing beautifully worn salvaged timbers. The team continued with the farm theme, using sliding barn doors to separate the custom-designed master bath and closet. The new second-floor hallway features a bold, red floor while new transoms in each bedroom let in plenty of light. A summer stair, detailed and crafted with authentic details, was added for additional access and charm.
Finally, a welcoming farmer’s porch wraps around the side entry, connecting to the rear yard via a gracefully engineered grade. This large outdoor space provides seating for large groups of people to visit and dine next to the beautiful outdoor landscape and the new exterior stone fireplace.
Though it had temporarily lost its identity, with the help of the team at Cummings Architects, this lovely farmhouse has regained not only its former charm but also a new life through beautifully integrated modern features designed for today’s family.
Photo by Eric Roth

 Alair Homes Plano
Looking at this gorgeous space, one would never know this house was a foreclosure left in an unlivable disarray. The homeowners loved the location and saw the potential in the bones of the structure. Little by little, the space began its transformation, becoming a welcoming everyday master suite complete with oversized walk in shower, soaking tub and design to wow the eye. The powder bath perfectly serves guests (and the small children in the house) and is both functional and pleasing to look at! Design by Chad Hatfield, CR, CRKB. Photography by Versatile Imaging.

 Empire City Construction
The interior renovation began with the master bath, which included a glass-partitioned bathtub accented by glass shelving. A drop ceiling that is highlighted by recessed lighting fixtures and finished with minimal trim. The half wall mirror houses a hidden large plasma TV wall screen with audio/visual and remote control elements. The sleek white marble flooring in the hallway leads to a refinished deco staircase and handrail. “Museum” quality paint throughout and refined custom-millwork calls attention to the grand feel of the space.
On the exterior, Empire City Construction repointed new mortar joints (cement lines) and replaced decaying bricks in the archways and walls of the corner patio. Preserving the classic hexagon bays and European style arches in this setback terrace of the penthouse suite.
Find the right local pro for your project
 Empire City Construction
The interior renovation began with the master bath, which included a glass-partitioned bathtub accented by glass shelving. A drop ceiling that is highlighted by recessed lighting fixtures and finished with minimal trim. The half wall mirror houses a hidden large plasma TV wall screen with audio/visual and remote control elements. The sleek white marble flooring in the hallway leads to a refinished deco staircase and handrail. “Museum” quality paint throughout and refined custom-millwork calls attention to the grand feel of the space.
On the exterior, Empire City Construction repointed new mortar joints (cement lines) and replaced decaying bricks in the archways and walls of the corner patio. Preserving the classic hexagon bays and European style arches in this setback terrace of the penthouse suite.
 Heather Lund Interior Design
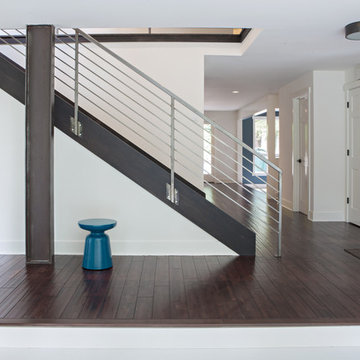
The remodel of this family's home began with updating the master bedroom and bathroom. The clients were so thrilled with the results that the project scope increased to include the renovation of their entire home. A once cramped and inefficient layout was completely revised and space was expanded to include a new stairwell tower and upper landing, new kitchen, walk-in pantry, dining room and guest wing.
Architect: Stoner Architects
Photography: Holli Dunn @2littlebirdies Photography
 Heather Lund Interior Design
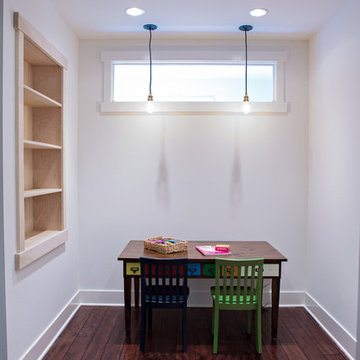
The remodel of this family's home began with updating the master bedroom and bathroom. The clients were so thrilled with the results that the project scope increased to include the renovation of their entire home. A once cramped and inefficient layout was completely revised and space was expanded to include a new stairwell tower and upper landing, new kitchen, walk-in pantry, dining room and guest wing.
Architect: Stoner Architects
Photography: Holli Dunn @2littlebirdies Photography
 Heather Lund Interior Design
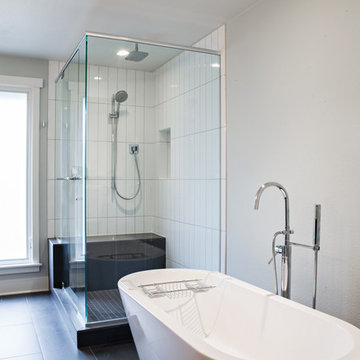
The remodel of this family's home began with updating the master bedroom and bathroom. The clients were so thrilled with the results that the project scope increased to include the renovation of their entire home. A once cramped and inefficient layout was completely revised and space was expanded to include a new stairwell tower and upper landing, new kitchen, walk-in pantry, dining room and guest wing.
Architect: Stoner Architects
Photography: Holli Dunn @2littlebirdies Photography

Sponsored
Sunbury, OH

J.Holderby - Renovations
Franklin County's Leading General Contractors - 2X Best of Houzz!
 Empire City Construction
The interior renovation began with the master bath, which included a glass-partitioned bathtub accented by glass shelving. A drop ceiling that is highlighted by recessed lighting fixtures and finished with minimal trim. The half wall mirror houses a hidden large plasma TV wall screen with audio/visual and remote control elements. The sleek white marble flooring in the hallway leads to a refinished deco staircase and handrail. “Museum” quality paint throughout and refined custom-millwork calls attention to the grand feel of the space.
On the exterior, Empire City Construction repointed new mortar joints (cement lines) and replaced decaying bricks in the archways and walls of the corner patio. Preserving the classic hexagon bays and European style arches in this setback terrace of the penthouse suite.
 Empire City Construction
The interior renovation began with the master bath, which included a glass-partitioned bathtub accented by glass shelving. A drop ceiling that is highlighted by recessed lighting fixtures and finished with minimal trim. The half wall mirror houses a hidden large plasma TV wall screen with audio/visual and remote control elements. The sleek white marble flooring in the hallway leads to a refinished deco staircase and handrail. “Museum” quality paint throughout and refined custom-millwork calls attention to the grand feel of the space.
On the exterior, Empire City Construction repointed new mortar joints (cement lines) and replaced decaying bricks in the archways and walls of the corner patio. Preserving the classic hexagon bays and European style arches in this setback terrace of the penthouse suite.

 Studio Nexus Architects + Planners
The project began with a 1970's, split-level ranch, on a spectacular hilltop site with a view to Mt. Hood. The house was transformed and updated by expanding the living room, renovating the kitchen and interior surfaces, and adding a second level master bedroom suite it now sits comfortably on the narrow site and takes full advantage of natural light and distant views.
Improvements to the site include new terraces, walls and stairs, wrought iron railings and a long, linear reflecting pool. The new entry garden and pool provide a quiet transition from the street to the newly canopied teak entry doors.
This residence was undertaken by Jim as project architect with Richard Brown Architects, AIA, LLP.
 Heather Lund Interior Design
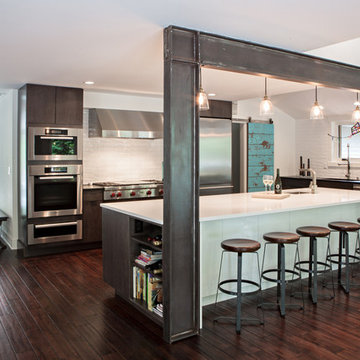
The remodel of this family's home began with updating the master bedroom and bathroom. The clients were so thrilled with the results that the project scope increased to include the renovation of their entire home. A once cramped and inefficient layout was completely revised and space was expanded to include a new stairwell tower and upper landing, new kitchen, walk-in pantry, dining room and guest wing.
Architect: Stoner Architects
Photography: Holli Dunn @2littlebirdies Photography

 Habachy Designs
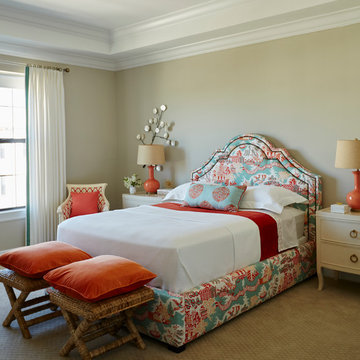
Michael Habachy designed this luxurious master bathroom for a penthouse in Buckhead. It began as a completely raw space with concrete floors and framing, allowing the designer to tailor every single detail to fit the client’s lifestyle. The client wanted a dramatic and luxurious look, but also functionality. The custom, Neo-classic inspired vanity achieves that by concealing the power for blow dryers and curling irons, and integrating a built-in towel warmer. Materials such as polished Calacutta marble and special cut and beveled diamond shaped mirrors contribute to the luxurious feel. Every feature received a tremendous attention to detail, including the black and white tiled rug with inset stainless steel dots. A rich layering effect was achieved by placing a custom made linear light fixture in front of white sheers, to give the illusion that its droplets of Swarovski crystals were woven into the fabric.
Photography by Jeff Roffman
 Pamela Harvey Interiors
We began this beautiful project at the pre-build stage with our clients and managed it from beginning to end. This project is luxury condo living on a golf course. Our client loved all shades of blues, and we incorporated them in each and every room throughout the home. The classy furnishings and cozy decor create a warm, inviting ambience. At the reveal, the wife shared that "I feel like Barbie, and this is my DREAMHOUSE!"
---
Pamela Harvey Interiors offers interior design services in St. Petersburg and Tampa, and throughout Florida’s Suncoast area, from Tarpon Springs to Naples, including Bradenton, Lakewood Ranch, and Sarasota.
For more about Pamela Harvey Interiors, see here: https://www.pamelaharveyinteriors.com/
To learn more about this project, see here: https://www.pamelaharveyinteriors.com/portfolio-galleries/naples-golf-course-overlook-naples-fl

Sponsored
Columbus, OH

Trish Takacs Design
Award Winning & Highly Skilled Kitchen & Bath Designer in Columbus

 Brittanys Design
I began the redesign of this master bathroom layout by eliminating the underutilized tub, thus, creating a larger shower and allowing space for the make-up area and linen storage which the client desperately desired.
The color pallet of white, charcoal, teal, and blues was inspired by the beautiful mixed glass and stone mosaic tile. The combination of white cabinetry, dark countertops, and brushed nickel finishes creates this timeless, yet, modern space.
 Empire City Construction
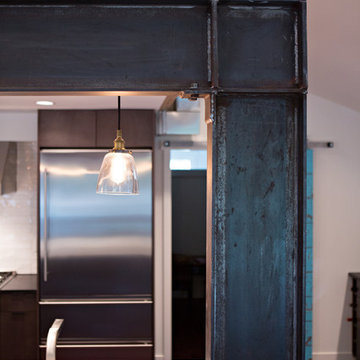
The interior renovation began with the master bath, which included a glass-partitioned bathtub accented by glass shelving. A drop ceiling that is highlighted by recessed lighting fixtures and finished with minimal trim. The half wall mirror houses a hidden large plasma TV wall screen with audio/visual and remote control elements. The sleek white marble flooring in the hallway leads to a refinished deco staircase and handrail. “Museum” quality paint throughout and refined custom-millwork calls attention to the grand feel of the space.
On the exterior, Empire City Construction repointed new mortar joints (cement lines) and replaced decaying bricks in the archways and walls of the corner patio. Preserving the classic hexagon bays and European style arches in this setback terrace of the penthouse suite.
 Heather Lund Interior Design
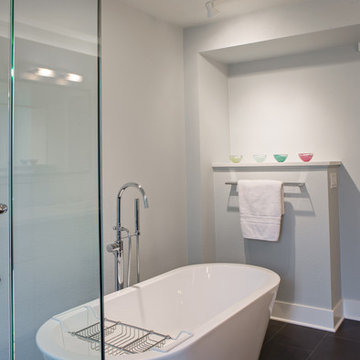
The remodel of this family's home began with updating the master bedroom and bathroom. The clients were so thrilled with the results that the project scope increased to include the renovation of their entire home. A once cramped and inefficient layout was completely revised and space was expanded to include a new stairwell tower and upper landing, new kitchen, walk-in pantry, dining room and guest wing.
Architect: Stoner Architects
Photography: Holli Dunn @2littlebirdies Photography
 Heather Lund Interior Design
The remodel of this family's home began with updating the master bedroom and bathroom. The clients were so thrilled with the results that the project scope increased to include the renovation of their entire home. A once cramped and inefficient layout was completely revised and space was expanded to include a new stairwell tower and upper landing, new kitchen, walk-in pantry, dining room and guest wing.
Architect: Stoner Architects
Photography: Holli Dunn @2littlebirdies Photography


 Empire City Construction
The interior renovation began with the master bath, which included a glass-partitioned bathtub accented by glass shelving. A drop ceiling that is highlighted by recessed lighting fixtures and finished with minimal trim. The half wall mirror houses a hidden large plasma TV wall screen with audio/visual and remote control elements. The sleek white marble flooring in the hallway leads to a refinished deco staircase and handrail. “Museum” quality paint throughout and refined custom-millwork calls attention to the grand feel of the space.
On the exterior, Empire City Construction repointed new mortar joints (cement lines) and replaced decaying bricks in the archways and walls of the corner patio. Preserving the classic hexagon bays and European style arches in this setback terrace of the penthouse suite.
 Heather Lund Interior Design
The remodel of this family's home began with updating the master bedroom and bathroom. The clients were so thrilled with the results that the project scope increased to include the renovation of their entire home. A once cramped and inefficient layout was completely revised and space was expanded to include a new stairwell tower and upper landing, new kitchen, walk-in pantry, dining room and guest wing.
Architect: Stoner Architects
Photography: Holli Dunn @2littlebirdies Photography
 Heather Lund Interior Design
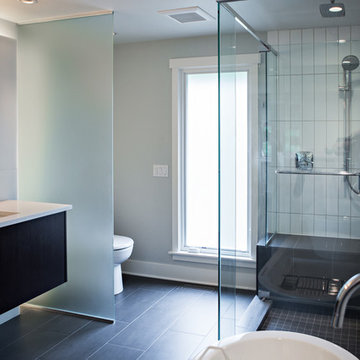
The remodel of this family's home began with updating the master bedroom and bathroom. The clients were so thrilled with the results that the project scope increased to include the renovation of their entire home. A once cramped and inefficient layout was completely revised and space was expanded to include a new stairwell tower and upper landing, new kitchen, walk-in pantry, dining room and guest wing.
Architect: Stoner Architects
Photography: Holli Dunn @2littlebirdies Photography
31