
Search results for "Master began" in Home Design Ideas

 MIREWORKS
Another successful remodel! This home featured a large but dated and dysfunctional kitchen and an oddly configured master bath, which was in desperate need of a complete rework. After meeting with the homeowners to discuss their desires and needs for the space, Mireworks was able to provide them with multiple design options. Once our clients reviewed and decided on a combination of the options, a preliminary design was developed and reviewed in the 3D. Detailed plans were prepared, and work began. We could not be more pleased with the finished product!
 MIREWORKS
Another successful remodel! This home featured a large but dated and dysfunctional kitchen and an oddly configured master bath, which was in desperate need of a complete rework. After meeting with the homeowners to discuss their desires and needs for the space, Mireworks was able to provide them with multiple design options. Once our clients reviewed and decided on a combination of the options, a preliminary design was developed and reviewed in the 3D. Detailed plans were prepared, and work began. We could not be more pleased with the finished product!

 E_ Designs
This growing family needed more living space and had great potential in their unfinished attic, for a new master suite. Castle began working with the city to grandfather some existing conditions in like the steeper stairs, and lower ceiling height. New insulation, interior walls, electrical, heating, and a full interior finish was planned. The finished space incorporates traditional millwork matching the lower level of the home, custom built-in bookshelf, new white doors, and pre-finished white oak hardwood floors in a rich Licorice stain. The dark floors and oil-bronze accents throughout the space really anchors the room and completes an overall bright color pallet with high contrast. In the new bathroom, a cement tile floor was selected to tie in the homeowner’s classy flair. Switching the finishes to polished brass inside the bathroom really brings a lux and regal feel to the space. Paired with traditional subway tile, white vanity, refurbished vintage medicine cabinet, and neutral walls, the new bathroom is elegant yet understated. One of our favorite features are the use of the two existing dormers. One dormer was converted into a new walk-in closet with custom glass closet doors, so the light can still shine into the bedroom. The 2nd dormer, we left open for a quaint sitting and reading nook.
Year of Home: 1926
Home Style: Bungalow
Design Style: Classic Contemporary; Transitional
Date completed: 2017
Find the right local pro for your project

 Drewett Works
With adjacent neighbors within a fairly dense section of Paradise Valley, Arizona, C.P. Drewett sought to provide a tranquil retreat for a new-to-the-Valley surgeon and his family who were seeking the modernism they loved though had never lived in. With a goal of consuming all possible site lines and views while maintaining autonomy, a portion of the house — including the entry, office, and master bedroom wing — is subterranean. This subterranean nature of the home provides interior grandeur for guests but offers a welcoming and humble approach, fully satisfying the clients requests.
While the lot has an east-west orientation, the home was designed to capture mainly north and south light which is more desirable and soothing. The architecture’s interior loftiness is created with overlapping, undulating planes of plaster, glass, and steel. The woven nature of horizontal planes throughout the living spaces provides an uplifting sense, inviting a symphony of light to enter the space. The more voluminous public spaces are comprised of stone-clad massing elements which convert into a desert pavilion embracing the outdoor spaces. Every room opens to exterior spaces providing a dramatic embrace of home to natural environment.
Grand Award winner for Best Interior Design of a Custom Home
The material palette began with a rich, tonal, large-format Quartzite stone cladding. The stone’s tones gaveforth the rest of the material palette including a champagne-colored metal fascia, a tonal stucco system, and ceilings clad with hemlock, a tight-grained but softer wood that was tonally perfect with the rest of the materials. The interior case goods and wood-wrapped openings further contribute to the tonal harmony of architecture and materials.
Grand Award Winner for Best Indoor Outdoor Lifestyle for a Home This award-winning project was recognized at the 2020 Gold Nugget Awards with two Grand Awards, one for Best Indoor/Outdoor Lifestyle for a Home, and another for Best Interior Design of a One of a Kind or Custom Home.
At the 2020 Design Excellence Awards and Gala presented by ASID AZ North, Ownby Design received five awards for Tonal Harmony. The project was recognized for 1st place – Bathroom; 3rd place – Furniture; 1st place – Kitchen; 1st place – Outdoor Living; and 2nd place – Residence over 6,000 square ft. Congratulations to Claire Ownby, Kalysha Manzo, and the entire Ownby Design team.
Tonal Harmony was also featured on the cover of the July/August 2020 issue of Luxe Interiors + Design and received a 14-page editorial feature entitled “A Place in the Sun” within the magazine.
 Sophia M. Amiano


This remodel began as a powder bathroom and hall bathroom project, giving the powder bath a beautiful shaker style wainscoting and completely remodeling the second-floor hall bath. The second-floor hall bathroom features a mosaic tile accent, subway tile used for the entire shower, brushed nickel finishes, and a beautiful dark grey stained vanity with a quartz countertop. Once the powder bath and hall bathroom was complete, the homeowner decided to immediately pursue the master bathroom, creating a stunning, relaxing space. The master bathroom received the same styled wainscotting as the powder bath, as well as a free-standing tub, oil-rubbed bronze finishes, and porcelain tile flooring.

 Meoded Paints & Decoration
Meoded Paint and Plaster roots began in Europe over 40 years ago, inspired by the Italian Renaissance and the master artisans of the period. The timeless beauty and lasting construction of the Venetian plaster materials of the time influenced Meoded’s move to the U.S., where we were the first to manufacture authentic lime-based zero VOC wet decorative plasters.
Meoded’s growth in the decorative paint and faux finish trade continues to thrive by adding other unique products such as the Sapphire Metallic paint line, Crystal Brush glitter paints and Pearlas Velvet suede finishes. All of our products are eco-friendly and easy to apply. Our reputation is built on the word of mouth from loyal customers who not only trust the high quality products, but also enjoy the friendly environment and support from the helpful and talented team of experts on staff.
 Sophia M. Amiano
This remodel began as a powder bathroom and hall bathroom project, giving the powder bath a beautiful shaker style wainscoting and completely remodeling the second-floor hall bath. The second-floor hall bathroom features a mosaic tile accent, subway tile used for the entire shower, brushed nickel finishes, and a beautiful dark grey stained vanity with a quartz countertop. Once the powder bath and hall bathroom was complete, the homeowner decided to immediately pursue the master bathroom, creating a stunning, relaxing space. The master bathroom received the same styled wainscotting as the powder bath, as well as a free-standing tub, oil-rubbed bronze finishes, and porcelain tile flooring.

Sponsored
Sunbury, OH

J.Holderby - Renovations
Franklin County's Leading General Contractors - 2X Best of Houzz!
 Designed Smart - Laila Ferri Johnson
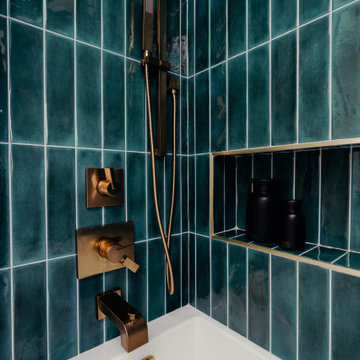
This mid-century modern bathroom remodel began by tackling the challenge of reconfiguring a cramped and inefficient master suite layout. The goal was to create a spacious bathroom with double sinks and integrated linen storage, alongside a better-organized closet. Originally positioned above the closet, the skylight was better suited for the bathroom, so we flipped the floor plan to bring that natural light where it’s most needed. The result is a bathroom that seamlessly blends mid-century modern style with craftsman-inspired details, perfectly complementing the character of this early 1900s home.
 Meoded Paints & Decoration
Meoded Paint and Plaster roots began in Europe over 40 years ago, inspired by the Italian Renaissance and the master artisans of the period. The timeless beauty and lasting construction of the Venetian plaster materials of the time influenced Meoded’s move to the U.S., where we were the first to manufacture authentic lime-based zero VOC wet decorative plasters.
Meoded’s growth in the decorative paint and faux finish trade continues to thrive by adding other unique products such as the Sapphire Metallic paint line, Crystal Brush glitter paints and Pearlas Velvet suede finishes. All of our products are eco-friendly and easy to apply. Our reputation is built on the word of mouth from loyal customers who not only trust the high quality products, but also enjoy the friendly environment and support from the helpful and talented team of experts on staff.
 Meoded Paints & Decoration
Meoded Paint and Plaster roots began in Europe over 40 years ago, inspired by the Italian Renaissance and the master artisans of the period. The timeless beauty and lasting construction of the Venetian plaster materials of the time influenced Meoded’s move to the U.S., where we were the first to manufacture authentic lime-based zero VOC wet decorative plasters.
Meoded’s growth in the decorative paint and faux finish trade continues to thrive by adding other unique products such as the Sapphire Metallic paint line, Crystal Brush glitter paints and Pearlas Velvet suede finishes. All of our products are eco-friendly and easy to apply. Our reputation is built on the word of mouth from loyal customers who not only trust the high quality products, but also enjoy the friendly environment and support from the helpful and talented team of experts on staff.

 Jarrett Design
This master bathroom began as a tired, outdated space in need of a renovation. The homeowners were happy with the layout of the space, but wanted a brighter, more open feel to make the room feel more luxurious. A freestanding soaking tub and a sparkly chandelier did the trick while custom inset cabinetry added plenty of function and storage. Matt Villano Photography
 E_ Designs
This growing family needed more living space and had great potential in their unfinished attic, for a new master suite. Castle began working with the city to grandfather some existing conditions in like the steeper stairs, and lower ceiling height. New insulation, interior walls, electrical, heating, and a full interior finish was planned. The finished space incorporates traditional millwork matching the lower level of the home, custom built-in bookshelf, new white doors, and pre-finished white oak hardwood floors in a rich Licorice stain. The dark floors and oil-bronze accents throughout the space really anchors the room and completes an overall bright color pallet with high contrast. In the new bathroom, a cement tile floor was selected to tie in the homeowner’s classy flair. Switching the finishes to polished brass inside the bathroom really brings a lux and regal feel to the space. Paired with traditional subway tile, white vanity, refurbished vintage medicine cabinet, and neutral walls, the new bathroom is elegant yet understated. One of our favorite features are the use of the two existing dormers. One dormer was converted into a new walk-in closet with custom glass closet doors, so the light can still shine into the bedroom. The 2nd dormer, we left open for a quaint sitting and reading nook.
Year of Home: 1926
Home Style: Bungalow
Design Style: Classic Contemporary; Transitional
Date completed: 2017

 Kowalske Kitchen & Bath
This exciting ‘whole house’ project began when a couple contacted us while house shopping. They found a 1980s contemporary colonial in Delafield with a great wooded lot on Nagawicka Lake. The kitchen and bathrooms were outdated but it had plenty of space and potential.
We toured the home, learned about their design style and dream for the new space. The goal of this project was to create a contemporary space that was interesting and unique. Above all, they wanted a home where they could entertain and make a future.
At first, the couple thought they wanted to remodel only the kitchen and master suite. But after seeing Kowalske Kitchen & Bath’s design for transforming the entire house, they wanted to remodel it all. The couple purchased the home and hired us as the design-build-remodel contractor.
First Floor Remodel
The biggest transformation of this home is the first floor. The original entry was dark and closed off. By removing the dining room walls, we opened up the space for a grand entry into the kitchen and dining room. The open-concept kitchen features a large navy island, blue subway tile backsplash, bamboo wood shelves and fun lighting.
On the first floor, we also turned a bathroom/sauna into a full bathroom and powder room. We were excited to give them a ‘wow’ powder room with a yellow penny tile wall, floating bamboo vanity and chic geometric cement tile floor.
Second Floor Remodel
The second floor remodel included a fireplace landing area, master suite, and turning an open loft area into a bedroom and bathroom.
In the master suite, we removed a large whirlpool tub and reconfigured the bathroom/closet space. For a clean and classic look, the couple chose a black and white color pallet. We used subway tile on the walls in the large walk-in shower, a glass door with matte black finish, hexagon tile on the floor, a black vanity and quartz counters.
Flooring, trim and doors were updated throughout the home for a cohesive look.

Sponsored
Sunbury, OH
J.Holderby - Renovations
Franklin County's Leading General Contractors - 2X Best of Houzz!
 Meoded Paints & Decoration
Meoded Paint and Plaster roots began in Europe over 40 years ago, inspired by the Italian Renaissance and the master artisans of the period. The timeless beauty and lasting construction of the Venetian plaster materials of the time influenced Meoded’s move to the U.S., where we were the first to manufacture authentic lime-based zero VOC wet decorative plasters.
Meoded’s growth in the decorative paint and faux finish trade continues to thrive by adding other unique products such as the Sapphire Metallic paint line, Crystal Brush glitter paints and Pearlas Velvet suede finishes. All of our products are eco-friendly and easy to apply. Our reputation is built on the word of mouth from loyal customers who not only trust the high quality products, but also enjoy the friendly environment and support from the helpful and talented team of experts on staff.

 Appliances Connection
The heritage of DCS by Fisher & Paykel began in the late 80's as the country's leading engineers and designers of high-end commercial quality cooktops and outdoor grills. DCS was launched as the leading provider of quality cooking equipment with high performance for the commercial food industry. Recognizing the desire for home chefs to master restaurant culinary cooking, DCS expanded its innovation and design to pioneer high-end commercial quality appliances for the home. The expansion to a full line of indoor and outdoor professional-styled products has inspired the at home chef to not only cook like a professional but live deliciously.
 E_ Designs
This growing family needed more living space and had great potential in their unfinished attic, for a new master suite. Castle began working with the city to grandfather some existing conditions in like the steeper stairs, and lower ceiling height. New insulation, interior walls, electrical, heating, and a full interior finish was planned. The finished space incorporates traditional millwork matching the lower level of the home, custom built-in bookshelf, new white doors, and pre-finished white oak hardwood floors in a rich Licorice stain. The dark floors and oil-bronze accents throughout the space really anchors the room and completes an overall bright color pallet with high contrast. In the new bathroom, a cement tile floor was selected to tie in the homeowner’s classy flair. Switching the finishes to polished brass inside the bathroom really brings a lux and regal feel to the space. Paired with traditional subway tile, white vanity, refurbished vintage medicine cabinet, and neutral walls, the new bathroom is elegant yet understated. One of our favorite features are the use of the two existing dormers. One dormer was converted into a new walk-in closet with custom glass closet doors, so the light can still shine into the bedroom. The 2nd dormer, we left open for a quaint sitting and reading nook.
Year of Home: 1926
Home Style: Bungalow
Design Style: Classic Contemporary; Transitional
Date completed: 2017

 Drury Design
The remodel began by replacing the existing overbearing built-in tub, that took up valuable floor space, with an elegant free-standing model. The tub is complete with a convenient tub filler faucet and also offers a handy spot for a glass of wine or a good book- all while enjoying the view into the couple’s lovely backyard.
Another priority for this remodel was storage. To first address this, a single long vanity with classic details was incorporated and this combined with a tall custom corner linen cabinet proved to be the perfect solution! The vanity houses wall mount Brizo Virage faucets that keep the sink area open and spacious plus it makes wiping up a breeze!

Sponsored
Delaware, OH

Buckeye Basements, Inc.
Central Ohio's Basement Finishing ExpertsBest Of Houzz '13-'21

 Mariano & Co., LLC
Complete Master Bathroom remodel! We began by removing every surface from floor to ceiling including the shower/tub combo to enable us to create a zero-threshold walk-in shower. We then re placed the window with a new obscure rain glass. The vanity cabinets are a cool grey shaker style cabinet topped with a subtle Pegasus Quartz and a Waterfall edge leading into the shower. The shower wall tile is a 12x24 Themar Bianco Lasa with Soft Grey brush strokes throughout. The featured Herringbone wall connects to the shower using the 3x12 Themar Bianco Lasa tile. We even added a little Herringbone detail to the custom soap niche inside the shower. For the shower floor, we installed a flat pebble that created a spa like escape! This bathroom encompasses all neutral earth tones which you can see through the solid panel of clear glass that is all the way to the ceiling. For the proportion of the space, we used a skinny 4x40 Savanna Milk wood look tile flooring for the main area. Finally, the bathroom is completed with chrome fixtures such as a flush mounted rain head, shower head and wand, two single hole faucets and last but not least… those gorgeous pendant lights above the vanity!
 Vintage Homes
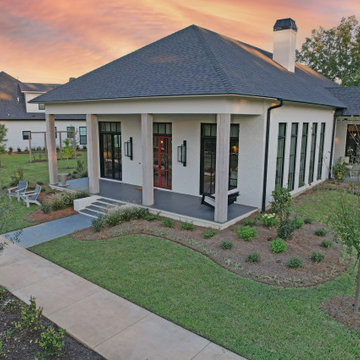
This amazing project was the culmination of triumph after triumph in setup, design, and function. The particular
requirements of the Owner started during the contract phase forcing us to create a version of the contract used before. We then spent close to 90 days creating detailed specs, and a “research and development” born out of those specifications. Full automation and “walls as straight as steel” were challenges to address, Control 4 and Boise Cascade engineered lumber checked the boxes on those two items. Possibly the to jump was making the inside of clean, straight modern lines compliment the required traditional symmetry balance of the exterior. The architect masterfully made the blend in style, and then the real work began…that is. The final hurdle was completing this masterpiece in 9 months to meet the Owner’s move schedule, entire staff of 10 all played a part in eliminating several months from the schedule. The overall sense of
accomplishment on this project was shared throughout the halls of our office.
 Designed Smart - Laila Ferri Johnson
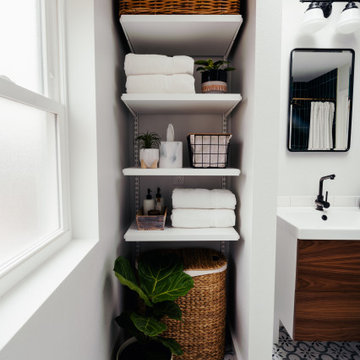
This mid-century modern bathroom remodel began by tackling the challenge of reconfiguring a cramped and inefficient master suite layout. The goal was to create a spacious bathroom with double sinks and integrated linen storage, alongside a better-organized closet. Originally positioned above the closet, the skylight was better suited for the bathroom, so we flipped the floor plan to bring that natural light where it’s most needed. The result is a bathroom that seamlessly blends mid-century modern style with craftsman-inspired details, perfectly complementing the character of this early 1900s home.
37