
Search results for "Master birds" in Home Design Ideas

 Kent Homes Bouctouche
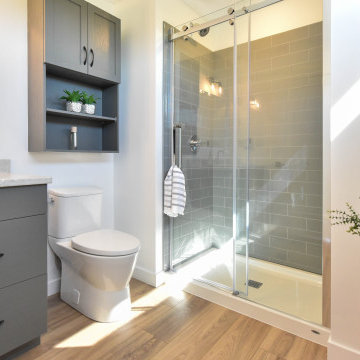
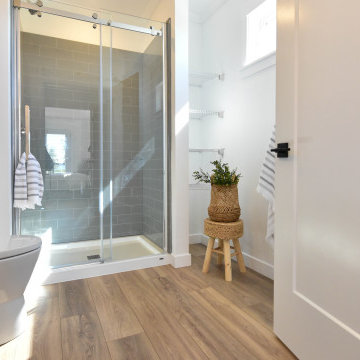
A smart master bathroom with vanity, above toilet and small vanity storage. A u-tile shower by MAAX and a large closet storage for linens.
Inspiration for a mid-sized coastal master laminate floor, brown floor and single-sink alcove bathtub remodel with shaker cabinets, gray cabinets, a one-piece toilet, beige walls, a drop-in sink, laminate countertops, white countertops and a built-in vanity
Inspiration for a mid-sized coastal master laminate floor, brown floor and single-sink alcove bathtub remodel with shaker cabinets, gray cabinets, a one-piece toilet, beige walls, a drop-in sink, laminate countertops, white countertops and a built-in vanity

 OVOLO Interiors
This spa-like master bedroom makeover utilizes walnut furniture; soothing grays for bed linens, the headboard, and the curtains; textured blue-green wallpaper behind the bed and a coordinating grayed-out paint color; and a chrome "birds nest" light.
Find the right local pro for your project

 London Bay Homes
Nestled within Lucarno – a village neighborhood inspired by the charm and classic style of Europe’s Mediterranean region – the four-bedroom, single-family villa has won numerous awards for its design.
Fully furnished by Romanza Interior Design, the Capriano’s 4,402-square-foot open floor plan features a great room with linear fireplace, adjoining wine bar and library with pocket sliding glass doors that open to an outdoor living and kitchen area. A trio of arches frame views of a custom pool and spa, a lake and Mediterra’s Parterre Gardens.
The master suite features a bathroom with glass partitions that offer views of a private garden from the freestanding tub. An open staircase with decorative railing ends at a wet bar positioned to serve a second-floor lounge and guest suite with balcony, while a sun deck offers a bird’s eye view of the lake and gardens.

 Belinda Kelly
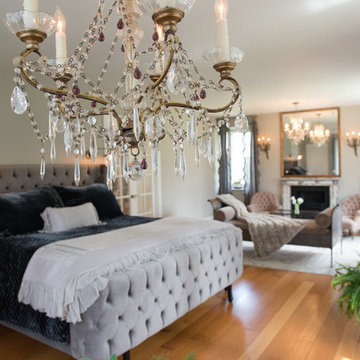
The clients antiques make for a cozy nook in the master bedroom.
Inspiration for a shabby-chic style bedroom remodel in Toronto
Inspiration for a shabby-chic style bedroom remodel in Toronto


Sponsored
Sunbury, OH

J.Holderby - Renovations
Franklin County's Leading General Contractors - 2X Best of Houzz!

 Vanillawood
A B&B Italia Foot Sculpture and an oversized charred teak wood mirror from Bali make a statement at the base of the stairs to the bird’s nest master level. Ground up custom bespoke home in Lake Oswego, Oregon, designed and built by Vanillawood.
Photography: Luke Lozano
 Tallulah & Bird LLC, Interior Design
Julia Lehman Photography
Home design - traditional home design idea in Philadelphia
Home design - traditional home design idea in Philadelphia

Sponsored
Sunbury, OH
J.Holderby - Renovations
Franklin County's Leading General Contractors - 2X Best of Houzz!


 Blackband Design
Interior Design by: Blackband Design
Phone: 949.872.2234
Beach style guest bedroom photo in Orange County with white walls
Beach style guest bedroom photo in Orange County with white walls



Sponsored
Columbus, OH

Wannemacher Interiors
Customized Award-Winning Interior Design Solutions in Franklin Cnty OH

 Hagstrom Builder
A Modern Farmhouse set in a prairie setting exudes charm and simplicity. Wrap around porches and copious windows make outdoor/indoor living seamless while the interior finishings are extremely high on detail. In floor heating under porcelain tile in the entire lower level, Fond du Lac stone mimicking an original foundation wall and rough hewn wood finishes contrast with the sleek finishes of carrera marble in the master and top of the line appliances and soapstone counters of the kitchen. This home is a study in contrasts, while still providing a completely harmonious aura.
 Kent Homes Bouctouche
A smart master bathroom with vanity, above toilet and small vanity storage. A u-tile shower by MAAX and a large closet storage for linens.
Inspiration for a mid-sized coastal master laminate floor, brown floor and single-sink alcove bathtub remodel with shaker cabinets, gray cabinets, a one-piece toilet, beige walls, a drop-in sink, laminate countertops, white countertops and a built-in vanity
Inspiration for a mid-sized coastal master laminate floor, brown floor and single-sink alcove bathtub remodel with shaker cabinets, gray cabinets, a one-piece toilet, beige walls, a drop-in sink, laminate countertops, white countertops and a built-in vanity

34