
Search results for "Master birds" in Home Design Ideas


 OVOLO Interiors
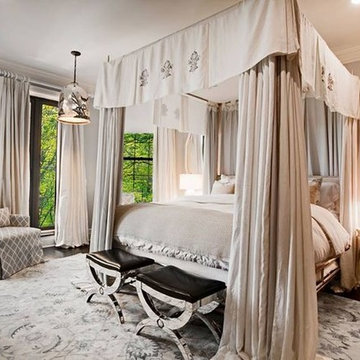
This spa-like master bedroom makeover utilizes walnut furniture; soothing grays for bed linens, the headboard, and the curtains; textured blue-green wallpaper behind the bed and a coordinating grayed-out paint color; and a chrome "birds nest" light.

 Anne-Laure Weissenbach Delbarre itsallaboutinteriors@gmail.com
Example of a mid-sized trendy master subway tile and turquoise tile gray floor drop-in bathtub design in Paris with flat-panel cabinets, medium tone wood cabinets, multicolored walls, an integrated sink, white countertops and a freestanding vanity
Find the right local pro for your project

 Corinthian Fine Homes
These homeowners came to us to renovate a number of areas of their home. In their formal powder bath they wanted a sophisticated polished room that was elegant and custom in design. The formal powder was designed around stunning marble and gold wall tile with a custom starburst layout coming from behind the center of the birds nest round brass mirror. A white floating quartz countertop houses a vessel bowl sink and vessel bowl height faucet in polished nickel, wood panel and molding’s were painted black with a gold leaf detail which carried over to the ceiling for the WOW.

 BORDEN Landscape Design
Photographer: Ryan Gamma
This is an example of a mid-sized tropical full sun backyard landscaping in Tampa with a fire pit for winter.
This is an example of a mid-sized tropical full sun backyard landscaping in Tampa with a fire pit for winter.

 Che Bella Interiors Design + Remodeling
We selected a floating vanity for the lower level bathroom with ample storage or organization for the clients items. The vanity was designed with outlets so that tools can be plugged in and ready to use without resting on the countertop. The floating vanity allows the bathroom to feel larger and the electric mirror creates a hospitality feel for guests.
Photography by Spacecrafting Photography Inc.
 OVOLO Interiors
This spa-like master bedroom makeover utilizes walnut furniture; soothing grays for bed linens, the headboard, and the curtains; textured blue-green wallpaper behind the bed and a coordinating grayed-out paint color; and a chrome "birds nest" light.

Sponsored
Sunbury, OH

J.Holderby - Renovations
Franklin County's Leading General Contractors - 2X Best of Houzz!

 Linda Spry Interior Design
Inspiration for a large mediterranean master medium tone wood floor bedroom remodel in Tampa with white walls and no fireplace

 Hammond Design
Melanie Carr
Example of a small transitional master gray tile and stone tile marble floor freestanding bathtub design in Boston with an undermount sink, recessed-panel cabinets, white cabinets, marble countertops, a two-piece toilet and blue walls
Example of a small transitional master gray tile and stone tile marble floor freestanding bathtub design in Boston with an undermount sink, recessed-panel cabinets, white cabinets, marble countertops, a two-piece toilet and blue walls
 OVOLO Interiors
This spa-like master bedroom makeover utilizes walnut furniture; soothing grays for bed linens, the headboard, and the curtains; textured blue-green wallpaper behind the bed and a coordinating grayed-out paint color; and a chrome "birds nest" light.

 Baer's Furniture
Luxury resort-inspired styling has never been more elegant than in this British West Indies style chest. Polynesian influences like woven raffia drawer-fronts, leather-wrapped rattan and bamboo enrich this gentleman's chest for a laid back, tropical appeal. Add storage to your master or guest bedroom with the versatile chest's two doors and nine drawers.
 OVOLO Interiors
This spa-like master bedroom makeover utilizes walnut furniture; soothing grays for bed linens, the headboard, and the curtains; textured blue-green wallpaper behind the bed and a coordinating grayed-out paint color; and a chrome "birds nest" light.

 ONYX DESIGN COLLABORATIVE
Photography: Dana Hoff
Architecture and Interiors: Anderson Studio of Architecture & Design; Scott Anderson, Principal Architect/ Mark Moehring, Project Architect/ Adam Wilson, Associate Architect and Project Manager/ Ryan Smith, Associate Architect/ Michelle Suddeth, Director of Interiors/Emily Cox, Director of Interior Architecture/Anna Bett Moore, Designer & Procurement Expeditor/Gina Iacovelli, Design Assistant
Tile: Palmetto Tile
Lighting: Ferguson Enterprises
Towel Warmer: Bird Decorative Hardware
Plumbing: Ferguson Enterprises
Shower Walls: Calacatta Gold



 Lindsay MacRae Interiors, LLC
Powder room for large NYC apartment.
Sconces with custom shades
Custom corner mirrors
Bird wallpaper
Corner vanity
photo: gieves anderson
Inspiration for a mid-sized timeless black tile medium tone wood floor and beige floor powder room remodel in New York with raised-panel cabinets, white cabinets, a one-piece toilet, black walls, a drop-in sink and granite countertops
Inspiration for a mid-sized timeless black tile medium tone wood floor and beige floor powder room remodel in New York with raised-panel cabinets, white cabinets, a one-piece toilet, black walls, a drop-in sink and granite countertops


 Amanda Martocchio Architecture
When a world class sailing champion approached us to design a Newport home for his family, with lodging for his sailing crew, we set out to create a clean, light-filled modern home that would integrate with the natural surroundings of the waterfront property, and respect the character of the historic district.
Our approach was to make the marine landscape an integral feature throughout the home. One hundred eighty degree views of the ocean from the top floors are the result of the pinwheel massing. The home is designed as an extension of the curvilinear approach to the property through the woods and reflects the gentle undulating waterline of the adjacent saltwater marsh. Floodplain regulations dictated that the primary occupied spaces be located significantly above grade; accordingly, we designed the first and second floors on a stone “plinth” above a walk-out basement with ample storage for sailing equipment. The curved stone base slopes to grade and houses the shallow entry stair, while the same stone clads the interior’s vertical core to the roof, along which the wood, glass and stainless steel stair ascends to the upper level.
One critical programmatic requirement was enough sleeping space for the sailing crew, and informal party spaces for the end of race-day gatherings. The private master suite is situated on one side of the public central volume, giving the homeowners views of approaching visitors. A “bedroom bar,” designed to accommodate a full house of guests, emerges from the other side of the central volume, and serves as a backdrop for the infinity pool and the cove beyond.
Also essential to the design process was ecological sensitivity and stewardship. The wetlands of the adjacent saltwater marsh were designed to be restored; an extensive geo-thermal heating and cooling system was implemented; low carbon footprint materials and permeable surfaces were used where possible. Native and non-invasive plant species were utilized in the landscape. The abundance of windows and glass railings maximize views of the landscape, and, in deference to the adjacent bird sanctuary, bird-friendly glazing was used throughout.
Photo: Michael Moran/OTTO Photography

 Hoskins Interior Design
Bedroom - transitional loft-style carpeted bedroom idea in Indianapolis with blue walls



 elemental thought
A mixture of foundation plants, and perennials. Note the color and different textures. Late spring through early fall. Bird feeder or bird bath made of discs from a harrow. Designed and maintained by Susan Huellemeier.
elemental thought



37