
Search results for "Master blocking" in Home Design Ideas


 Counter Intelligence with H and S Craftsmen
Large southwest l-shaped light wood floor eat-in kitchen photo in Albuquerque with an undermount sink, recessed-panel cabinets, medium tone wood cabinets, quartzite countertops, beige backsplash, ceramic backsplash, stainless steel appliances and an island

 LOTOS Construction
Trendy blue tile and glass tile doorless shower photo in Vancouver with an undermount sink, flat-panel cabinets, dark wood cabinets, granite countertops and a two-piece toilet
Find the right local pro for your project

 Alair Homes Arlington
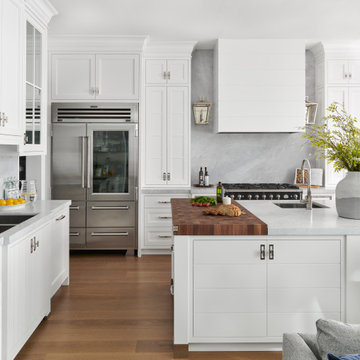
Master suite addition, kitchen renovation, and whole house remodel. New 4-inch hardwood floors throughout. Replaced all vinyl siding with hardie plank. New rebuilt portico. New master bath, and new kitchen with butcher block island.

 Keilty Remodeling LLC
Chris Keilty
Example of a mid-sized classic master white tile linoleum floor and multicolored floor drop-in bathtub design in Boise with white walls and a pedestal sink
Example of a mid-sized classic master white tile linoleum floor and multicolored floor drop-in bathtub design in Boise with white walls and a pedestal sink


 Recovered Spaces
Master Bedroom Closet needed some organization and color blocking.
Example of a large trendy men's carpeted walk-in closet design in Boston with recessed-panel cabinets and white cabinets
Example of a large trendy men's carpeted walk-in closet design in Boston with recessed-panel cabinets and white cabinets

Sponsored
Columbus, OH

Wannemacher Interiors
Customized Award-Winning Interior Design Solutions in Franklin Cnty OH
 Recovered Spaces
Master Bedroom Closet needed some organization and color blocking.
Inspiration for a contemporary closet remodel in Boston
Inspiration for a contemporary closet remodel in Boston

 Studio M Interiors
Scott Amundson Photography
Inspiration for a transitional home bar remodel in Minneapolis
Inspiration for a transitional home bar remodel in Minneapolis

 embrio design studio
"Cosmo Pendant Light" by Crate & Barrel is an unobtrusive pendant that doesn't block the new views & is not heavy.
1960s dining room photo in San Diego
1960s dining room photo in San Diego

 Adrian Wilson interior photography, NY
Adrian Wilson
Deck - contemporary deck idea in New York with a roof extension
Deck - contemporary deck idea in New York with a roof extension

 Designs by Craig Veenker
Kitchen - transitional light wood floor and beige floor kitchen idea in Salt Lake City with a farmhouse sink, recessed-panel cabinets, beige cabinets, beige backsplash, two islands and black countertops

Sponsored
Columbus, OH

Hope Restoration & General Contracting
Columbus Design-Build, Kitchen & Bath Remodeling, Historic Renovations



 Woodstock Flooring & Design Center
Mannington Luxury Vinyl Plank LockSolid Flooring.
Inspiration for a small modern kids' vinyl floor home design remodel with an undermount sink, flat-panel cabinets, gray cabinets, granite countertops and beige walls
Inspiration for a small modern kids' vinyl floor home design remodel with an undermount sink, flat-panel cabinets, gray cabinets, granite countertops and beige walls

 Faulkner Perrin Custom Homes
Inspiration for a mediterranean master marble floor and multicolored floor freestanding bathtub remodel in Dallas with shaker cabinets, black cabinets, white walls and gray countertops

 Nancy Finneson | DeMane Design
The owners of this remodel desired a refreshing new master bathroom. The original layout was poorly designed with minimal storage, a small shower, a rarely used bathtub and a water closet that was difficult to access. The old vanity flanked a curved wall of glass block (the main challenge with this space) which didn’t allow for mirrors and was always cluttered because of limited storage.
With smart space planning and attention to detail this well-appointed bathroom is now a uniquely personal space that functions brilliantly and balanced for the homeowners.
Photo: DeMane Design

Sponsored
Columbus, OH
Hope Restoration & General Contracting
Columbus Design-Build, Kitchen & Bath Remodeling, Historic Renovations

 Vision Interiors
As a conceptual urban infill project, the Wexley is designed for a narrow lot in the center of a city block. The 26’x48’ floor plan is divided into thirds from front to back and from left to right. In plan, the left third is reserved for circulation spaces and is reflected in elevation by a monolithic block wall in three shades of gray. Punching through this block wall, in three distinct parts, are the main levels windows for the stair tower, bathroom, and patio. The right two-thirds of the main level are reserved for the living room, kitchen, and dining room. At 16’ long, front to back, these three rooms align perfectly with the three-part block wall façade. It’s this interplay between plan and elevation that creates cohesion between each façade, no matter where it’s viewed. Given that this project would have neighbors on either side, great care was taken in crafting desirable vistas for the living, dining, and master bedroom. Upstairs, with a view to the street, the master bedroom has a pair of closets and a skillfully planned bathroom complete with soaker tub and separate tiled shower. Main level cabinetry and built-ins serve as dividing elements between rooms and framing elements for views outside.
Architect: Visbeen Architects
Builder: J. Peterson Homes
Photographer: Ashley Avila Photography


 Unique Landscapes Ltd
Inspiration for a small modern courtyard stone patio fountain remodel in West Midlands
156