
Search results for "Master blocking" in Home Design Ideas


 Cabinetry & Construction, Inc.
A bathroom was added as part of a second story addtion to create a master suite. The tiles are slate and the glass block wall of the shower enclosure allows light in the sink area while providing privacy for the shower. The custom console sink adds an Art Deco touch.

 exactly.
CJ South
Inspiration for a mid-sized modern backyard deck remodel in Detroit with a fire pit and a roof extension
Inspiration for a mid-sized modern backyard deck remodel in Detroit with a fire pit and a roof extension
Find the right local pro for your project

 Pacific Coast Custom Design
Beautiful master bathroom remodel with custom cabinets, quartz counter tops, g;ass block shower and Travertine Versailles pattern floor.
Example of a classic home design design in Orange County
Example of a classic home design design in Orange County


 American Dreamers Renovations
This master bathroom formerly housed glass blocks and boring tile. Homeowners wanted to freshen up the space with bold, punchy colors and a bit of spa flare.

 Liza Lerner Inc.
Large beach style master carpeted bedroom photo in New York with blue walls and no fireplace

Sponsored
Sunbury, OH

J.Holderby - Renovations
Franklin County's Leading General Contractors - 2X Best of Houzz!

 John Joy Art Glass Studio
John Joy created this top panel to a double hug window to obscure the home next door and highlight the color of the boys room. The textured clear glass back ground glass allow plenty of light to flood the room.

 Gilley Kitchen + Bath
That's what I'm talkin about.
Mid-sized elegant single-wall medium tone wood floor and brown floor enclosed kitchen photo in Bridgeport with an undermount sink, beaded inset cabinets, white cabinets, marble countertops, white backsplash, subway tile backsplash, stainless steel appliances, an island and white countertops
Mid-sized elegant single-wall medium tone wood floor and brown floor enclosed kitchen photo in Bridgeport with an undermount sink, beaded inset cabinets, white cabinets, marble countertops, white backsplash, subway tile backsplash, stainless steel appliances, an island and white countertops

 Vision Interiors
As a conceptual urban infill project, the Wexley is designed for a narrow lot in the center of a city block. The 26’x48’ floor plan is divided into thirds from front to back and from left to right. In plan, the left third is reserved for circulation spaces and is reflected in elevation by a monolithic block wall in three shades of gray. Punching through this block wall, in three distinct parts, are the main levels windows for the stair tower, bathroom, and patio. The right two-thirds of the main level are reserved for the living room, kitchen, and dining room. At 16’ long, front to back, these three rooms align perfectly with the three-part block wall façade. It’s this interplay between plan and elevation that creates cohesion between each façade, no matter where it’s viewed. Given that this project would have neighbors on either side, great care was taken in crafting desirable vistas for the living, dining, and master bedroom. Upstairs, with a view to the street, the master bedroom has a pair of closets and a skillfully planned bathroom complete with soaker tub and separate tiled shower. Main level cabinetry and built-ins serve as dividing elements between rooms and framing elements for views outside.
Architect: Visbeen Architects
Builder: J. Peterson Homes
Photographer: Ashley Avila Photography

 Dynasty Developments
3/4 Master Bath
Alcove shower - mid-sized contemporary 3/4 ceramic tile alcove shower idea in Los Angeles with shaker cabinets, gray cabinets, a two-piece toilet, gray walls, an undermount sink and granite countertops
Alcove shower - mid-sized contemporary 3/4 ceramic tile alcove shower idea in Los Angeles with shaker cabinets, gray cabinets, a two-piece toilet, gray walls, an undermount sink and granite countertops
 Steven Allen Designs, LLC
Nouveau Bungalow - Un - Designed + Built + Curated by Steven Allen Designs, LLC
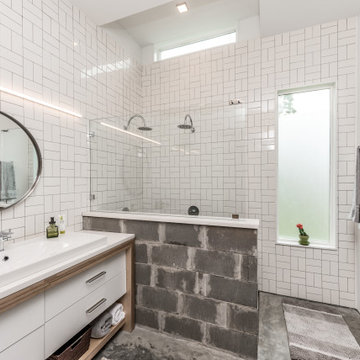
Example of a mid-sized eclectic master white tile and ceramic tile concrete floor, gray floor and single-sink doorless shower design in Houston with flat-panel cabinets, white cabinets, a two-piece toilet, gray walls, a drop-in sink, solid surface countertops, white countertops and a built-in vanity
Example of a mid-sized eclectic master white tile and ceramic tile concrete floor, gray floor and single-sink doorless shower design in Houston with flat-panel cabinets, white cabinets, a two-piece toilet, gray walls, a drop-in sink, solid surface countertops, white countertops and a built-in vanity

 Mark Grgurovic Hardwood Floors
Custom made red oak finger block parquet
Inspiration for a mid-sized modern enclosed light wood floor living room remodel in Boston
Inspiration for a mid-sized modern enclosed light wood floor living room remodel in Boston

Sponsored
Columbus, OH

Hope Restoration & General Contracting
Columbus Design-Build, Kitchen & Bath Remodeling, Historic Renovations

 Bennett Custom Homes
Johnston Photography Gainesville, FL
Example of a large trendy master beige tile and travertine tile travertine floor and beige floor corner bathtub design in Orlando with flat-panel cabinets, light wood cabinets, white walls, a vessel sink and granite countertops
Example of a large trendy master beige tile and travertine tile travertine floor and beige floor corner bathtub design in Orlando with flat-panel cabinets, light wood cabinets, white walls, a vessel sink and granite countertops

 Patricia Bonis Interiors, Inc.
This master bathroom has a lot to offer: freestanding tub under large skylight, extra-large shower with glass block walls, his and hers vanities, a sauna off to the right, plus a gorgeous ocean view.


 Advanced Window Fashions
Hunter Douglas Top Down / Bottom Up Silhouette Shades
Photo Credit to Charleston Home & Design Magazine
Kitchen - transitional kitchen idea in Charleston with a farmhouse sink, glass-front cabinets, white cabinets, black backsplash, stainless steel appliances, mosaic tile backsplash and red countertops
Kitchen - transitional kitchen idea in Charleston with a farmhouse sink, glass-front cabinets, white cabinets, black backsplash, stainless steel appliances, mosaic tile backsplash and red countertops

Sponsored
Columbus, OH
Free consultation for landscape design!

Peabody Landscape Group
Franklin County's Reliable Landscape Design & Contracting

 Interior Selections Austin
Twist Tours
Large trendy master gray tile and porcelain tile porcelain tile and gray floor drop-in bathtub photo in Austin with shaker cabinets, medium tone wood cabinets, a one-piece toilet, gray walls, an undermount sink, quartz countertops and a hinged shower door
Large trendy master gray tile and porcelain tile porcelain tile and gray floor drop-in bathtub photo in Austin with shaker cabinets, medium tone wood cabinets, a one-piece toilet, gray walls, an undermount sink, quartz countertops and a hinged shower door

 Curtis White Companies
Marble garden tub with tile surround and wood panel skirt
Bathroom - mid-sized traditional master beige tile and ceramic tile ceramic tile bathroom idea in Birmingham with an undermount sink, recessed-panel cabinets, white cabinets, granite countertops, a one-piece toilet and beige walls
Bathroom - mid-sized traditional master beige tile and ceramic tile ceramic tile bathroom idea in Birmingham with an undermount sink, recessed-panel cabinets, white cabinets, granite countertops, a one-piece toilet and beige walls

 The Renowned Group
Example of a mid-sized minimalist master dark wood floor and brown floor bedroom design in Dallas with white walls and no fireplace
187