
Search results for "Master blocking" in Home Design Ideas

 Melton Design Build
The goal of this project was to update the outdated master bathroom to better meet the homeowners design tastes and the style of the rest of this foothills home, as well as update all the doors on the first floor, and create a contemporary mud room and staircase to the basement.
The homeowners wanted a master suite that had a masculine feel, incorporated elements of black steel, wood, and contrast with clean white tiles and counter-tops and helped their long and skinny layout feel larger/ make better use of the space they have. They also wanted a more spacious and luxurious shower with water temperature control. A large window that existed above the original soaking tub offered spectacular views down into Boulder valley and it was important to keep this element in the updated design. However, privacy was also very important. Therefore, a custom-built powder coated steel shelf, was created to provide privacy blocking, add storage, and add a contrasting design element to the white wall tiles. Black honeycomb floor tiles, new black walnut cabinetry, contemporary wall paper, a floor to ceiling glass shower wall, and updated fixtures elevated the space and gave the clients exactly the look and feel that they wanted.
Unique custom metal design elements can be found throughout the new spaces (shower, mud room bench and shelving, and staircase railings and guardrails), and give this home the contemporary feel that the homeowners desired.

 Bella Casa | Wolfcreek Construction
Multiple shower heads offer a spa experience.
Inspiration for a shabby-chic style black and white tile and porcelain tile porcelain tile drop-in bathtub remodel in Richmond with furniture-like cabinets, distressed cabinets, beige walls, an undermount sink and marble countertops
Inspiration for a shabby-chic style black and white tile and porcelain tile porcelain tile drop-in bathtub remodel in Richmond with furniture-like cabinets, distressed cabinets, beige walls, an undermount sink and marble countertops

 LoisMoore/Periwinkles
Mid-sized elegant guest medium tone wood floor bedroom photo in Chicago with white walls and no fireplace
Find the right local pro for your project

 Elisons Workshop
Modern bedroom set: bed and wall paneling built by EliSons Workshop, using warm brown stained rift white oak with a custom upholstered headboard. Conceptual design by Home Interiors.

 Donald A. Gardner Architects
A stone and shingle facade and graceful lines highlight this expansive single-level home. Custom details can be found throughout the plan with elegant ceiling treatments in many rooms and built-in cabinetry flanking the great room fireplace. The chef's kitchen opens to the large dining area and to the great room, providing a focal point for family life and entertaining. One wing houses secondary bedrooms and utility space, helping to keep clutter out the formal living areas. The bedrooms each have a tray ceiling and their own walk-in closet. Just off the garage lies a utility room with ample work space, a large pantry, and convenient e-space. The oversized bonus room provides flexibility and access to plenty of attic storage. The opposite wing of the home plan is devoted to a roomy master suite with an attached sitting area to the rear. The suite accesses the rear porch, and includes two large walk-in closets. The highlight of the stunning master bath is the unique barrel vaulted ceiling over the garden tub. Dual vanities, a walk-in shower, and private privy complete the suite.

 Thompson Custom Homes
Architect: Gordon Partners, Interior Designer: CBG Interiors, Photographer: Jack Thompson
Country concrete paver back porch idea in Houston with a roof extension
Country concrete paver back porch idea in Houston with a roof extension
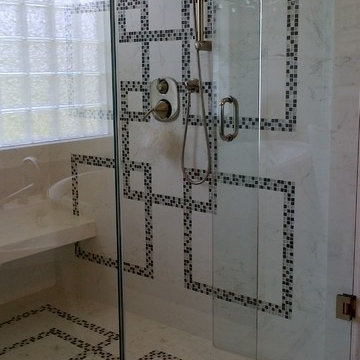
 Lisa Roy Architectural Designs
custom tile-work in master bath shower
Photo by Lisa Roy
Bathroom - large transitional master multicolored tile bathroom idea in Toronto with beige walls
Bathroom - large transitional master multicolored tile bathroom idea in Toronto with beige walls

Sponsored
Sunbury, OH

J.Holderby - Renovations
Franklin County's Leading General Contractors - 2X Best of Houzz!


 Innovate Building Solutions
This Catalina mural tile created the focal point for both the colors and design of this shower. Check out how the glass tiles used to carry this color theme throughout the bathroom. In addition this shower used recessed wall niches to use every inch of the space - an important goal in this small San Diego space.

 Naples ReDevelopment, Inc.
Lori Hamilton
Example of an island style master medium tone wood floor bedroom design in Miami with white walls and no fireplace
Example of an island style master medium tone wood floor bedroom design in Miami with white walls and no fireplace


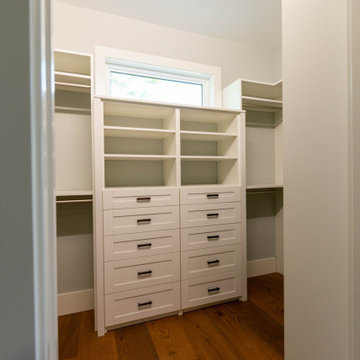
 Calista Kitchen & Bath
Master Closet
Inspiration for a small cottage gender-neutral medium tone wood floor and brown floor walk-in closet remodel in Miami with shaker cabinets and white cabinets
Inspiration for a small cottage gender-neutral medium tone wood floor and brown floor walk-in closet remodel in Miami with shaker cabinets and white cabinets

 Eaton Custom Homes
Inspiration for a huge transitional master white tile mosaic tile floor and white floor alcove shower remodel in Indianapolis with shaker cabinets, dark wood cabinets, an undermount sink, a hinged shower door, multicolored walls, quartzite countertops and white countertops
Sponsored
Sunbury, OH
J.Holderby - Renovations
Franklin County's Leading General Contractors - 2X Best of Houzz!

 Steve Bumpas Custom Homes
Imagery Intelligence, LLC
Drop-in bathtub - huge mediterranean master beige tile and ceramic tile travertine floor and brown floor drop-in bathtub idea in Dallas with recessed-panel cabinets, white cabinets, brown walls, an undermount sink, granite countertops and gray countertops
Drop-in bathtub - huge mediterranean master beige tile and ceramic tile travertine floor and brown floor drop-in bathtub idea in Dallas with recessed-panel cabinets, white cabinets, brown walls, an undermount sink, granite countertops and gray countertops
 Bella Casa | Wolfcreek Construction
Example of a minimalist black and white tile and porcelain tile porcelain tile drop-in bathtub design in Richmond with furniture-like cabinets, distressed cabinets, beige walls, an undermount sink and marble countertops
 Bella Casa | Wolfcreek Construction
Inspiration for a modern black and white tile and porcelain tile porcelain tile drop-in bathtub remodel in Richmond with furniture-like cabinets, distressed cabinets, beige walls, an undermount sink and marble countertops
 Bella Casa | Wolfcreek Construction
Minimalist black and white tile and porcelain tile porcelain tile drop-in bathtub photo in Richmond with furniture-like cabinets, distressed cabinets, beige walls, an undermount sink and marble countertops



 HaiJoe Stamped Concrete Patios and Decks
Stamped concrete walkway and landing
Mid-sized elegant backyard stamped concrete patio photo
Mid-sized elegant backyard stamped concrete patio photo

 Period Architecture Ltd.
Photos by: Angle Eye Photography
Interior Decor by: Francesca Rudin
Bathroom - large coastal master marble floor and white floor bathroom idea in New York with gray walls, an undermount sink, marble countertops and white countertops
Bathroom - large coastal master marble floor and white floor bathroom idea in New York with gray walls, an undermount sink, marble countertops and white countertops

 Dillon Kyle Architects (DKA)
Casey Dunn Photography
Huge elegant master claw-foot bathtub photo in Houston with recessed-panel cabinets and white cabinets
Huge elegant master claw-foot bathtub photo in Houston with recessed-panel cabinets and white cabinets
188