
Search results for "Master blocking" in Home Design Ideas

 Hudson Place Realty
True Loft. Unique in design, unmatched
in finish, this 1,405 square foot condo
features an elevator that opens directly
into your home, a large private terrace with
triple floor to ceiling glass sliding doors, true
chef’s kitchen, 10 ft. honed granite counters,
large breakfast bar, Viking 6 burner range,
Bosch DW & Viking refrigerator & wine cooler.
Master suite with walk-through closets, private
bath with radiant heat floors, oversized soaking
tub, European shower & contemporary double
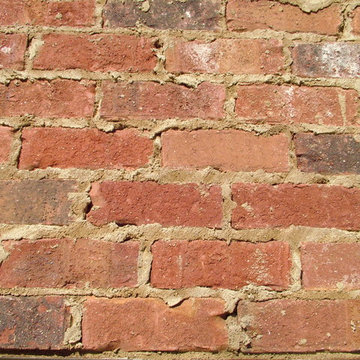
vanity. Lofty wood beamed ceilings, exposed
brick & ductwork, hardwood floors, recessed
lighting, handy ½ bath, laundry room with
extra storage & tons of closet space. Excellent
midtown location, close to transportation, NYC
bus, shopping restaurants and markets. Rental
parking available 2 blocks away.

 The Jones Company of TN, LLC
Floor Plan: Ainsley III
Example of a classic exterior home design in Nashville
Example of a classic exterior home design in Nashville


Find the right local pro for your project

 Corbin Reeves Construction
Alcove shower - large mediterranean master beige tile and stone tile beige floor alcove shower idea in Orange County with raised-panel cabinets, dark wood cabinets, beige walls, an undermount sink, limestone countertops and a hinged shower door

 User
Craftsman Corners fit well with Pac Trim's Pioneer Series PIO190
Entryway - entryway idea in Sacramento
Entryway - entryway idea in Sacramento

 Counter Intelligence with H and S Craftsmen
Example of a large southwest l-shaped light wood floor eat-in kitchen design in Albuquerque with an undermount sink, recessed-panel cabinets, medium tone wood cabinets, quartzite countertops, beige backsplash, ceramic backsplash, stainless steel appliances and an island

 Tim O'Brien Homes
Example of an arts and crafts l-shaped light wood floor kitchen pantry design in Milwaukee with an undermount sink, shaker cabinets, white cabinets, granite countertops, white backsplash, subway tile backsplash, stainless steel appliances and an island

Sponsored
Delaware, OH

Buckeye Basements, Inc.
Central Ohio's Basement Finishing ExpertsBest Of Houzz '13-'21



 Wyland Interior Design Center
The flooring is Centiva Luxury Vinyl Tile - Magic/ Color: Copper. Cherry wood cabinets with Caesarstone Black Noir countertops. The backsplash is Oceanside Glass Mosaic- Color: Copper Blend.

 J E S Construction
Huge trendy master open shower photo in Sacramento with shaker cabinets and granite countertops

 Bachmeier Carpet One Floor and Home
Patterned stair runner on wedge steps
Transitional wooden staircase photo in Cedar Rapids with wooden risers
Transitional wooden staircase photo in Cedar Rapids with wooden risers

 J Hill Interiors
 transformed a dated downtown condo with little very functionality to offer, into a dream kitchen and bath that has both form and function. The client wanted something elegant and sophisticated but also had to maximize space, storage and conform with their daily lifestyle. Construction done by KC Custom Remodeling.

Sponsored
Sunbury, OH

J.Holderby - Renovations
Franklin County's Leading General Contractors - 2X Best of Houzz!
 Calista Kitchen & Bath
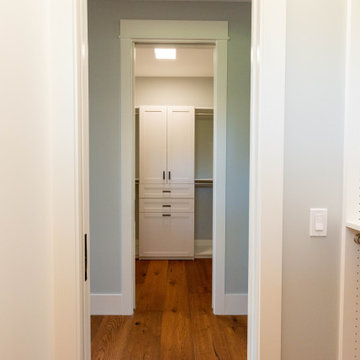
Hall leading to master closet two
Inspiration for a mid-sized country medium tone wood floor and brown floor hallway remodel in Miami with beige walls
Inspiration for a mid-sized country medium tone wood floor and brown floor hallway remodel in Miami with beige walls

 Ballard + Mensua Architecture
Patio - small traditional backyard stone patio idea in DC Metro with no cover



Sponsored
Columbus, OH

Wannemacher Interiors
Customized Award-Winning Interior Design Solutions in Franklin Cnty OH

 Designs By Melinda
Example of a large transitional enclosed dining room design in Nashville with blue walls


208