
Search results for "Master blocking" in Home Design Ideas

 Bearded Builders
Example of a large classic master beige tile and marble tile porcelain tile and multicolored floor claw-foot bathtub design in Omaha with raised-panel cabinets, dark wood cabinets, brown walls, an undermount sink, quartz countertops, a hinged shower door and black countertops


 DreamMaker Bath & Kitchen of NE Suburban Chicago
This beautiful master bathroom retreat was designed to serve as a destination and relaxation place at the end of a long day. A shower with glass block for privacy was created to bring in natural light and create an inviting atmosphere.
Find the right local pro for your project

 Southwest Kitchen & Bath
Example of a southwest master doorless shower design in Phoenix with shaker cabinets, medium tone wood cabinets, a two-piece toilet, an undermount sink and quartzite countertops
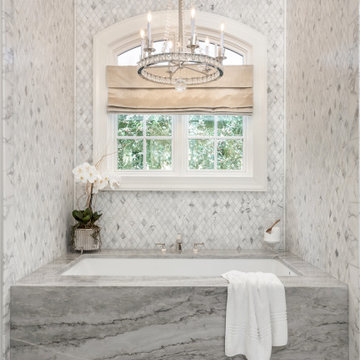
 Capitol Design
Luxury master bath
Inspiration for a mid-sized timeless white tile and marble tile marble floor, white floor and double-sink alcove shower remodel with beaded inset cabinets, white cabinets, an undermount tub, a one-piece toilet, a console sink, quartzite countertops, a hinged shower door, white countertops and a built-in vanity
Inspiration for a mid-sized timeless white tile and marble tile marble floor, white floor and double-sink alcove shower remodel with beaded inset cabinets, white cabinets, an undermount tub, a one-piece toilet, a console sink, quartzite countertops, a hinged shower door, white countertops and a built-in vanity

 Living Gardens Landscape Design
Contemporary backyard. White stucco wall retains slope. Ceramic tile flows from inside out. Concrete steppers and mexican beach pebbles keep it clean and contemporary. Benches to be installed at the firepit and dining area. More photos to come as plants grow in and furniture arrives.

 Story Barns
Example of a large mountain style underground laminate floor and brown floor basement design in Denver with brown walls and no fireplace

Sponsored
Delaware, OH

Buckeye Basements, Inc.
Central Ohio's Basement Finishing ExpertsBest Of Houzz '13-'21

 A Stylish Life, CA
Working with a very small footprint we did everything to maximize the space in this master bathroom. Removing the original door to the bathroom, we widened the opening to 48" and used a sliding frosted glass door to let in additional light and prevent the door from blocking the only window in the bathroom.
Removing the original single vanity and bumping out the shower into a hallway shelving space, the shower gained two feet of depth and the owners now each have their own vanities!

 Closet Factory
White melamine accented with brushed aluminum Bullnose faces and molding.
Inspiration for a small contemporary gender-neutral walk-in closet remodel in Los Angeles with flat-panel cabinets and white cabinets
Inspiration for a small contemporary gender-neutral walk-in closet remodel in Los Angeles with flat-panel cabinets and white cabinets

 1STRUCT Building & Renovation
House Guru - Scott Rumler
Inspiration for a contemporary open shower remodel in Brisbane
Inspiration for a contemporary open shower remodel in Brisbane

 Inside Story Carpet One
Living room - transitional open concept carpeted living room idea in Denver with gray walls
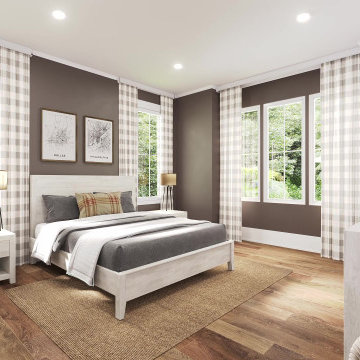
 Guenther Designs & Consulting LLC
The master suite had the brown theme carried into the space. The color was lightened a shade or two. We added floor to ceiling drapes that block out any light when closed. There is also a door that leads out to the screen porch.

 Rahal Schoeman Construction
Example of a mid-sized classic master porcelain tile and beige tile porcelain tile and beige floor freestanding bathtub design in Tampa with shaker cabinets, white cabinets and blue walls

Sponsored
Sunbury, OH

J.Holderby - Renovations
Franklin County's Leading General Contractors - 2X Best of Houzz!

 Whatadrain.com - Linear Shower Drains
BenjaminDavidPhotography.com
Example of a trendy bathroom design in Detroit
Example of a trendy bathroom design in Detroit

 StoneWorks, Inc.
Gorgeous stone mosaic floor, from glass and stone mix, made by ISLAND STONE.
Bathroom - transitional bathroom idea in Atlanta
Bathroom - transitional bathroom idea in Atlanta


 StudioHOFF Architecture
Freestanding bathtub - mid-sized scandinavian master blue tile and glass tile ceramic tile freestanding bathtub idea in Denver with an integrated sink, flat-panel cabinets, light wood cabinets, wood countertops, a one-piece toilet and white walls

Sponsored
Sunbury, OH
J.Holderby - Renovations
Franklin County's Leading General Contractors - 2X Best of Houzz!


 Innovate Building Solutions
Clean, contemporary and light-filled are the best words to describe this Lancaster Ohio bathroom remodel. The owners wanted to embrace the natural east-facing master bathroom and even bring light into the bedroom (which they did with this 3 sided steam shower which combined frameless glass and a modern glass block pattern).

 Copper Beech Design
View in the Master Bath facing the tub. Main floor is 12 IN square black granite tile. Tub terrace and enclosure is surfaced with Idaho Quartzite. Twin pedestal sinks framed by twin vanity cabinets and a glass shelf.
209