
Search results for "Master blocking" in Home Design Ideas

 Bearded Builders
Claw-foot bathtub - large traditional master beige tile and marble tile porcelain tile and multicolored floor claw-foot bathtub idea in Omaha with raised-panel cabinets, dark wood cabinets, brown walls, an undermount sink, quartz countertops, a hinged shower door and black countertops
 Kimberlee Marie Interiors
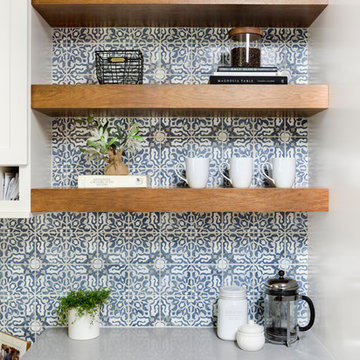
It’s always a blessing when your clients become friends - and that’s exactly what blossomed out of this two-phase remodel (along with three transformed spaces!). These clients were such a joy to work with and made what, at times, was a challenging job feel seamless. This project consisted of two phases, the first being a reconfiguration and update of their master bathroom, guest bathroom, and hallway closets, and the second a kitchen remodel.
In keeping with the style of the home, we decided to run with what we called “traditional with farmhouse charm” – warm wood tones, cement tile, traditional patterns, and you can’t forget the pops of color! The master bathroom airs on the masculine side with a mostly black, white, and wood color palette, while the powder room is very feminine with pastel colors.
When the bathroom projects were wrapped, it didn’t take long before we moved on to the kitchen. The kitchen already had a nice flow, so we didn’t need to move any plumbing or appliances. Instead, we just gave it the facelift it deserved! We wanted to continue the farmhouse charm and landed on a gorgeous terracotta and ceramic hand-painted tile for the backsplash, concrete look-alike quartz countertops, and two-toned cabinets while keeping the existing hardwood floors. We also removed some upper cabinets that blocked the view from the kitchen into the dining and living room area, resulting in a coveted open concept floor plan.
Our clients have always loved to entertain, but now with the remodel complete, they are hosting more than ever, enjoying every second they have in their home.

 Particular Home + Design
Example of a mid-sized 1960s master light wood floor and beige floor bedroom design in Houston with black walls and no fireplace
Find the right local pro for your project

 driveway art co.
The Cobblestone Stencil gives you an affordable way to create a faux cobblestone look for your landscaping. Perfect for a little bungalow style home or in the backyard to add a masculine design element. All you need is this stencil, a pressure washer and dirty concrete. Replace the cost of expensive hardscape pavers. The Cobblestone design uses simple registration marks to create a pattern. Just use the outside windows to align the stencil each time with the previous pressure washed area. No need to worry about being perfect, you won’t notice a minor discrepancy. Watch our How-to Video below so you know how the pattern works.
All Driveway Art stencils are reusable and made proudly in the USA. You are turning your dirt into custom artwork that your friends & neighbors won’t believe you did yourself.
Dimensions: 22” x 22” reusable plastic stencil

 ResCom Designs
Patterned roller shade with a fabric wrapped cassette on a bathroom window in Etobicoke
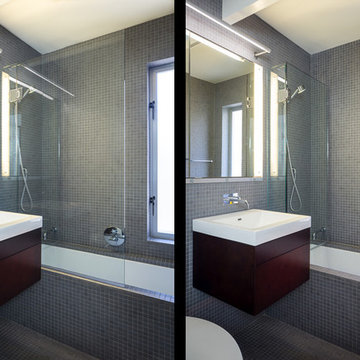
Inspiration for a small master gray tile and ceramic tile drop-in bathtub remodel in Toronto with granite countertops
Inspiration for a small master gray tile and ceramic tile drop-in bathtub remodel in Toronto with granite countertops


 building Lab, inc.
Eichler in Marinwood - In conjunction to the porous programmatic kitchen block as a connective element, the walls along the main corridor add to the sense of bringing outside in. The fin wall adjacent to the entry has been detailed to have the siding slip past the glass, while the living, kitchen and dining room are all connected by a walnut veneer feature wall running the length of the house. This wall also echoes the lush surroundings of lucas valley as well as the original mahogany plywood panels used within eichlers.
photo: scott hargis

Sponsored
Columbus, OH
Free consultation for landscape design!

Peabody Landscape Group
Franklin County's Reliable Landscape Design & Contracting

 David Tyson & Associates Inc.
Universal designed master bathroom for a MS client to be cared for in home including and exercise room; shower room and plenty of space to accommodate a wheel chair.


 Bearded Builders
Inspiration for a large timeless master beige tile and marble tile porcelain tile and multicolored floor claw-foot bathtub remodel in Omaha with raised-panel cabinets, dark wood cabinets, brown walls, an undermount sink, quartz countertops, a hinged shower door and black countertops

 LiveWell Outdoors
AFTER 2013 - close up of paver detail; great product from Outdoor Living by Belgard
Transitional front yard concrete paver patio photo in DC Metro
Transitional front yard concrete paver patio photo in DC Metro

 Natalie Bachli Interior Design
Inspiration for a small cottage 3/4 multicolored tile and stone tile travertine floor alcove shower remodel in Sacramento with furniture-like cabinets, yellow cabinets, limestone countertops, a two-piece toilet, yellow walls and an undermount sink

 M+A Architecture Studio
Exterior view of new master suite addition.
Mark Schatz
Mid-sized modern one-story mixed siding house exterior idea in Houston with a shed roof and a metal roof
Mid-sized modern one-story mixed siding house exterior idea in Houston with a shed roof and a metal roof



 Michelle Voudrie - Lowe's of North Springfield, IL
Michelle Voudrie
Large trendy master gray tile and ceramic tile ceramic tile freestanding bathtub photo in Chicago with furniture-like cabinets, dark wood cabinets, gray walls, an undermount sink and quartz countertops
Large trendy master gray tile and ceramic tile ceramic tile freestanding bathtub photo in Chicago with furniture-like cabinets, dark wood cabinets, gray walls, an undermount sink and quartz countertops

 Coco Maison Design
This Altadena home is the perfect example of modern farmhouse flair. The powder room flaunts an elegant mirror over a strapping vanity; the butcher block in the kitchen lends warmth and texture; the living room is replete with stunning details like the candle style chandelier, the plaid area rug, and the coral accents; and the master bathroom’s floor is a gorgeous floor tile.
Project designed by Courtney Thomas Design in La Cañada. Serving Pasadena, Glendale, Monrovia, San Marino, Sierra Madre, South Pasadena, and Altadena.
For more about Courtney Thomas Design, click here: https://www.courtneythomasdesign.com/
To learn more about this project, click here:
https://www.courtneythomasdesign.com/portfolio/new-construction-altadena-rustic-modern/

 Z&P Construction, Inc.
Five fixtures Master Bathroom complete renovation
Photos by Z&P
Example of a large transitional master multicolored tile and porcelain tile marble floor and beige floor drop-in bathtub design in DC Metro with flat-panel cabinets, medium tone wood cabinets, a one-piece toilet, beige walls, an undermount sink and marble countertops
Example of a large transitional master multicolored tile and porcelain tile marble floor and beige floor drop-in bathtub design in DC Metro with flat-panel cabinets, medium tone wood cabinets, a one-piece toilet, beige walls, an undermount sink and marble countertops

Sponsored
Sunbury, OH

J.Holderby - Renovations
Franklin County's Leading General Contractors - 2X Best of Houzz!

 G & P Contracting Inc.
Inspiration for a mid-sized timeless backyard patio remodel with a fire pit, decking and no cover
 David Tyson & Associates Inc.
David Tyson & Dennis Nodine
Example of a large classic master ceramic tile ceramic tile walk-in shower design in Charlotte with white walls
Example of a large classic master ceramic tile ceramic tile walk-in shower design in Charlotte with white walls

 Alair Homes Arlington
Master suite addition, kitchen renovation, and whole house remodel. New 4-inch hardwood floors throughout. Replaced all vinyl siding with hardie plank. New rebuilt portico. New master bath, and new kitchen with butcher block island.
206