
Search results for "Master blocking" in Home Design Ideas

 Friedman & Shields
Large trendy open concept porcelain tile and beige floor family room photo in Phoenix with beige walls, a ribbon fireplace, a concrete fireplace and a wall-mounted tv

 Sherman Architects
Catherine Tighe
Bedroom - mid-sized contemporary master dark wood floor bedroom idea in New York with gray walls
Bedroom - mid-sized contemporary master dark wood floor bedroom idea in New York with gray walls
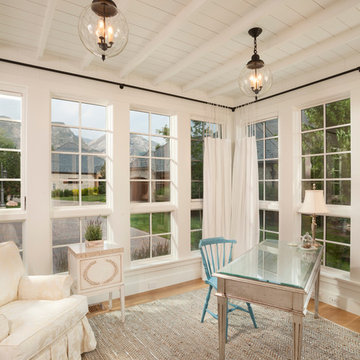
 THINK Architecture, Inc.
Photo by: Joshua Caldwell
Example of a classic home office design in Salt Lake City with white walls
Example of a classic home office design in Salt Lake City with white walls
Find the right local pro for your project

 Jenni Leasia Interior Design
We gave the master bath, kids' bath, and laundry room in this Lake Oswego home a refresh with soft colors and modern interiors.
Project by Portland interior design studio Jenni Leasia Interior Design. Also serving Lake Oswego, West Linn, Vancouver, Sherwood, Camas, Oregon City, Beaverton, and the whole of Greater Portland.
For more about Jenni Leasia Interior Design, click here: https://www.jennileasiadesign.com/
To learn more about this project, click here:
https://www.jennileasiadesign.com/lake-oswego-home-remodel
 Sutherland Design Home, LLC
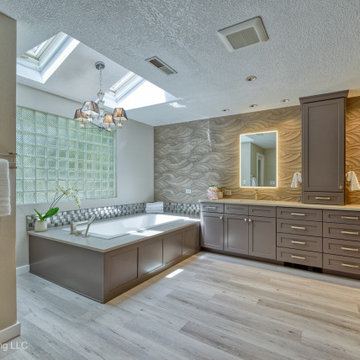
We removed the long wall of mirrors and moved the tub into the empty space at the left end of the vanity. We replaced the carpet with a beautiful and durable Luxury Vinyl Plank. We simply refaced the double vanity with a shaker style.
 Vertex AV
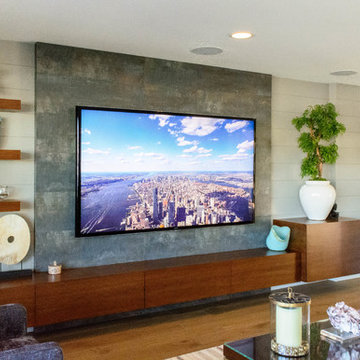
85'' Sony 4K TV
Inspiration for a large contemporary formal and open concept light wood floor and brown floor living room remodel in Orange County with beige walls, no fireplace and a wall-mounted tv
Inspiration for a large contemporary formal and open concept light wood floor and brown floor living room remodel in Orange County with beige walls, no fireplace and a wall-mounted tv

 Lucy Call
Photo: Lucy Call © 2014 Houzz
Example of a minimalist open concept living room library design in Salt Lake City with white walls and a standard fireplace
Example of a minimalist open concept living room library design in Salt Lake City with white walls and a standard fireplace

Sponsored
Sunbury, OH

J.Holderby - Renovations
Franklin County's Leading General Contractors - 2X Best of Houzz!

 Katie Rosenfeld Design
Michael J Lee
Inspiration for a transitional eat-in kitchen remodel in Boston with white cabinets, gray backsplash, subway tile backsplash, stainless steel appliances and an island
Inspiration for a transitional eat-in kitchen remodel in Boston with white cabinets, gray backsplash, subway tile backsplash, stainless steel appliances and an island

 Carriage Lane Design-Build Inc.
Photography: Stephani Buchman
Inspiration for a mid-sized contemporary white tile, porcelain tile and gray tile porcelain tile alcove bathtub remodel in Toronto with an undermount sink, flat-panel cabinets, white cabinets, quartzite countertops, white walls and white countertops
Inspiration for a mid-sized contemporary white tile, porcelain tile and gray tile porcelain tile alcove bathtub remodel in Toronto with an undermount sink, flat-panel cabinets, white cabinets, quartzite countertops, white walls and white countertops

 Jeri Koegel Photography
Jeri Koegel
Example of a trendy master light wood floor bedroom design in Orange County with black walls
Example of a trendy master light wood floor bedroom design in Orange County with black walls

 GardenWise
Michael K. Wilkinson
Example of a classic concrete paver patio design in DC Metro with a pergola and a fireplace
Example of a classic concrete paver patio design in DC Metro with a pergola and a fireplace

 Gordon Gibson Construction
Erhard Pfeiffer
Example of a large trendy porcelain tile and beige floor front door design in Los Angeles with a dark wood front door and white walls
Example of a large trendy porcelain tile and beige floor front door design in Los Angeles with a dark wood front door and white walls

 Shelley Morris Interiors
For her own home in New Canaan, CT, Shelley Morris gutted a mid-century, ranch style house, transforming it inside and out. Reinvisioning the exterior architectural elevation and interior floor plan, the designer orchestrated rich, textured materials including Venetian plaster walls, reclaimed wood beams, floor to ceiling mutton windows, wide plank white oak floors, painted custom millwork, and horizontal wainscot. Raising ceiling heights in most of the rooms (either cathedral or tray style), she also introduced round windows, French doors, a black granite surround fireplace, and all-new bathrooms, kitchen, plumbing and lighting. The furnishings are a layered collage of subtle textures and color.

Sponsored
Delaware, OH

Buckeye Basements, Inc.
Central Ohio's Basement Finishing ExpertsBest Of Houzz '13-'21

 THE KING'S MASONS
Formal curving entrance stairs. Natural stone with flagstone capping on the lamp posts and curving retaining walls. We also installed a stone walkway to the front door. The patterning of the stone is exceptional - we have master masons!

 Tate Enterprises
Laundry closet - small traditional medium tone wood floor laundry closet idea in Chicago with wood countertops and a side-by-side washer/dryer

 Chris Haver Photography
Example of a beach style white two-story gable roof design in San Diego with a shingle roof





 Fraley and Company
A kitchen made to display recipe books, flowers and brightly colored vegetables. We took the sunny, eclectic nature of our client and ran with it, using Lyptus cabinets, rich red oak floors, Copper Meteorite Satin granite countertops, and splashes of color throughout.
Photos by Aaron Ziltener

 Fine Design Interiors, Inc.

Large mountain style master ceramic tile and beige floor drop-in bathtub photo in Seattle with an undermount sink, raised-panel cabinets, medium tone wood cabinets, beige walls and granite countertops
62