
Search results for "Master blocking" in Home Design Ideas
 Streamline Development

Modern Master Bathroom with custom concrete Mexican tiles, floating teak bench in steam room with seamless indoor outdoor flow to outside shower and indoor shower
 Nicole Fuller Interiors
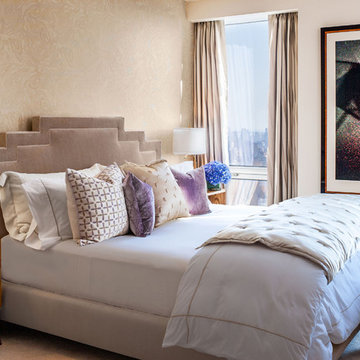
When a British couple purchased this New York pied-à-terre, they turned to Nicole Fuller Interiors to design a space that exuded their love for art deco style and bespoke finishes. The wife, a photographer, also loved the color purple in all its varieties. Fuller found ways to play up her signature hue throughout the space, grounding it with soft metallics and natural materials. With sweeping views of New York’s art deco masterpiece, the Chrysler Building, the Block residence is a tasteful nod to the 1920s movement with 21st century sensibility. Bespoke finishes are found throughout, from custom window treatments and built-ins to hand-applied wall coverings such as the starburst marquetry pattern in the front foyer developed in collaboration with the late Maya Romanoff.
 Michael Rex Architects
Photo Credit: kee sites
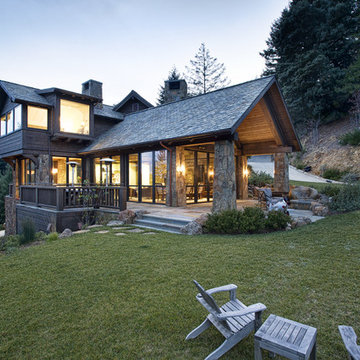
Rustic two-story mixed siding gable roof idea in San Francisco
Rustic two-story mixed siding gable roof idea in San Francisco
Find the right local pro for your project
 Centre Sky Architecture Ltd

Located in Whitefish, Montana near one of our nation’s most beautiful national parks, Glacier National Park, Great Northern Lodge was designed and constructed with a grandeur and timelessness that is rarely found in much of today’s fast paced construction practices. Influenced by the solid stacked masonry constructed for Sperry Chalet in Glacier National Park, Great Northern Lodge uniquely exemplifies Parkitecture style masonry. The owner had made a commitment to quality at the onset of the project and was adamant about designating stone as the most dominant material. The criteria for the stone selection was to be an indigenous stone that replicated the unique, maroon colored Sperry Chalet stone accompanied by a masculine scale. Great Northern Lodge incorporates centuries of gained knowledge on masonry construction with modern design and construction capabilities and will stand as one of northern Montana’s most distinguished structures for centuries to come.
 Hudson Street Design
Empire Contracting Inc
707.884.9789
Photos By: Sea Ranch Images
www.searanchimages.com
707.653.6866

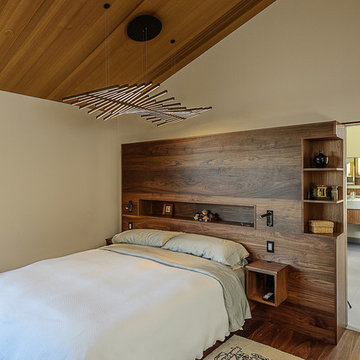
Inspiration for a mid-century modern bedroom remodel in San Francisco
Inspiration for a mid-century modern bedroom remodel in San Francisco


Sponsored
Columbus, OH

Hope Restoration & General Contracting
Columbus Design-Build, Kitchen & Bath Remodeling, Historic Renovations

 HOME & DESIGN MAGAZINE NAPLES
This home was featured in the May 2016 Southwest Florida edition of HOME & DESIGN Magazine. To see the rest of the home tour as well as other luxury homes featured, visit http://www.homeanddesign.net/lifestyle-design/

 square three architecture, inc
Example of a mid-sized trendy straight staircase design in San Francisco

 Living Stone Design + Build
A cozy rustic modern living room blends natural wood, stone accents, and large windows to showcase breathtaking mountain views, creating a sustainable and luxurious retreat.


 Change Your Bathroom©
The detailed plans for this bathroom can be purchased here: https://www.changeyourbathroom.com/shop/felicitous-flora-bathroom-plans/

The original layout of this bathroom underutilized the spacious floor plan and had an entryway out into the living room as well as a poorly placed entry between the toilet and the shower into the master suite. The new floor plan offered more privacy for the water closet and cozier area for the round tub. A more spacious shower was created by shrinking the floor plan - by bringing the wall of the former living room entry into the bathroom it created a deeper shower space and the additional depth behind the wall offered deep towel storage. A living plant wall thrives and enjoys the humidity each time the shower is used. An oak wood wall gives a natural ambiance for a relaxing, nature inspired bathroom experience.

Sponsored
Columbus, OH
Free consultation for landscape design!

Peabody Landscape Group
Columbus' Reliable Landscape Design & Contracting



 nuFORM studio
Ben Benschneider
Example of a trendy white tile and mosaic tile alcove bathtub design in Seattle with an undermount sink, flat-panel cabinets and light wood cabinets
Example of a trendy white tile and mosaic tile alcove bathtub design in Seattle with an undermount sink, flat-panel cabinets and light wood cabinets

 Traci Connell Interiors
This modern living room brings many pieces and memories to the top. With the modern art on the fireplace and the color scheme of magenta and citrine, the homeowner felt right at home in their new space.

 Closet Organizing Systems
This mudroom is finished in grey melamine with shaker raised panel door fronts and butcher block counter tops. Bead board backing was used on the wall where coats hang to protect the wall and providing a more built-in look.
Bench seating is flanked with large storage drawers and both open and closed upper cabinetry. Above the washer and dryer there is ample space for sorting and folding clothes along with a hanging rod above the sink for drying out hanging items.
Designed by Jamie Wilson for Closet Organizing Systems

Sponsored
Columbus, OH

Trish Takacs Design
Award Winning & Highly Skilled Kitchen & Bath Designer in Columbus

Example of a mid-sized minimalist galley medium tone wood floor open concept kitchen design in Montreal with flat-panel cabinets, white cabinets, an island, an integrated sink, quartz countertops and stainless steel appliances
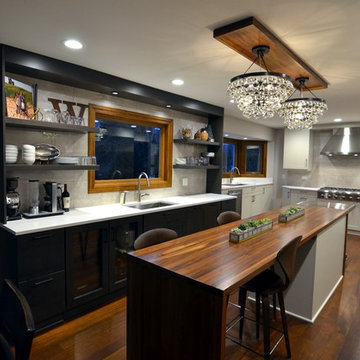
 The Kitchen Master
Adam Hartig
Example of a mid-sized transitional u-shaped dark wood floor eat-in kitchen design in Chicago with an undermount sink, flat-panel cabinets, gray backsplash, white cabinets, solid surface countertops, stone tile backsplash, stainless steel appliances and an island
Example of a mid-sized transitional u-shaped dark wood floor eat-in kitchen design in Chicago with an undermount sink, flat-panel cabinets, gray backsplash, white cabinets, solid surface countertops, stone tile backsplash, stainless steel appliances and an island
73