
Search results for "Master blocking" in Home Design Ideas

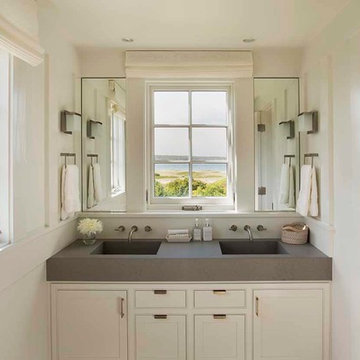
 Martha's Vineyard Interior Design
Eric Roth Photography
Example of a beach style master bathroom design in Boston with an integrated sink, beaded inset cabinets, white cabinets, concrete countertops and white walls
Example of a beach style master bathroom design in Boston with an integrated sink, beaded inset cabinets, white cabinets, concrete countertops and white walls

 LiLu Interiors NC
Susan Gilmore Photography
Inspiration for a transitional built-in desk medium tone wood floor study room remodel in Charlotte with gray walls
Inspiration for a transitional built-in desk medium tone wood floor study room remodel in Charlotte with gray walls
Find the right local pro for your project

 CB Paint and Decor, Inc.
Inspiration for a mid-sized coastal side yard stone outdoor patio shower remodel in Santa Barbara with no cover


 Archer & Buchanan Architecture, Ltd.
Angle Eye Photography

Example of a mid-sized classic open concept medium tone wood floor living room library design in Philadelphia with a standard fireplace, beige walls and a media wall
Example of a mid-sized classic open concept medium tone wood floor living room library design in Philadelphia with a standard fireplace, beige walls and a media wall

Sponsored
Delaware, OH

Buckeye Basements, Inc.
Central Ohio's Basement Finishing ExpertsBest Of Houzz '13-'21

 Robert Elliott Custom Homes
Nathan Schroder Photography
BK Design Studio
Robert Elliott Custom Homes

Inspiration for a contemporary freestanding desk dark wood floor study room remodel in Dallas with blue walls, a standard fireplace and a stone fireplace
Inspiration for a contemporary freestanding desk dark wood floor study room remodel in Dallas with blue walls, a standard fireplace and a stone fireplace
 User
UserBarry Calhoun Photography
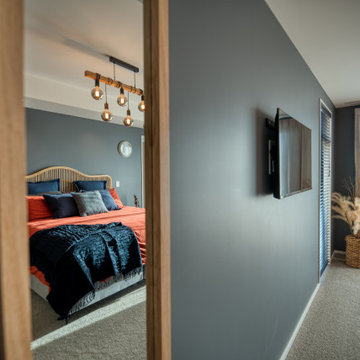
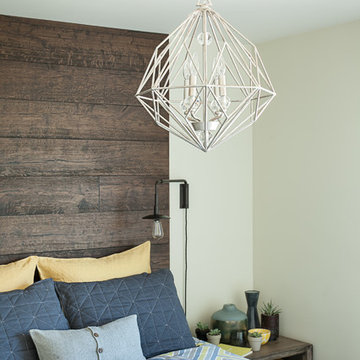
Inspiration for a mid-sized master bedroom remodel in Vancouver with gray walls
Inspiration for a mid-sized master bedroom remodel in Vancouver with gray walls

 Irons Brothers Construction Inc
This stunning master bathroom started with a creative reconfiguration of space, but it’s the wall of shimmering blue dimensional tile that really makes this a “statement” bathroom.
The homeowners’, parents of two boys, wanted to add a master bedroom and bath onto the main floor of their classic mid-century home. Their objective was to be close to their kids’ rooms, but still have a quiet and private retreat.
To obtain space for the master suite, the construction was designed to add onto the rear of their home. This was done by expanding the interior footprint into their existing outside corner covered patio. To create a sizeable suite, we also utilized the current interior footprint of their existing laundry room, adjacent to the patio. The design also required rebuilding the exterior walls of the kitchen nook which was adjacent to the back porch. Our clients rounded out the updated rear home design by installing all new windows along the back wall of their living and dining rooms.
Once the structure was formed, our design team worked with the homeowners to fill in the space with luxurious elements to form their desired retreat with universal design in mind. The selections were intentional, mixing modern-day comfort and amenities with 1955 architecture.
The shower was planned to be accessible and easy to use at the couple ages in place. Features include a curb-less, walk-in shower with a wide shower door. We also installed two shower fixtures, a handheld unit and showerhead.
To brighten the room without sacrificing privacy, a clearstory window was installed high in the shower and the room is topped off with a skylight.
For ultimate comfort, heated floors were installed below the silvery gray wood-plank floor tiles which run throughout the entire room and into the shower! Additional features include custom cabinetry in rich walnut with horizontal grain and white quartz countertops. In the shower, oversized white subway tiles surround a mermaid-like soft-blue tile niche, and at the vanity the mirrors are surrounded by boomerang-shaped ultra-glossy marine blue tiles. These create a dramatic focal point. Serene and spectacular.
 Long and Long Design
Photo by Jean Allsopp Photography
Interiors by Jan Ware Designs

Beach style deck photo in Birmingham with no cover
Beach style deck photo in Birmingham with no cover
 Nasrallah Architectural Group, Inc.
Photo: Eric Cucciaioni

Inspiration for a large contemporary master beige tile and stone tile porcelain tile and brown floor corner shower remodel in Orlando with flat-panel cabinets, dark wood cabinets, an undermount tub, beige walls, a vessel sink, quartz countertops and a hinged shower door
Inspiration for a large contemporary master beige tile and stone tile porcelain tile and brown floor corner shower remodel in Orlando with flat-panel cabinets, dark wood cabinets, an undermount tub, beige walls, a vessel sink, quartz countertops and a hinged shower door

Sponsored
Columbus, OH

Hope Restoration & General Contracting
Columbus Design-Build, Kitchen & Bath Remodeling, Historic Renovations
 Habitations Residential Design Group
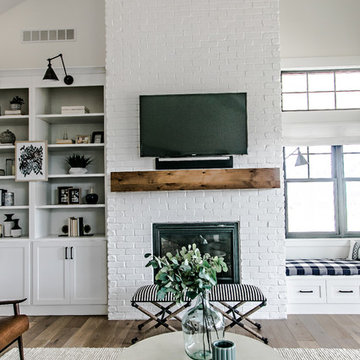
Living room - mid-sized country formal and open concept medium tone wood floor and brown floor living room idea in Salt Lake City with white walls, a standard fireplace, a brick fireplace and a wall-mounted tv

 Studiovistara
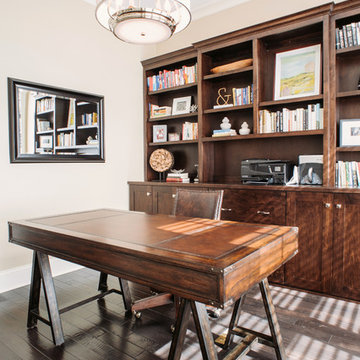
Doorless shower - tropical master brown tile light wood floor doorless shower idea in Ahmedabad with flat-panel cabinets, light wood cabinets, white walls and a vessel sink
 Beechen & Dill Homes
A custom home builder in Chicago's western suburbs, Summit Signature Homes, ushers in a new era of residential construction. With an eye on superb design and value, industry-leading practices and superior customer service, Summit stands alone. Custom-built homes in Clarendon Hills, Hinsdale, Western Springs, and other western suburbs.

 Abda Custom Window Fashions
We work with clients in the Central Indiana Area. Contact us today to get started on your project. 317-273-8343
Most shades, blinds, shutters or curtains allow some type of light through when they are closed which can be very frustrating, especially if you’re trying to take a nap or enjoying a movie in a home theater. Or with the kids being back in school, it’s sometimes hard to get them to bed early with the evening light shining in the room.
We have a solution. That is what blackout window treatments were made for. You can get a variety of products as “blackout”, such as; curtains, shades, blinds, roman shades, honeycomb shades, roller shades, vertical shades, and specialty shades (silhouette, pirouette, luminette). Even certain type of Shutters provide blackout.
Blackout window treatments have a variety of benefits than just blocking natural light, which make them a wise choice in any home. At Abda, we have a huge selection of blackout window treatments that block most natural light from entering your window, keeping bedrooms, nurseries and media rooms as dark as you like. With a variety of customizable options, blackout window treatments are available as insulating cellular shades, stylish roller shades and fashionable fabric curtains. Each of these window treatments can be personalized with color and control options perfectly suited to your room and style.



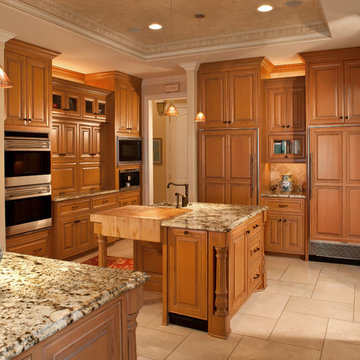
 Carstensen Homes
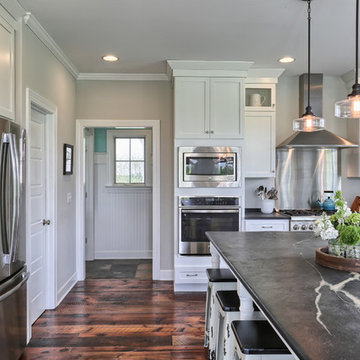
Large kitchen with two islands perfect for entertaining and cooking.
Tuscan u-shaped kitchen photo in Milwaukee with raised-panel cabinets, medium tone wood cabinets, beige backsplash and paneled appliances
Tuscan u-shaped kitchen photo in Milwaukee with raised-panel cabinets, medium tone wood cabinets, beige backsplash and paneled appliances
74