
Search results for "Master blocking" in Home Design Ideas

 Abda Custom Window Fashions
Most shades, blinds, shutters or curtains allow some type of light through when they are closed which can be very frustrating, especially if you’re trying to take a nap or enjoying a movie in a home theater. Or with the kids being back in school, it’s sometimes hard to get them to bed early with the evening light shining in the room.
We have a solution. That is what blackout window treatments were made for. You can get a variety of products as “blackout”, such as; curtains, shades, blinds, roman shades, honeycomb shades, roller shades, vertical shades, and specialty shades (silhouette, pirouette, luminette). Even certain type of Shutters provide blackout.
Blackout window treatments have a variety of benefits than just blocking natural light, which make them a wise choice in any home. At Abda, we have a huge selection of blackout window treatments that block most natural light from entering your window, keeping bedrooms, nurseries and media rooms as dark as you like. With a variety of customizable options, blackout window treatments are available as insulating cellular shades, stylish roller shades and fashionable fabric curtains. Each of these window treatments can be personalized with color and control options perfectly suited to your room and style.
We work with clients in the Central Indiana Area. Contact us today to get started on your project. 317-273-8343

 DRAPES & DECOR
The homeowner wished to add some color and style to her very neural and plain family room. We've addressed several components of the room: window treatments, furniture and rug placement and addition of pattern and color. The large bay type window consisted of 6 standard size windows separated by the strips of wall. We've added single width drapery panels in the pattern rich fabric and hung them on medallion type of hardware installed way above the window frame for for extra hight.
Two armchairs were placed in front of the bay area to create a perfect place for reading and conversation. Two color rich pillows were added to emphasize the area.
DRAPES & DECOR
 Blondino Design, Inc.

The Level 1 Master Suite was designed for accessibility. GHID provided a beautiful bathroom design with both luxury and functionality.
The Sandhill Crane was created for the 2015 Portland Street of Dreams by Blondino Design, Inc., and was built by Westlake Development Group, LLC; Interior Design and photographic staging provided by Garrison Hullinger Interior Design. Photos by Blackstone Edge Studios.
Please direct Interior Design Questions to Garrison Hullinger Interior Design.
Find the right local pro for your project
 RD Architecture, LLC
Photography by Juliana Franco

Inspiration for a mid-century modern front door remodel in Houston with a glass front door
Inspiration for a mid-century modern front door remodel in Houston with a glass front door
 Serpas Building and Remodeling
Beautiful!

Small minimalist 3/4 gray tile, multicolored tile, white tile and porcelain tile porcelain tile and gray floor alcove shower photo in Los Angeles with recessed-panel cabinets, white cabinets, a two-piece toilet, blue walls, an undermount sink, quartzite countertops and a hinged shower door
Small minimalist 3/4 gray tile, multicolored tile, white tile and porcelain tile porcelain tile and gray floor alcove shower photo in Los Angeles with recessed-panel cabinets, white cabinets, a two-piece toilet, blue walls, an undermount sink, quartzite countertops and a hinged shower door

 Semmes & Co. Builders, Inc
Elliott Johnson Photography
Example of a country drought-tolerant patio design in San Luis Obispo
Example of a country drought-tolerant patio design in San Luis Obispo
 Home Resource

Transformable bed of simple elegant design. Structure with completely removable fabric, leather, eco pelle or nubuk covers thanks to the practical Velcro fastener available with fixed bed-base, single bed which can be joined by a trundle bed fitted with a gas piston mechanism that allows it to be raised easily to the height of the first bed. Thanks to two special rubber-coated steel blocks, the two beds can be joined together to form a double-size bed. Completed by an elegant seat cover, pillow covers and roll cushions, it can be customized with the addition of a backrest.



 Shearer Designs
Modern Traditional small bathroom

Inspiration for a small modern 3/4 white tile and porcelain tile porcelain tile and gray floor alcove bathtub remodel in Salt Lake City with shaker cabinets, gray cabinets, a two-piece toilet, white walls, an undermount sink, quartz countertops and white countertops
Inspiration for a small modern 3/4 white tile and porcelain tile porcelain tile and gray floor alcove bathtub remodel in Salt Lake City with shaker cabinets, gray cabinets, a two-piece toilet, white walls, an undermount sink, quartz countertops and white countertops
 Pinnacle Mountain Homes
Pinnacle Mountain Homes

Kitchen/dining room combo - rustic dark wood floor kitchen/dining room combo idea in Denver with gray walls
Kitchen/dining room combo - rustic dark wood floor kitchen/dining room combo idea in Denver with gray walls
 TOTAL CONCEPTS

Cottage open concept dark wood floor, brown floor, vaulted ceiling and shiplap wall living room photo in San Francisco with white walls and a standard fireplace
 BraytonHughes Design Studios

Living room - rustic formal and open concept living room idea in San Francisco with a hanging fireplace
 Michelle Pheasant Design, Inc.
David Duncan Livingston
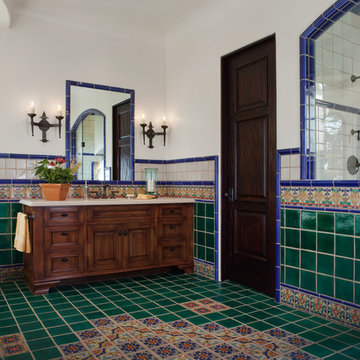
Alcove shower - mediterranean multicolored tile alcove shower idea in San Francisco with dark wood cabinets, white walls and recessed-panel cabinets
Alcove shower - mediterranean multicolored tile alcove shower idea in San Francisco with dark wood cabinets, white walls and recessed-panel cabinets

Sponsored
Columbus, OH

Wannemacher Interiors
Customized Award-Winning Interior Design Solutions in Franklin Cnty OH

 Nanette Wong
Photo: Nanette Wong © 2015 Houzz
Inspiration for an eclectic medium tone wood floor bedroom remodel in San Francisco with white walls
Inspiration for an eclectic medium tone wood floor bedroom remodel in San Francisco with white walls
 Distinctive Interiors

Inspiration for a large transitional 3/4 porcelain tile and gray floor alcove shower remodel in Boston with blue cabinets, gray walls, an undermount sink, quartz countertops, a hinged shower door, white countertops and recessed-panel cabinets
 BRUDER CONSTRUCTION INC
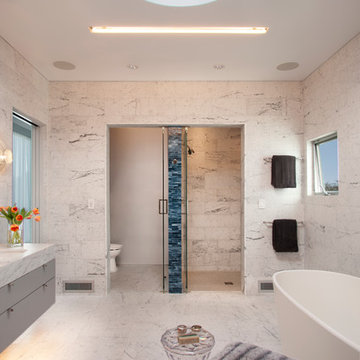
Master bathroom: Floor and wall surfaces white statuary. Toilet and shower compartments at the end of the room
Example of a mid-sized trendy white tile freestanding bathtub design in Los Angeles with an undermount sink, flat-panel cabinets and gray cabinets
Example of a mid-sized trendy white tile freestanding bathtub design in Los Angeles with an undermount sink, flat-panel cabinets and gray cabinets


Sponsored
Columbus, OH

Hope Restoration & General Contracting
Columbus Design-Build, Kitchen & Bath Remodeling, Historic Renovations
 Ainslie-Davis Construction
Mark Woods

Staircase - mid-century modern wooden medium tone wood floor staircase idea in Seattle with white walls
Staircase - mid-century modern wooden medium tone wood floor staircase idea in Seattle with white walls
 monica foster interiors
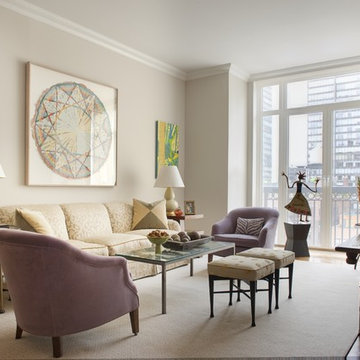
Example of a mid-sized transitional formal medium tone wood floor living room design in New York with beige walls
 Innovate Building Solutions

This transom window adds light in a fun and interesting way in this transitional bathroom
Small transitional master beige tile home design photo in Cleveland
Small transitional master beige tile home design photo in Cleveland
97