
Search results for "Master blocking" in Home Design Ideas
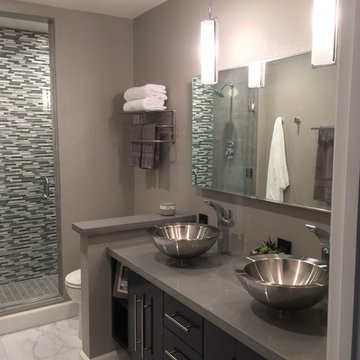
 CHJ Designs
Mid-sized minimalist 3/4 gray tile and porcelain tile marble floor alcove shower photo in San Diego with an undermount sink, flat-panel cabinets, dark wood cabinets, quartz countertops, a two-piece toilet and gray walls
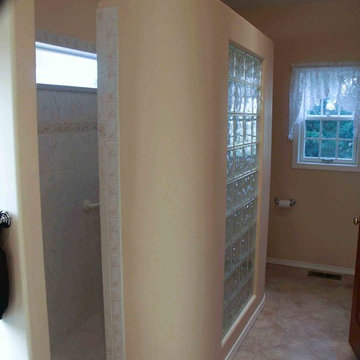
 Kitchen & Bath ReStylers
Photo: Warren Smith, CMKBD, CAPS
Example of a large eclectic master white tile and ceramic tile ceramic tile freestanding bathtub design in Seattle with beige walls
Example of a large eclectic master white tile and ceramic tile ceramic tile freestanding bathtub design in Seattle with beige walls

 Ward Jewell Architect AIA
San Marino based clients were interested in developing a property that had been in their family for generations. This was an exciting proposition as it was one of the last surviving bayside double lots on the scenic Coronado peninsula in San Diego. They desired a holiday home that would be a gathering place for their large, close- knit family.
San Marino based clients were interested in developing a property that had been in their family for generations. This was an exciting proposition as it was one of the last surviving bayside double lots on the scenic Coronado peninsula in San Diego. They desired a holiday home that would be a gathering place for their large, close-knit family. Facing the Back Bay, overlooking downtown and the Bay Bridge, this property presented us with a unique opportunity to design a vacation home with a dual personality. One side faces a bustling harbor with a constant parade of yachts, cargo vessels and military ships while the other opens onto a deep, quiet contemplative garden. The home’s shingle-style influence carries on the historical Coronado tradition of clapboard and Craftsman bungalows built in the shadow of the great Hotel Del Coronado which was erected at the turn of the last century. In order to create an informal feel to the residence, we devised a concept that eliminated the need for a “front door”. Instead, one walks through the garden and enters the “Great Hall” through either one of two French doors flanking a walk-in stone fireplace. Both two-story bedroom wings bookend this central wood beam vaulted room which serves as the “heart of the home”, and opens to both views. Three sets of stairs are discretely tucked away inside the bedroom wings.
In lieu of a formal dining room, the family convenes and dines around a beautiful table and banquette set into a circular window bay off the kitchen which overlooks the lights of the city beyond the harbor. Working with noted interior designer Betty Ann Marshall, we designed a unique kitchen that was inspired by the colors and textures of a fossil the couple found on a honeymoon trip to the quarries of Montana. We set that ancient fossil into a matte glass backsplash behind the professional cook’s stove. A warm library with walnut paneling and a bayed window seat affords a refuge for the family to read or play board games. The couple’s fine craft and folk art collection is on prominent display throughout the house and helps to set an intimate and whimsical tone.
Another architectural feature devoted to family is the play room lit by a dramatic cupola which beacons the older grandchildren and their friends. Below the play room is a four car garage that allows the patriarch space to refurbish an antique fire truck, a mahogany launch boat and several vintage cars. Their jet skis and kayaks are housed in another garage designed for that purpose. Lattice covered skylights that allow dappled sunlight to bathe the loggia affords a comfortable refuge to watch the kids swim and gaze out upon the rushing water, the Coronado Bay Bridge and the romantic downtown San Diego skyline.
Architect: Ward Jewell Architect, AIA
Interior Design: Betty Ann Marshall
Construction: Bill Lyons
Photographer: Laura Hull
Styling: Zale Design Studio
Find the right local pro for your project

 Innovate Building Solutions
Solid surface shower pan with a curved wave pattern glass block wall and grout free laminate shower wall panels
Example of a mid-sized classic master marble tile beige floor doorless shower design
Example of a mid-sized classic master marble tile beige floor doorless shower design

 Albert, Righter & Tittmann Architects, Inc.
Harbor View is a modern-day interpretation of the shingled vacation houses of its seaside community. The gambrel roof, horizontal, ground-hugging emphasis, and feeling of simplicity, are all part of the character of the place.
While fitting in with local traditions, Harbor View is meant for modern living. The kitchen is a central gathering spot, open to the main combined living/dining room and to the waterside porch. One easily moves between indoors and outdoors.
The house is designed for an active family, a couple with three grown children and a growing number of grandchildren. It is zoned so that the whole family can be there together but retain privacy. Living, dining, kitchen, library, and porch occupy the center of the main floor. One-story wings on each side house two bedrooms and bathrooms apiece, and two more bedrooms and bathrooms and a study occupy the second floor of the central block. The house is mostly one room deep, allowing cross breezes and light from both sides.
The porch, a third of which is screened, is a main dining and living space, with a stone fireplace offering a cozy place to gather on summer evenings.
A barn with a loft provides storage for a car or boat off-season and serves as a big space for projects or parties in summer.



Sponsored
Fredericksburg, OH

High Point Cabinets
Columbus' Experienced Custom Cabinet Builder | 4x Best of Houzz Winner

 Backyard Buildings
To complete your yoga shed masterpiece, here are some items you might need:
- yoga mat
- yoga pillow
- exercise ball
- rug
- water bottle
- plants
- CD player/MP3 player to play soothing sounds
- Access to electricity if you want to use at night
- Paint
- Add a window for natural light inside
 Bartels Doors & Hardware

You can thank Bartels for taking the barn door out of the barn and placing them into homes and offices worldwide. Introducing the original stainless modern barn door hardware, we continue to feature only the highest quality products on the market today. One-of-a-kind and unconventionally modern barn doors will prove to be transformative within any space. Dare to be original with us!

 Greenhaven Landscapes Inc.
Hear what our clients, Lisa & Rick, have to say about their project by clicking on the Facebook link and then the Videos tab.
Hannah Goering Photography
 Mark P. Finlay Architects, AIA
Photo Credit: Stacy Bass
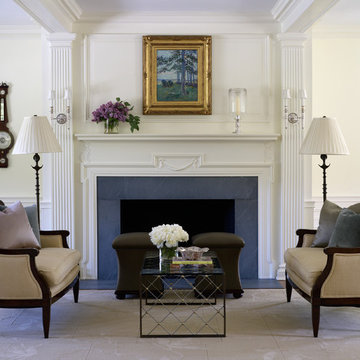
Large elegant formal and open concept dark wood floor living room photo in New York with white walls, a standard fireplace and a stone fireplace
Large elegant formal and open concept dark wood floor living room photo in New York with white walls, a standard fireplace and a stone fireplace
 Robert H. Delafield, Inc.

This Master Bathroom renovation included removing outdated fixtures and finishes, relocating the shower and tub, and creating a lighter brighter space. Tongue and Groove 1" x 6" V joint pine planks were applied to the walls and ceilings and painted white.
Schluter tile backer and linear drain were used in the curb-less shower.
Rainhead shower, and bath fixtures in Moen oil rubbed bronze finish.
 Rosemary Lily

Basement - large farmhouse look-out vinyl floor and gray floor basement idea in Detroit with gray walls

Sponsored
Columbus, OH

Hope Restoration & General Contracting
Columbus Design-Build, Kitchen & Bath Remodeling, Historic Renovations
 Darden Building Materials
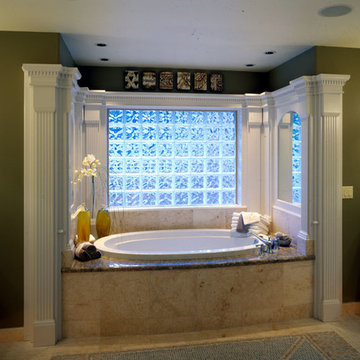
Inspiration for a mid-sized modern master beige tile drop-in bathtub remodel in Dallas with green walls
 Krugel Cobbles, Inc.

All photos by Linda Oyama Bryan. Home restoration by Von Dreele-Freerksen Construction
Mid-sized arts and crafts backyard stone patio kitchen photo in Chicago with a pergola
Mid-sized arts and crafts backyard stone patio kitchen photo in Chicago with a pergola
 Charmean Neithart Interiors
Erika Bierman Photography www.erikabiermanphotography.com
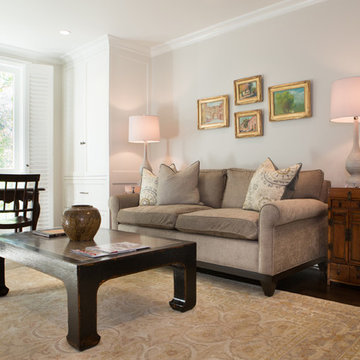
Family room - traditional family room idea in Los Angeles
Family room - traditional family room idea in Los Angeles

 J Visser Design
Builder: Scott Christopher Homes
Interior Designer: Francesca Owings
Landscaping: Rooks Landscaping
Living room - transitional living room idea in Grand Rapids with a standard fireplace and a wall-mounted tv
Living room - transitional living room idea in Grand Rapids with a standard fireplace and a wall-mounted tv



Inspiration for a transitional master carpeted and gray floor bedroom remodel in Minneapolis with white walls

 lauri morrison studio
This was an exterior remodel and backyard renovation, added pool, bbq, etc.
Example of a large minimalist backyard concrete paver patio kitchen design in Los Angeles with an awning
Example of a large minimalist backyard concrete paver patio kitchen design in Los Angeles with an awning

 CBH Architects
Modern master bath with glass block and chrome accents
Photographer: Greg Martz
Example of a huge minimalist master gray tile and porcelain tile porcelain tile alcove shower design in Newark with an integrated sink, flat-panel cabinets, black cabinets and concrete countertops
Example of a huge minimalist master gray tile and porcelain tile porcelain tile alcove shower design in Newark with an integrated sink, flat-panel cabinets, black cabinets and concrete countertops
95