
Search results for "Master born" in Home Design Ideas
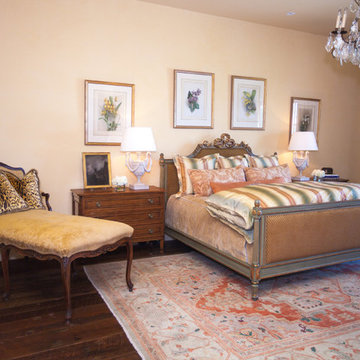
 Maxie Home Interiors
Example of a large classic master medium tone wood floor and brown floor bedroom design in New Orleans with beige walls and no fireplace
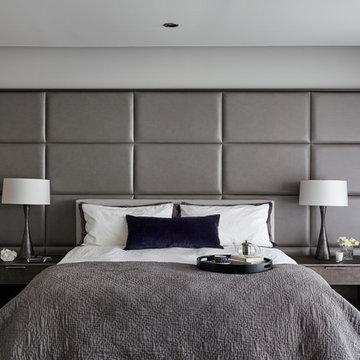
 Kaminski + Pew
A renovated master bedroom with new paint, furniture, and accessories; as well as, custom area rug, motorized window treatments, and oversized framed leather panel headboard. Photo by Kyle Born.
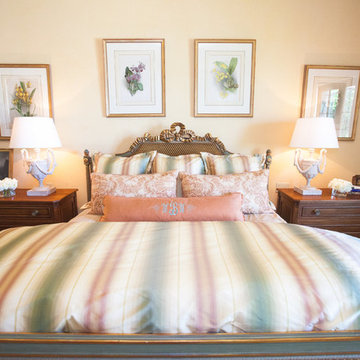 Maxie Home Interiors
Large elegant master medium tone wood floor and brown floor bedroom photo in New Orleans with beige walls and no fireplace
Find the right local pro for your project
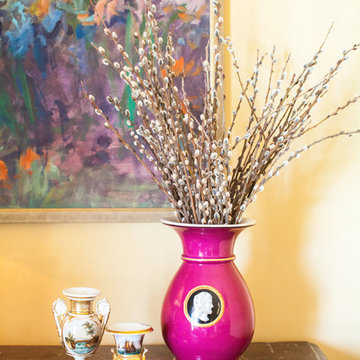 Maxie Home Interiors
Example of a large classic master medium tone wood floor and brown floor bedroom design in New Orleans with beige walls and no fireplace
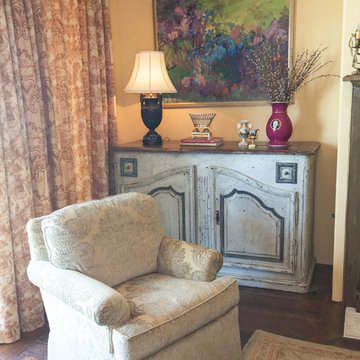 Maxie Home Interiors
Inspiration for a large timeless master medium tone wood floor and brown floor bedroom remodel in New Orleans with beige walls and no fireplace

 TKS Design Group
Download our free ebook, Creating the Ideal Kitchen. DOWNLOAD NOW
A tired primary bathroom, with varying ceiling heights and a beige-on-beige color scheme, was screaming for love. Squaring the room and adding natural materials erased the memory of the lack luster space and converted it to a bright and welcoming spa oasis. The home was a new build in 2005 and it looked like all the builder’s material choices remained. The client was clear on their design direction but were challenged by the differing ceiling heights and were looking to hire a design-build firm that could resolve that issue.
This local Glen Ellyn couple found us on Instagram (@kitchenstudioge, follow us ?). They loved our designs and felt like we fit their style. They requested a full primary bath renovation to include a large shower, soaking tub, double vanity with storage options, and heated floors. The wife also really wanted a separate make-up vanity. The biggest challenge presented to us was to architecturally marry the various ceiling heights and deliver a streamlined design.
The existing layout worked well for the couple, so we kept everything in place, except we enlarged the shower and replaced the built-in tub with a lovely free-standing model. We also added a sitting make-up vanity. We were able to eliminate the awkward ceiling lines by extending all the walls to the highest level. Then, to accommodate the sprinklers and HVAC, lowered the ceiling height over the entrance and shower area which then opens to the 2-story vanity and tub area. Very dramatic!
This high-end home deserved high-end fixtures. The homeowners also quickly realized they loved the look of natural marble and wanted to use as much of it as possible in their new bath. They chose a marble slab from the stone yard for the countertops and back splash, and we found complimentary marble tile for the shower. The homeowners also liked the idea of mixing metals in their new posh bathroom and loved the look of black, gold, and chrome.
Although our clients were very clear on their style, they were having a difficult time pulling it all together and envisioning the final product. As interior designers it is our job to translate and elevate our clients’ ideas into a deliverable design. We presented the homeowners with mood boards and 3D renderings of our modern, clean, white marble design. Since the color scheme was relatively neutral, at the homeowner’s request, we decided to add of interest with the patterns and shapes in the room.
We were first inspired by the shower floor tile with its circular/linear motif. We designed the cabinetry, floor and wall tiles, mirrors, cabinet pulls, and wainscoting to have a square or rectangular shape, and then to create interest we added perfectly placed circles to contrast with the rectangular shapes. The globe shaped chandelier against the square wall trim is a delightful yet subtle juxtaposition.
The clients were overjoyed with our interpretation of their vision and impressed with the level of detail we brought to the project. It’s one thing to know how you want a space to look, but it takes a special set of skills to create the design and see it thorough to implementation. Could hiring The Kitchen Studio be the first step to making your home dreams come to life?

Inspiration for a large transitional master dark wood floor and gray floor bedroom remodel in Salt Lake City with gray walls, a corner fireplace and a stone fireplace

Sponsored
Delaware, OH

Buckeye Basements, Inc.
Central Ohio's Basement Finishing ExpertsBest Of Houzz '13-'21
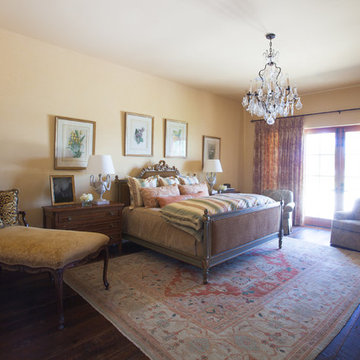 Maxie Home Interiors
Large elegant master medium tone wood floor and brown floor bedroom photo in New Orleans with beige walls and no fireplace
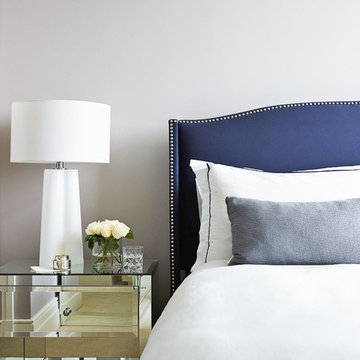
 SHOPHOUSE
Interiors by SHOPHOUSE
Kyle Born Photography
Inspiration for a large modern master bedroom remodel in Philadelphia with gray walls and no fireplace
Inspiration for a large modern master bedroom remodel in Philadelphia with gray walls and no fireplace

 Thompson Custom Homes
photos by Steve Chenn
Mountain style brown floor home office photo in Houston with white walls
Mountain style brown floor home office photo in Houston with white walls
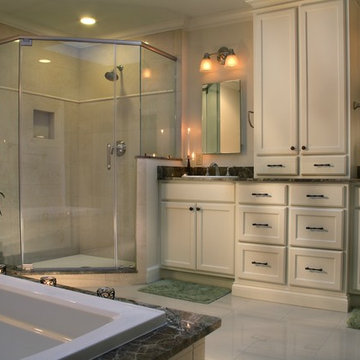
 Hantel Kitchens & Baths
Inspiration for a large transitional master porcelain tile drop-in bathtub remodel with flat-panel cabinets, white cabinets, marble countertops, black backsplash, stone tile backsplash, beige walls and a drop-in sink
 Kaminski + Pew
Master bedroom with shagreen dresser, alabaster sconce lighting, custom area rug, and metal-framed circular mirror. Photo by Kyle Born.
Bedroom - large contemporary master medium tone wood floor bedroom idea in Philadelphia with gray walls and no fireplace
Bedroom - large contemporary master medium tone wood floor bedroom idea in Philadelphia with gray walls and no fireplace
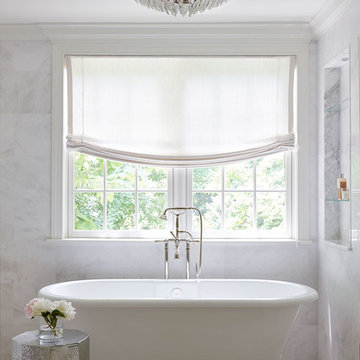 SHOPHOUSE
Interiors by SHOPHOUSE Design
Kyle Born Photography
Example of a classic bathroom design in Philadelphia
Example of a classic bathroom design in Philadelphia

Sponsored
Delaware, OH
Buckeye Basements, Inc.
Central Ohio's Basement Finishing ExpertsBest Of Houzz '13-'21

 Michelle Gage | Interior Designer
photos: Kyle Born
Example of a mid-sized eclectic master medium tone wood floor and brown floor bedroom design in Philadelphia with purple walls and no fireplace
Example of a mid-sized eclectic master medium tone wood floor and brown floor bedroom design in Philadelphia with purple walls and no fireplace

 DeCavitte Properties
The homeowners owned other properties in Wyoming and Jackson Hall and wanted something inspired by a mountainous, hill country look, we came up with a concept that provided them with a more mountain style home.

 Walker Home Design
Kevin Kiernan
Inspiration for a mid-sized coastal master carpeted bedroom remodel in Salt Lake City with white walls and no fireplace
Inspiration for a mid-sized coastal master carpeted bedroom remodel in Salt Lake City with white walls and no fireplace
 TKS Design Group
Download our free ebook, Creating the Ideal Kitchen. DOWNLOAD NOW
A tired primary bathroom, with varying ceiling heights and a beige-on-beige color scheme, was screaming for love. Squaring the room and adding natural materials erased the memory of the lack luster space and converted it to a bright and welcoming spa oasis. The home was a new build in 2005 and it looked like all the builder’s material choices remained. The client was clear on their design direction but were challenged by the differing ceiling heights and were looking to hire a design-build firm that could resolve that issue.
This local Glen Ellyn couple found us on Instagram (@kitchenstudioge, follow us ?). They loved our designs and felt like we fit their style. They requested a full primary bath renovation to include a large shower, soaking tub, double vanity with storage options, and heated floors. The wife also really wanted a separate make-up vanity. The biggest challenge presented to us was to architecturally marry the various ceiling heights and deliver a streamlined design.
The existing layout worked well for the couple, so we kept everything in place, except we enlarged the shower and replaced the built-in tub with a lovely free-standing model. We also added a sitting make-up vanity. We were able to eliminate the awkward ceiling lines by extending all the walls to the highest level. Then, to accommodate the sprinklers and HVAC, lowered the ceiling height over the entrance and shower area which then opens to the 2-story vanity and tub area. Very dramatic!
This high-end home deserved high-end fixtures. The homeowners also quickly realized they loved the look of natural marble and wanted to use as much of it as possible in their new bath. They chose a marble slab from the stone yard for the countertops and back splash, and we found complimentary marble tile for the shower. The homeowners also liked the idea of mixing metals in their new posh bathroom and loved the look of black, gold, and chrome.
Although our clients were very clear on their style, they were having a difficult time pulling it all together and envisioning the final product. As interior designers it is our job to translate and elevate our clients’ ideas into a deliverable design. We presented the homeowners with mood boards and 3D renderings of our modern, clean, white marble design. Since the color scheme was relatively neutral, at the homeowner’s request, we decided to add of interest with the patterns and shapes in the room.
We were first inspired by the shower floor tile with its circular/linear motif. We designed the cabinetry, floor and wall tiles, mirrors, cabinet pulls, and wainscoting to have a square or rectangular shape, and then to create interest we added perfectly placed circles to contrast with the rectangular shapes. The globe shaped chandelier against the square wall trim is a delightful yet subtle juxtaposition.
The clients were overjoyed with our interpretation of their vision and impressed with the level of detail we brought to the project. It’s one thing to know how you want a space to look, but it takes a special set of skills to create the design and see it thorough to implementation. Could hiring The Kitchen Studio be the first step to making your home dreams come to life?

Sponsored
Sunbury, OH

J.Holderby - Renovations
Franklin County's Leading General Contractors - 2X Best of Houzz!
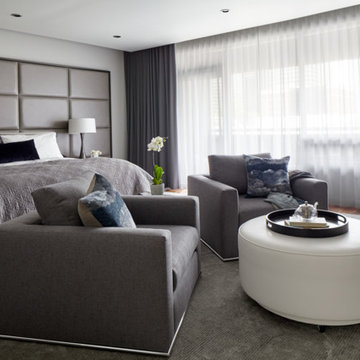 Kaminski + Pew
Master bedroom with custom area rug, cocktail ottoman, fabric panel headboard wall, and motorized ripplefold draperies. Photo by Kyle Born.
Large trendy master medium tone wood floor bedroom photo in Philadelphia with gray walls and no fireplace
Large trendy master medium tone wood floor bedroom photo in Philadelphia with gray walls and no fireplace
 Kaminski + Pew
Master bedroom with hand-printed paisley grasscloth, ripplefold draperies, bedside sconce lighting, and brass accents. Photo by Kyle Born.
Bedroom - large eclectic master medium tone wood floor and brown floor bedroom idea in Philadelphia with no fireplace and beige walls
Bedroom - large eclectic master medium tone wood floor and brown floor bedroom idea in Philadelphia with no fireplace and beige walls
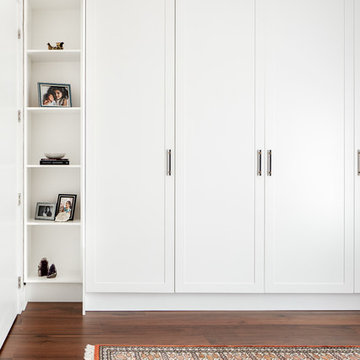 Kaminski + Pew
Custom master bedroom built-in closet wall with display shelving. Photo by Kyle Born.
Example of a large eclectic master medium tone wood floor and brown floor bedroom design in Philadelphia with gray walls and no fireplace
Example of a large eclectic master medium tone wood floor and brown floor bedroom design in Philadelphia with gray walls and no fireplace
5