
Search results for "Master brands" in Home Design Ideas

 Shaw Remodeling
 - This project included converting an existing garage to a kitchen/living room, moving the utilities/laundry area into the existing kitchen and converting to a master bedroom. The new kitchen included demo, framing walls, doors, and windows, installing insulation and drywall, priming/painting, installing new oak hardwood floors, brand new cabinets and quartz countertops, a new tile backsplash, a new kitchen island, new doors, windows and trim, new electrical and recessed lighting, and plumbing. #kitchendesign #remodeling #currentdesignsituation #niantic
 Jennifer Hutton
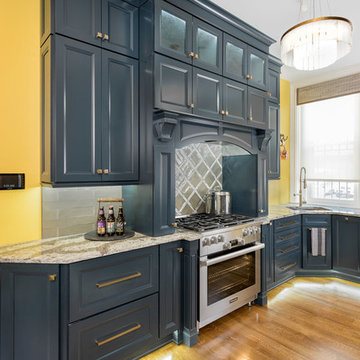
Bold, eclectic kitchen -------------------------------------------------------------------------------------------------------------------------------------------------------------------------------------------------------------------------------------These photographs are protected by Untied States and International copyright laws. Reproduction and/or distribution of any of these photographs without explicit written permission of Jennifer Hutton is prohibited. For reproduction permission, please contact the owner. All rights reserved. (C)
 Jared Frank Studio
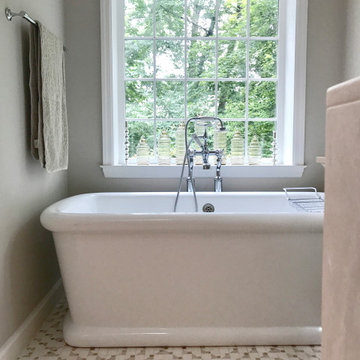
Brand new picture window with extra deep sill, and a two-person bathtub imported from the UK. Stone tile mosaic floors.
Transitional master mosaic tile floor and vaulted ceiling freestanding bathtub photo in New York with beige walls
Transitional master mosaic tile floor and vaulted ceiling freestanding bathtub photo in New York with beige walls
Find the right local pro for your project
 Madison Builders
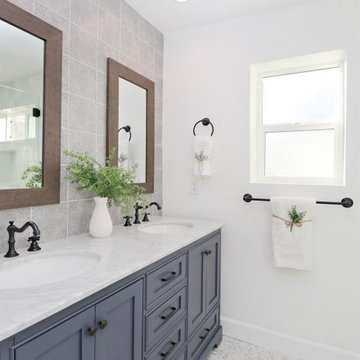
This absolutely charming 3 bedroom, 2 bathroom Spanish bungalow is about to steal your heart! A freshly landscaped front yard leads you into a bright, open and flowing floor plan with modern features and custom designs throughout. Enjoy the views of the tree-lined street below, while curled up with a book in front of your custom tiled fireplace. Gather with loved ones around the spacious island of your bright and airy chef's kitchen, which features brand new stainless steel appliances throughout. The backyard is a canvas ready for your vision plus a large studio for creative space or an at home workshop.
 Shaw Remodeling
 - This project included converting an existing garage to a kitchen/living room, moving the utilities/laundry area into the existing kitchen and converting to a master bedroom. The new kitchen included demo, framing walls, doors, and windows, installing insulation and drywall, priming/painting, installing new oak hardwood floors, brand new cabinets and quartz countertops, a new tile backsplash, a new kitchen island, new doors, windows and trim, new electrical and recessed lighting, and plumbing. #kitchendesign #remodeling #currentdesignsituation #niantic
 Windward Pointe
Open House This Sunday 4/11/21 in Fishersville!
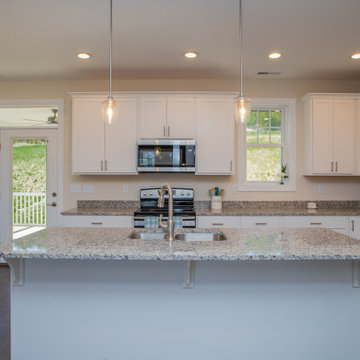
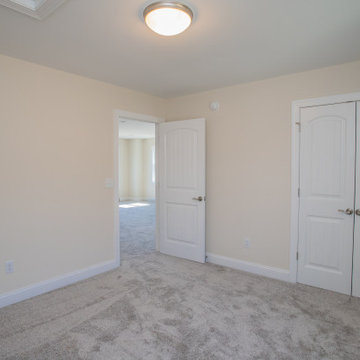
Your brand new, three-bedroom, 2.5-bathroom home awaits you in Windward Pointe! If you have been waiting for the perfect home for your family, this one is it! Your new kitchen features a large island with a built-in breakfast bar, stainless steel appliances, granite countertops, and hardwood floors. Warm yourself on cold days by the fireplace in the living room. There are many windows in this home, too, allowing the natural light to accent the home's beautiful construction.
Enjoy the warmer weather on your screened-in back porch. The laundry room has plenty of cabinet space and a sink for easy clean-up. There is a bonus room just off the master suite, which would be perfect for a home office or nursery. Speaking of your new master suite, it features a walk-in closet and a master bath with a jetted tub, a stall shower, and his and her sinks!
Follow the gorgeous staircase to the second floor, where you'll find a loft/rec room area, two more bedrooms, a second full bath, and an unfinished bonus room! Plus, there's plenty of space for your vehicles in your new two-car garage!
This home is a must-see in person! Lucky for you, Ashley is hosting an open house this Sunday, April 11, 2021, at this stunning home! Visit her at 197 Windsor Drive, Fishersville, VA 22939, from 1 to 4 PM. This home is available with a builder's warranty for one year and qualifies for our easy owner financing program. Ashley has all the details! If you prefer to schedule a private tour or have any questions before the open house, contact her at 540-280-3385. We are an equal housing opportunity and warmly welcome realtors!
 Windward Pointe
Open House This Sunday 4/11/21 in Fishersville!
Your brand new, three-bedroom, 2.5-bathroom home awaits you in Windward Pointe! If you have been waiting for the perfect home for your family, this one is it! Your new kitchen features a large island with a built-in breakfast bar, stainless steel appliances, granite countertops, and hardwood floors. Warm yourself on cold days by the fireplace in the living room. There are many windows in this home, too, allowing the natural light to accent the home's beautiful construction.
Enjoy the warmer weather on your screened-in back porch. The laundry room has plenty of cabinet space and a sink for easy clean-up. There is a bonus room just off the master suite, which would be perfect for a home office or nursery. Speaking of your new master suite, it features a walk-in closet and a master bath with a jetted tub, a stall shower, and his and her sinks!
Follow the gorgeous staircase to the second floor, where you'll find a loft/rec room area, two more bedrooms, a second full bath, and an unfinished bonus room! Plus, there's plenty of space for your vehicles in your new two-car garage!
This home is a must-see in person! Lucky for you, Ashley is hosting an open house this Sunday, April 11, 2021, at this stunning home! Visit her at 197 Windsor Drive, Fishersville, VA 22939, from 1 to 4 PM. This home is available with a builder's warranty for one year and qualifies for our easy owner financing program. Ashley has all the details! If you prefer to schedule a private tour or have any questions before the open house, contact her at 540-280-3385. We are an equal housing opportunity and warmly welcome realtors!



 Jagoe Homes Inc.
Jagoe Homes, Inc. Project: The Enclave at Glen Lakes Home. Location: Louisville, Kentucky. Site Number: EGL 40.
Large transitional walk-out carpeted basement photo in Louisville with gray walls
Large transitional walk-out carpeted basement photo in Louisville with gray walls

 Summit Construction
Autumn Woods is a Brand New Luxury Townhome Condo Community Located in the heart of Great Bridge in the highly sought after Chesapeake School System. The community is conveniently located off Cedar Road within close proximity to shopping, dining, and all major interstates via Battlefield Blvd or Dominion Blvd. All homes include partial fencing of outdoor space, as well as access to a private community dog park. Our low maintenance floor plans include a 1 car attached garage with a 2 car driveway. Nine foot ceilings on both first and second floors. The optional third floor living space offers vaulted ceilings and a full bathroom. Standard features included in the price are: wide plank wood floors in the kitchen and foyer. Granite countertops in the kitchen and master bathroom. Soft close cabinets and drawers throughout the kitchen and baths. Double trash pull out cabinet in kitchen. Kenmore kitchen appliances. Ceramic tile flooring in master bathroom with oversized tile shower and separate alcove tub.
 Sophea Interior Designs
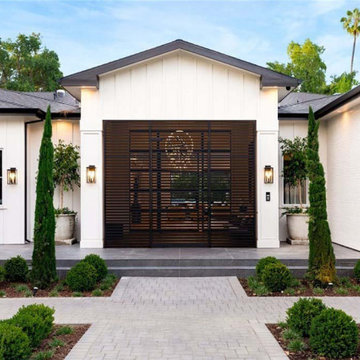
Welcome to this brand new, sprawling, single-story Cape Cod stunner in the highly sought-after Old Rancho Estates. Behind exclusive gates and nestled on a private lot, this home offers an exceptional LA lifestyle. The open floor plan and ample Fleetwood pocket doors fill the space with natural light. The family room seamlessly connects to the gourmet chef’s kitchen with top-of-the-line appliances, two center islands, and a butler’s pantry. The elegant dining room provides indoor/outdoor entertaining. The master suite exudes refinement with exquisite finishes, pocket doors to the outdoor lounge, and a luxurious master bath. Custom ensuite bedrooms offer comfort and privacy. The backyard oasis features a gleaming pool/spa, basketball court, pool cabana, guest house, built-in BBQ, and plenty of lounge space. Additional amenities include a home theater, laundry room, indoor bar, fireplaces, office, and more.
 Chester County Kitchen & Bath
Chester County Kitchen and Bath loved remodeling the Hall and Master Bath at this lovely Chadds Ford home.
Clean and Cool Hall Bath
The hall bath vanity cabinetry is Echelon Brand in the Addison door style in maple wood with Mocha finish. The hall bath countertop is a beautiful piece of Fantasy Brown Granite with undermount porcelain bowls. The shower was tiled in a clean grey subway tile with glass mosaic stripe and finished with a simple Dreamline Duet shower door.
Bright and Warm Master Bath
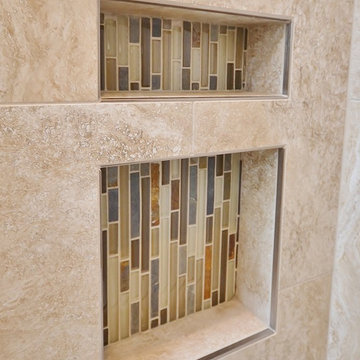
This Master bath and walk-in closet were redesigned to provide a larger closet and create a larger and brighter shower. The vanities are Fieldstone Cabinetry in the Griffith door style in cherry wood with Toffee finish; topped with sandy swirls of Astoria Granite. The large neo-angle shower with glass surround is tiled beautifully. The half walls of the shower provide an ideal spot for the towel bars on the outside and a great spot to conceal the shampoos and soaps on the inside with double built in niches. The stone and glass mosaic used as a waterfall behind the fixtures and as an accent outside the shower at the top of the half walls really bring this custom shower to life.
 Windward Pointe
Open House This Sunday 4/11/21 in Fishersville!
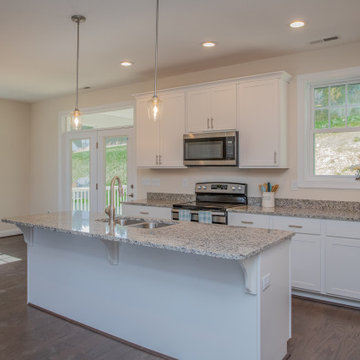
Your brand new, three-bedroom, 2.5-bathroom home awaits you in Windward Pointe! If you have been waiting for the perfect home for your family, this one is it! Your new kitchen features a large island with a built-in breakfast bar, stainless steel appliances, granite countertops, and hardwood floors. Warm yourself on cold days by the fireplace in the living room. There are many windows in this home, too, allowing the natural light to accent the home's beautiful construction.
Enjoy the warmer weather on your screened-in back porch. The laundry room has plenty of cabinet space and a sink for easy clean-up. There is a bonus room just off the master suite, which would be perfect for a home office or nursery. Speaking of your new master suite, it features a walk-in closet and a master bath with a jetted tub, a stall shower, and his and her sinks!
Follow the gorgeous staircase to the second floor, where you'll find a loft/rec room area, two more bedrooms, a second full bath, and an unfinished bonus room! Plus, there's plenty of space for your vehicles in your new two-car garage!
This home is a must-see in person! Lucky for you, Ashley is hosting an open house this Sunday, April 11, 2021, at this stunning home! Visit her at 197 Windsor Drive, Fishersville, VA 22939, from 1 to 4 PM. This home is available with a builder's warranty for one year and qualifies for our easy owner financing program. Ashley has all the details! If you prefer to schedule a private tour or have any questions before the open house, contact her at 540-280-3385. We are an equal housing opportunity and warmly welcome realtors!
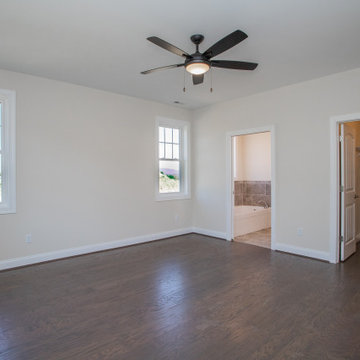 Windward Pointe
Open House This Sunday 4/11/21 in Fishersville!
Your brand new, three-bedroom, 2.5-bathroom home awaits you in Windward Pointe! If you have been waiting for the perfect home for your family, this one is it! Your new kitchen features a large island with a built-in breakfast bar, stainless steel appliances, granite countertops, and hardwood floors. Warm yourself on cold days by the fireplace in the living room. There are many windows in this home, too, allowing the natural light to accent the home's beautiful construction.
Enjoy the warmer weather on your screened-in back porch. The laundry room has plenty of cabinet space and a sink for easy clean-up. There is a bonus room just off the master suite, which would be perfect for a home office or nursery. Speaking of your new master suite, it features a walk-in closet and a master bath with a jetted tub, a stall shower, and his and her sinks!
Follow the gorgeous staircase to the second floor, where you'll find a loft/rec room area, two more bedrooms, a second full bath, and an unfinished bonus room! Plus, there's plenty of space for your vehicles in your new two-car garage!
This home is a must-see in person! Lucky for you, Ashley is hosting an open house this Sunday, April 11, 2021, at this stunning home! Visit her at 197 Windsor Drive, Fishersville, VA 22939, from 1 to 4 PM. This home is available with a builder's warranty for one year and qualifies for our easy owner financing program. Ashley has all the details! If you prefer to schedule a private tour or have any questions before the open house, contact her at 540-280-3385. We are an equal housing opportunity and warmly welcome realtors!

Sponsored
Columbus, OH

Hope Restoration & General Contracting
Columbus Design-Build, Kitchen & Bath Remodeling, Historic Renovations
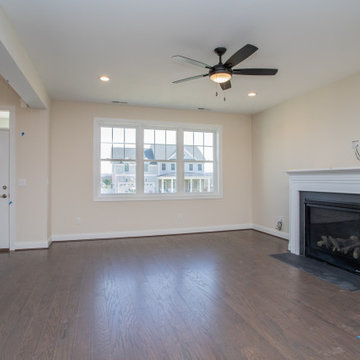 Windward Pointe
Open House This Sunday 4/11/21 in Fishersville!
Your brand new, three-bedroom, 2.5-bathroom home awaits you in Windward Pointe! If you have been waiting for the perfect home for your family, this one is it! Your new kitchen features a large island with a built-in breakfast bar, stainless steel appliances, granite countertops, and hardwood floors. Warm yourself on cold days by the fireplace in the living room. There are many windows in this home, too, allowing the natural light to accent the home's beautiful construction.
Enjoy the warmer weather on your screened-in back porch. The laundry room has plenty of cabinet space and a sink for easy clean-up. There is a bonus room just off the master suite, which would be perfect for a home office or nursery. Speaking of your new master suite, it features a walk-in closet and a master bath with a jetted tub, a stall shower, and his and her sinks!
Follow the gorgeous staircase to the second floor, where you'll find a loft/rec room area, two more bedrooms, a second full bath, and an unfinished bonus room! Plus, there's plenty of space for your vehicles in your new two-car garage!
This home is a must-see in person! Lucky for you, Ashley is hosting an open house this Sunday, April 11, 2021, at this stunning home! Visit her at 197 Windsor Drive, Fishersville, VA 22939, from 1 to 4 PM. This home is available with a builder's warranty for one year and qualifies for our easy owner financing program. Ashley has all the details! If you prefer to schedule a private tour or have any questions before the open house, contact her at 540-280-3385. We are an equal housing opportunity and warmly welcome realtors!
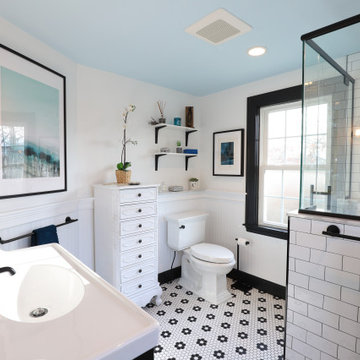
 Godfrey Design-Build, LLC
The homeowner wanted a master en-suite. We took an adjacent bedroom down to the studs, reconfigured, closed a hallway, created a new entry from the master bedroom, added plumbing. Brand new ceiling, floors, recessed lighting and Harvey Windows.
The hardware, sink and shower faucets are Delta; the toilet an uber cool-looking and eco-friendly Kohler from their Memoirs collection; Daltile White Subway tiles grace the shower walls while their Matte Black Hex provides contrast on shower floor, and the icing on the cake - er, um, the tile on the floor is Metro Hex Matte White w/Flower Porcelain Mosaic from SomerTile.
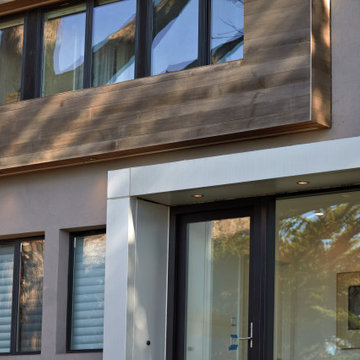
 Mark Brand Architecture
New facade we designed combining stucco, limestone, cedar, black aluminum windows and canopy clad in aluminum panels. This closeup shows the bay window clad in cedar and the aluminum clad entry canopy.
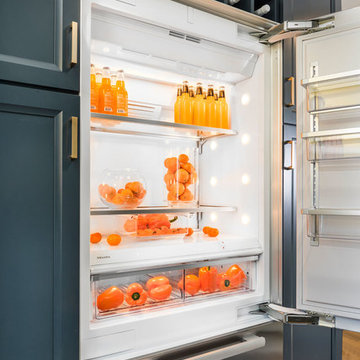 Jennifer Hutton
Miele refrigerator -------------------------------------------------------------------------------------------------------------------------------------------------------------------------------------------------------------------------------------These photographs are protected by Untied States and International copyright laws. Reproduction and/or distribution of any of these photographs without explicit written permission of Jennifer Hutton is prohibited. For reproduction permission, please contact the owner. All rights reserved. (C)

Sponsored
Sunbury, OH

J.Holderby - Renovations
Franklin County's Leading General Contractors - 2X Best of Houzz!

 Meg Miller Art/Design
Complete renovation of historic loft in Downtown Denver. Everything is brand new and updated. Design and photography by Meg Miller Interior Creator
Freestanding bathtub - mid-sized eclectic ceramic tile freestanding bathtub idea in Denver with a one-piece toilet, a drop-in sink and a hinged shower door
Freestanding bathtub - mid-sized eclectic ceramic tile freestanding bathtub idea in Denver with a one-piece toilet, a drop-in sink and a hinged shower door
 Mark Brand Architecture
The original design of this late Mid-century Modern house featured a horrifically ugly entry which the owners needed our help to fix. In addition, they wanted to add a master suite, create a home theatre, and remodel the family room. Although they originally considered adding a second floor, our final design resulted in an extension of the house which accentuated its existing linear quality. Our solution to the entry problem included cutting back part of the vaulted roof to allow more light in and adding a cantilevered canopy instead. A new entry bridge crosses a koi pond, and new clerestory windows, stone planters and cedar trim complete the makeover of the previously bland plywood-clad box. The new master suite features 12 foot ceilings, clerestory windows, 8 foot high French doors and a fireplace. The exterior of the addition employs the same pallet of materials as the new façade but with a carefully composed composition of form and proportion. The new family room features the same stone cladding as we used on the exterior.
Photo by Christopher Stark Photography.

 Petroff Design Interiors + Fine Art
Brand new wall-covering introduces movement to the space while the new light fixture creates a unique dappled light effect.
Mid-sized trendy marble floor and white floor powder room photo in Toronto with flat-panel cabinets, gray cabinets, a two-piece toilet, purple walls, a drop-in sink and solid surface countertops
Mid-sized trendy marble floor and white floor powder room photo in Toronto with flat-panel cabinets, gray cabinets, a two-piece toilet, purple walls, a drop-in sink and solid surface countertops
123