
Search results for "Master brands" in Home Design Ideas

 Sarco Architects Costa Rica - Caribbean
The elevated deck overlooking the infinity lap pool and the ocean view features Resysta brand decking material that complements the natural look of the volcanic lava stone accent walls.
The telescoping and pivoting umbrellas allow for rotation and open operation in high wind conditions.

 Belltown Design LLC
Our brand new bathroom wall on the shower side, was a perfect tile match to the existing tile. Historical Craftsman Remodel, Seattle, WA. Belltown Design. Photography by Paula McHugh

 The Buckingham Group
A Kohler cast iron soaking tub is embraced by the custom tub platform which is finished with a Shadow Mountain marble tub platform and splashes. Fed by a Mirabelle brushed nickel tub filler complete with personal shower it provides a relaxing spot for the homeowner to end her day. A glass block window from Acme Building Brands IBP division provides both natural light and privacy for this master bathroom.
Find the right local pro for your project

 Visbeen Architects
The Hasserton is a sleek take on the waterfront home. This multi-level design exudes modern chic as well as the comfort of a family cottage. The sprawling main floor footprint offers homeowners areas to lounge, a spacious kitchen, a formal dining room, access to outdoor living, and a luxurious master bedroom suite. The upper level features two additional bedrooms and a loft, while the lower level is the entertainment center of the home. A curved beverage bar sits adjacent to comfortable sitting areas. A guest bedroom and exercise facility are also located on this floor.

 The Cabinet Cove
This gorgeous bathroom remodel is another project completed by the team at The Cabinet Cove store and CMB contractors in Medford, NJ. The dark wood cabinets are from the Schrock brand and they are accented by a beautiful granite countertop and stone tile backsplash. In addition, LED vanity mirrors brighten up the space. On the sides, there are two large linen closets which add plenty of storage space. Lastly, there is a grand, tiled shower that is finished off with decorative tile accents.
 The Cabinet Cove
This gorgeous bathroom remodel is another project completed by the team at The Cabinet Cove store and CMB contractors in Medford, NJ. The dark wood cabinets are from the Schrock brand and they are accented by a beautiful granite countertop and stone tile backsplash. In addition, LED vanity mirrors brighten up the space. On the sides, there are two large linen closets which add plenty of storage space. Lastly, there is a grand, tiled shower that is finished off with decorative tile accents.

 Reico Kitchen & Bath
Designed by Dave Wilhide of Reico Kitchen & Bath in Woodbridge, VA this Manassas, VA master bathroom design features Merillat Classic cabinets in the Rowan door style in Maple in 2 finishes. The vanity base cabinets features the Graphite finish. The cabinets stacked on the vanity tops and mounted to the wall feature a Mist finish. Bathroom vanity tops are Sparking White quartz in the brand Q by MSI. Shower and floor tiling was sourced from The Tile Shop. The shower wall and floor features 8x24 Dockside Gale Porcelain tile and the shower "waterfall" features Dockside Gale Porcelain and Glass tile. The floor features 8x24 Dockside Whitecap Porcelain tile. Photos courtesy of BTW Images LLC.



 Hudson Place Realty
Property marketed by Hudson Place Realty - Absolutely fabulous Garden Street brownstone. With 4 stories, 4 bedrooms & beautiful yard, this art deco inspired home impresses from the moment you enter. The parlor floor offers the ideal floor plan with a living area, formal dining room, kitchen extension & informal breakfast nook. The state of the art kitchen features a 6 burner Viking range with griddle, Sub Zero refrigerator, maple cabinetry & granite counters. The 2nd floor master suite has an extension allowing for a private master bath, a rarity in brownstones. An enchanting trompe l’oeil graces the master bedroom walls & ceiling. Signed by the artist in 1933, this one-of-a kind mural imparts a unique provenance to this special property. Other exceptional features include 4 mantles, original parquet floors, moldings & medallions, high ceilings, 3 skylights & French doors. A finished basement is the perfect playroom, guest and in-law suite. The large yard is newly surfaced with blue stone pavers, raised flower beds & deck. Impeccably maintained, home has a brand new roof, CAC, Marvin windows & laundry center.
 The Cabinet Cove
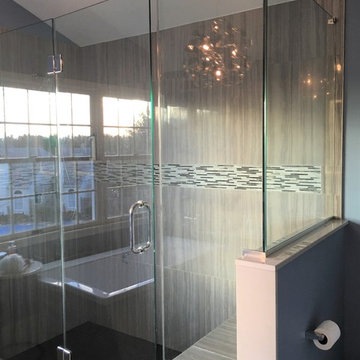
Check out this beautiful, luxury, modern/contemporary master bath remodel. This large and exquisite master bathroom features a freestanding tub, a fully tiled shower, beautiful light fixtures, and double windows which add plenty of natural light. The large double sink vanity contains gray stained cabinets from the Wolf Designer brand. The vanity is further topped off with a marvelous white quartz countertop, LED lighted mirrors, a linen tower with open shelves, and white, square vessel sinks which add to the modern look. This is another A+ quality project designed and installed by the professionals at The Cabinet Cove store and CMB Contracting in Medford, NJ.
 Windward Pointe
Open House This Sunday 4/11/21 in Fishersville!
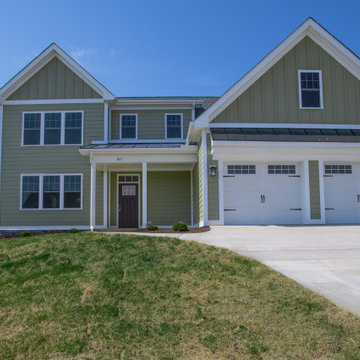
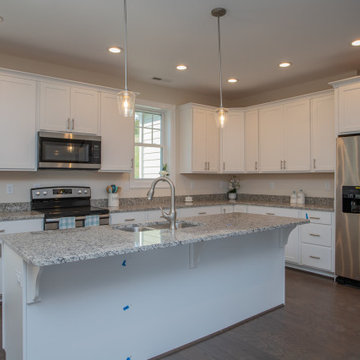
Your brand new, three-bedroom, 2.5-bathroom home awaits you in Windward Pointe! If you have been waiting for the perfect home for your family, this one is it! Your new kitchen features a large island with a built-in breakfast bar, stainless steel appliances, granite countertops, and hardwood floors. Warm yourself on cold days by the fireplace in the living room. There are many windows in this home, too, allowing the natural light to accent the home's beautiful construction.
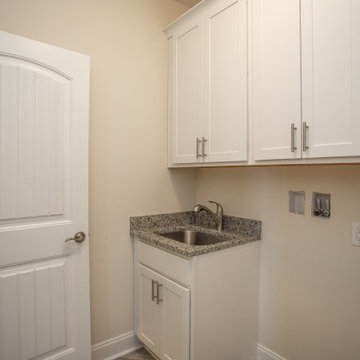
Enjoy the warmer weather on your screened-in back porch. The laundry room has plenty of cabinet space and a sink for easy clean-up. There is a bonus room just off the master suite, which would be perfect for a home office or nursery. Speaking of your new master suite, it features a walk-in closet and a master bath with a jetted tub, a stall shower, and his and her sinks!
Follow the gorgeous staircase to the second floor, where you'll find a loft/rec room area, two more bedrooms, a second full bath, and an unfinished bonus room! Plus, there's plenty of space for your vehicles in your new two-car garage!
This home is a must-see in person! Lucky for you, Ashley is hosting an open house this Sunday, April 11, 2021, at this stunning home! Visit her at 197 Windsor Drive, Fishersville, VA 22939, from 1 to 4 PM. This home is available with a builder's warranty for one year and qualifies for our easy owner financing program. Ashley has all the details! If you prefer to schedule a private tour or have any questions before the open house, contact her at 540-280-3385. We are an equal housing opportunity and warmly welcome realtors!
 Windward Pointe
Open House This Sunday 4/11/21 in Fishersville!
Your brand new, three-bedroom, 2.5-bathroom home awaits you in Windward Pointe! If you have been waiting for the perfect home for your family, this one is it! Your new kitchen features a large island with a built-in breakfast bar, stainless steel appliances, granite countertops, and hardwood floors. Warm yourself on cold days by the fireplace in the living room. There are many windows in this home, too, allowing the natural light to accent the home's beautiful construction.
Enjoy the warmer weather on your screened-in back porch. The laundry room has plenty of cabinet space and a sink for easy clean-up. There is a bonus room just off the master suite, which would be perfect for a home office or nursery. Speaking of your new master suite, it features a walk-in closet and a master bath with a jetted tub, a stall shower, and his and her sinks!
Follow the gorgeous staircase to the second floor, where you'll find a loft/rec room area, two more bedrooms, a second full bath, and an unfinished bonus room! Plus, there's plenty of space for your vehicles in your new two-car garage!
This home is a must-see in person! Lucky for you, Ashley is hosting an open house this Sunday, April 11, 2021, at this stunning home! Visit her at 197 Windsor Drive, Fishersville, VA 22939, from 1 to 4 PM. This home is available with a builder's warranty for one year and qualifies for our easy owner financing program. Ashley has all the details! If you prefer to schedule a private tour or have any questions before the open house, contact her at 540-280-3385. We are an equal housing opportunity and warmly welcome realtors!
 Windward Pointe
Open House This Sunday 4/11/21 in Fishersville!
Your brand new, three-bedroom, 2.5-bathroom home awaits you in Windward Pointe! If you have been waiting for the perfect home for your family, this one is it! Your new kitchen features a large island with a built-in breakfast bar, stainless steel appliances, granite countertops, and hardwood floors. Warm yourself on cold days by the fireplace in the living room. There are many windows in this home, too, allowing the natural light to accent the home's beautiful construction.
Enjoy the warmer weather on your screened-in back porch. The laundry room has plenty of cabinet space and a sink for easy clean-up. There is a bonus room just off the master suite, which would be perfect for a home office or nursery. Speaking of your new master suite, it features a walk-in closet and a master bath with a jetted tub, a stall shower, and his and her sinks!
Follow the gorgeous staircase to the second floor, where you'll find a loft/rec room area, two more bedrooms, a second full bath, and an unfinished bonus room! Plus, there's plenty of space for your vehicles in your new two-car garage!
This home is a must-see in person! Lucky for you, Ashley is hosting an open house this Sunday, April 11, 2021, at this stunning home! Visit her at 197 Windsor Drive, Fishersville, VA 22939, from 1 to 4 PM. This home is available with a builder's warranty for one year and qualifies for our easy owner financing program. Ashley has all the details! If you prefer to schedule a private tour or have any questions before the open house, contact her at 540-280-3385. We are an equal housing opportunity and warmly welcome realtors!

 Richmond Hill Design + Build
Brand new home in HOT Northside. If you are looking for the conveniences and low maintenance of new and the feel of an established historic neighborhood…Here it is! Enter this stately colonial to find lovely 2-story foyer, stunning living and dining rooms. Fabulous huge open kitchen and family room featuring huge island perfect for entertaining, tile back splash, stainless appliances, farmhouse sink and great lighting! Butler’s pantry with great storage- great staging spot for your parties. Family room with built in bookcases and gas fireplace with easy access to outdoor rear porch makes for great flow. Upstairs find a luxurious master suite. Master bath features large tiled shower and lovely slipper soaking tub. His and her closets. 3 additional bedrooms are great size. Southern bedrooms share a Jack and Jill bath and 4th bedroom has a private bath. Lovely light fixtures and great detail throughout!


 Ilya Fedulov
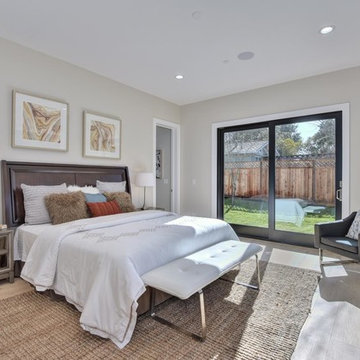
Brand New Modern Luxury. This new single-level contemporary is an effortless blend of functionality, luxury, and modern convenience. The great room is an entertainer’s dream w/ 16 feet ceiling, transom windows and La Cantina doors that completely folds and opens to the backyard. A chef’s kitchen including Thermador appliances, an expansive island with a waterfall quartzite countertop and bar seating for six. Four bedrooms, each with its own walk-in closets that are skylit, are situated on East-wing for natural morning sun. The master suite has double Andersen 400-Series slider doors that open to the backyard and rear patio, a spacious walk-in closet w/ custom closet organization system. High tech amenities include: tankless water heater, Nest thermostat, Ring doorbell, bluetooth wireless ceiling speakers, dual EV chargers. Highly coveted Los Altos schools.
 Archadeck of Northeast Dallas
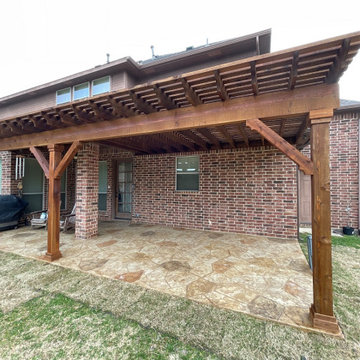
To provide shade and protection for the family and outdoor visitors, this Garland TX pergola builder constructed a large cedar pergola. The purlins at the top of the structure are closer together than in typical pergola fashion to provide that shade and protection. The area below the pergola is home to a brand new hot tub which is being installed by the homeowners, proof positive the Garland TX outdoor living combinations start with masterful design and creative thinking with Archadeck.

 Just the Thing Decorating, Staging, and Windows
Here in the top of the hill country, clients are looking for a transitional look with great empty nester function. Many buyers have sold ranches and want to move to brand new homes. Ann Bridgman of Just the Thing Decorating chose finishes for these Le Paris spec homes.
 Richmond Hill Design + Build
Brand new home in HOT Northside. If you are looking for the conveniences and low maintenance of new and the feel of an established historic neighborhood…Here it is! Enter this stately colonial to find lovely 2-story foyer, stunning living and dining rooms. Fabulous huge open kitchen and family room featuring huge island perfect for entertaining, tile back splash, stainless appliances, farmhouse sink and great lighting! Butler’s pantry with great storage- great staging spot for your parties. Family room with built in bookcases and gas fireplace with easy access to outdoor rear porch makes for great flow. Upstairs find a luxurious master suite. Master bath features large tiled shower and lovely slipper soaking tub. His and her closets. 3 additional bedrooms are great size. Southern bedrooms share a Jack and Jill bath and 4th bedroom has a private bath. Lovely light fixtures and great detail throughout!

Sponsored
Sunbury, OH

J.Holderby - Renovations
Franklin County's Leading General Contractors - 2X Best of Houzz!
 Haus Interior
Nothing beats moving back into a ??? house! ??? Our Wildhorse clients went for a complete house upgrade. First, we updated their kitchen to the 21st century and added an eat-in bar. We resized their kitchen window to accommodate a much-needed peninsula, raised the soffit on both kitchen walls, updated their cabinets and appliances to make their kitchen feel brand new!
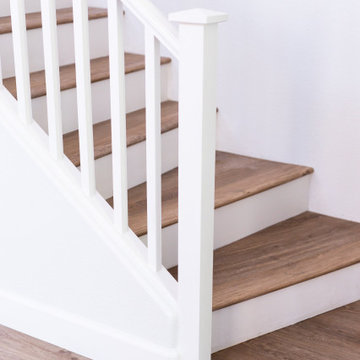
The most significant impact is in the living/dining room, where we removed the pony wall that divided the home. By removing this, we recreated the function of our client's home, giving them more of an open concept theme. By updating the flooring to LVT (Luxury Vinyl Tile), fresh paint, and light fixtures, this house truly takes on a new feel!
Our clients updated their downstairs powder room, and hopefully, Haus will be back real soon to finish off their master bathroom! ?
 Windward Pointe
Open House This Sunday 4/11/21 in Fishersville!
Your brand new, three-bedroom, 2.5-bathroom home awaits you in Windward Pointe! If you have been waiting for the perfect home for your family, this one is it! Your new kitchen features a large island with a built-in breakfast bar, stainless steel appliances, granite countertops, and hardwood floors. Warm yourself on cold days by the fireplace in the living room. There are many windows in this home, too, allowing the natural light to accent the home's beautiful construction.
Enjoy the warmer weather on your screened-in back porch. The laundry room has plenty of cabinet space and a sink for easy clean-up. There is a bonus room just off the master suite, which would be perfect for a home office or nursery. Speaking of your new master suite, it features a walk-in closet and a master bath with a jetted tub, a stall shower, and his and her sinks!
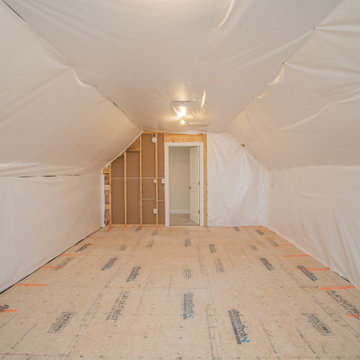
Follow the gorgeous staircase to the second floor, where you'll find a loft/rec room area, two more bedrooms, a second full bath, and an unfinished bonus room! Plus, there's plenty of space for your vehicles in your new two-car garage!
This home is a must-see in person! Lucky for you, Ashley is hosting an open house this Sunday, April 11, 2021, at this stunning home! Visit her at 197 Windsor Drive, Fishersville, VA 22939, from 1 to 4 PM. This home is available with a builder's warranty for one year and qualifies for our easy owner financing program. Ashley has all the details! If you prefer to schedule a private tour or have any questions before the open house, contact her at 540-280-3385. We are an equal housing opportunity and warmly welcome realtors!
 The Cabinet Cove
This gorgeous bathroom remodel is another project completed by the team at The Cabinet Cove store and CMB contractors in Medford, NJ. The dark wood cabinets are from the Schrock brand and they are accented by a beautiful granite countertop and stone tile backsplash. In addition, LED vanity mirrors brighten up the space. On the sides, there are two large linen closets which add plenty of storage space. Lastly, there is a grand, tiled shower that is finished off with decorative tile accents.
121