
Search results for "Master brands" in Home Design Ideas

 Brandon Architects, Inc.
Ryan Garvin
Trendy 3/4 gray tile and glass tile medium tone wood floor and brown floor bathroom photo in Orange County with flat-panel cabinets, yellow cabinets, gray walls, an undermount sink and white countertops
Trendy 3/4 gray tile and glass tile medium tone wood floor and brown floor bathroom photo in Orange County with flat-panel cabinets, yellow cabinets, gray walls, an undermount sink and white countertops

Claw-foot bathtub - transitional master ceramic tile and white floor claw-foot bathtub idea in Dallas with an undermount sink, a hinged shower door, beige cabinets, gray walls, brown countertops and flat-panel cabinets

Inspiration for a 1950s galley dark wood floor open concept kitchen remodel in Los Angeles with an undermount sink, flat-panel cabinets, dark wood cabinets, stainless steel appliances and an island
Find the right local pro for your project
 Store with Style
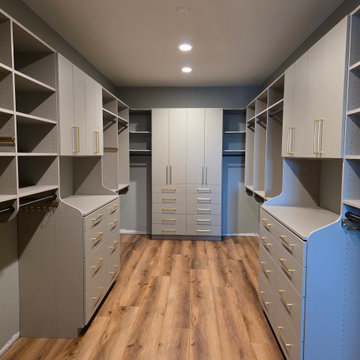
Example of a large gender-neutral vinyl floor and brown floor walk-in closet design in Cleveland with flat-panel cabinets and gray cabinets

 Arch Studio, Inc.
2019--Brand new construction of a 2,500 square foot house with 4 bedrooms and 3-1/2 baths located in Menlo Park, Ca. This home was designed by Arch Studio, Inc., David Eichler Photography


 Store with Style
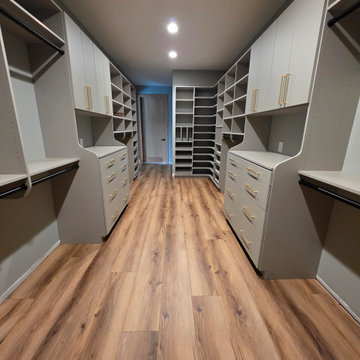
Walk-in closet - large gender-neutral vinyl floor and brown floor walk-in closet idea in Cleveland with flat-panel cabinets and gray cabinets

Sponsored
Columbus, OH
Free consultation for landscape design!

Peabody Landscape Group
Columbus' Reliable Landscape Design & Contracting


 Mark Brand Architecture
For a single woman working in downtown San Francisco, we were tasked with remodeling her 500 sq.ft. Victorian garden condo. We brought in more light by enlarging most of the openings to the rear and adding a sliding glass door in the kitchen. The kitchen features custom zebrawood cabinets, CaesarStone counters, stainless steel appliances and a large, deep square sink. The bathroom features a wall-hung Duravit vanity and toilet, recessed lighting, custom, built-in medicine cabinets and geometric glass tile. Wood tones in the kitchen and bath add a note of warmth to the clean modern lines. We designed a soft blue custom desk/tv unit and white bookshelves in the living room to make the most out of the space available. A modern JØTUL fireplace stove heats the space stylishly. We replaced all of the Victorian trim throughout with clean, modern trim and organized the ducts and pipes into soffits to create as orderly look as possible with the existing conditions.

 MurphyMcKenna Construction
Mid-sized trendy 3/4 white tile ceramic tile and beige floor freestanding bathtub photo in San Francisco with white walls, a hinged shower door, white countertops and a niche

 Legacy Listing Photography
Freestanding bathtub - 1960s master gray tile gray floor freestanding bathtub idea in Los Angeles with flat-panel cabinets, light wood cabinets, gray walls, an undermount sink and brown countertops

 Lori Dennis, ASID, LEED AP
Example of a large trendy master dark wood floor and brown floor bedroom design in Los Angeles with gray walls

 ModelDeco
Master bedroom with tall ceilings and upholstery headboard
Example of a large transitional master carpeted bedroom design in Austin with gray walls and no fireplace
Example of a large transitional master carpeted bedroom design in Austin with gray walls and no fireplace

Sponsored
Delaware, OH

Buckeye Basements, Inc.
Central Ohio's Basement Finishing ExpertsBest Of Houzz '13-'21

 Morgan Howarth Photography
Morgan Howarth PHOTOGRAPHY
Freestanding bathtub - coastal white tile freestanding bathtub idea in DC Metro with an undermount sink, raised-panel cabinets, gray cabinets and white walls
Freestanding bathtub - coastal white tile freestanding bathtub idea in DC Metro with an undermount sink, raised-panel cabinets, gray cabinets and white walls

 Lori Dennis, Inc.
Large trendy master dark wood floor and brown floor bedroom photo in San Diego with gray walls
 Lori Dennis, ASID, LEED AP
Bedroom - large contemporary master dark wood floor and brown floor bedroom idea in Los Angeles with gray walls
 Lori Dennis, ASID, LEED AP
Large minimalist master dark wood floor and brown floor bedroom photo in Los Angeles with gray walls



 City Carpets
Brand: Shaw;
Collection: Caress;
Style: Classical Art CCS25;
Type: 100% Nylon;
Color: Artic Frost 00503
Example of a mid-sized minimalist master carpeted and beige floor bedroom design in San Francisco with white walls and no fireplace
Example of a mid-sized minimalist master carpeted and beige floor bedroom design in San Francisco with white walls and no fireplace
 Mark Brand Architecture
For our client, who had previous experience working with architects, we enlarged, completely gutted and remodeled this Twin Peaks diamond in the rough. The top floor had a rear-sloping ceiling that cut off the amazing view, so our first task was to raise the roof so the great room had a uniformly high ceiling. Clerestory windows bring in light from all directions. In addition, we removed walls, combined rooms, and installed floor-to-ceiling, wall-to-wall sliding doors in sleek black aluminum at each floor to create generous rooms with expansive views. At the basement, we created a full-floor art studio flooded with light and with an en-suite bathroom for the artist-owner. New exterior decks, stairs and glass railings create outdoor living opportunities at three of the four levels. We designed modern open-riser stairs with glass railings to replace the existing cramped interior stairs. The kitchen features a 16 foot long island which also functions as a dining table. We designed a custom wall-to-wall bookcase in the family room as well as three sleek tiled fireplaces with integrated bookcases. The bathrooms are entirely new and feature floating vanities and a modern freestanding tub in the master. Clean detailing and luxurious, contemporary finishes complete the look.
 Lori Dennis Interior Design
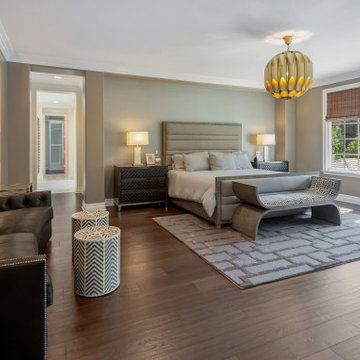
Large Primary Bedroom with 2 Sitting Areas. Taupe wall paint and darker furniture make this bedroom feel sexy, warm and ultra comfortable.
Large transitional master dark wood floor and brown floor bedroom photo in San Francisco with brown walls
Large transitional master dark wood floor and brown floor bedroom photo in San Francisco with brown walls
16