
Search results for "Master brands" in Home Design Ideas

 SoCal Contractor
Inspiration for a mid-sized contemporary master dark wood floor and brown floor bedroom remodel in Los Angeles with gray walls, a standard fireplace and a wood fireplace surround

 SoCal Contractor
Bedroom - mid-sized contemporary master dark wood floor and brown floor bedroom idea in San Diego with gray walls, a standard fireplace and a wood fireplace surround

 Lori Dennis, Inc.
Large trendy master dark wood floor and brown floor bedroom photo in San Diego with gray walls, a standard fireplace and a wood fireplace surround
Find the right local pro for your project
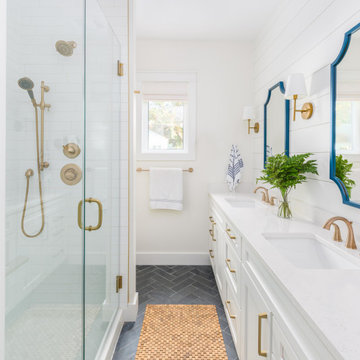


 Charmean Neithart Interiors
The homeowners of this California Cottage wanted a beach vibe in their 1700 sq. ft. home. They wanted to make the most of their spaces by widening doorways, adding wood floors throughout the house, and adding a skylight. The result is cozy, casual California living at its best with frequent family dinners and celebrations with friends.
Photos by Erika Bierman www.erikabiermanphotography.com

 Magnolia Design Center
This master suite features a 5.1 ceiling-mounted surround system, Samsung TV, plus an automated fireplace and window blinds. Colorado
Bedroom - mid-sized rustic master light wood floor bedroom idea in Minneapolis with beige walls, a two-sided fireplace and a stone fireplace
Bedroom - mid-sized rustic master light wood floor bedroom idea in Minneapolis with beige walls, a two-sided fireplace and a stone fireplace

 ilumus, llc.
Ramona d'Viola - ilumus photography & marketing
Bathroom - contemporary bathroom idea in San Francisco with a wall-mount sink and white walls
Bathroom - contemporary bathroom idea in San Francisco with a wall-mount sink and white walls

Sponsored
Sunbury, OH

J.Holderby - Renovations
Franklin County's Leading General Contractors - 2X Best of Houzz!


 Hudson Street Design
Empire Contracting Inc
707.884.9789
Photos By: Sea Ranch Images
www.searanchimages.com
707.653.6866
Example of a 1950s bedroom design in San Francisco with white walls
Example of a 1950s bedroom design in San Francisco with white walls

 Susan Dario
Inspiration for a rustic dark wood floor, brown floor, exposed beam, shiplap ceiling and vaulted ceiling bedroom remodel in Atlanta with green walls

 LG Electronics
With the new LG Twin Wash™, your delicates and regulars can live peacefully separate but washed at the same time. With the ability to do two loads of laundry at the same time, life’s good.
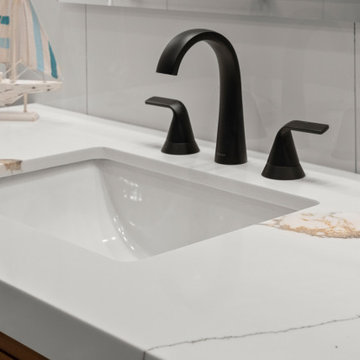
 JWAC Construction Inc.
This completely new bathroom offers a fresh, contemporary, and luxurious experience. The design seamlessly blends natural warmth with sleek modern elements, highlighted by custom butcher block shelving that provides both storage and a touch of organic charm. The expansive feel is enhanced by large-format tiles on the floor, walls, and inside the spacious shower, creating a cohesive and sophisticated backdrop.
A frameless glass shower enclosure contributes to the open and airy ambiance, allowing the beautiful tile work to shine. Complementing the overall design is a new vanity, offering ample storage and a clean aesthetic. Thoughtful new lighting throughout illuminates the space, creating a bright and inviting atmosphere. This bathroom is a true oasis, combining functionality with high-end design for a serene and updated retreat.

 Kim Raymond Architects, Inc.
Beautiful lounge & pool exterior patio space.
Michael Brands
Inspiration for a large rustic backyard rectangular and tile lap pool fountain remodel in Denver
Inspiration for a large rustic backyard rectangular and tile lap pool fountain remodel in Denver


 SoCal Contractor
Bedroom - large contemporary master dark wood floor and brown floor bedroom idea in Los Angeles with gray walls, a standard fireplace and a wood fireplace surround
 McClean Design
Designer: Paul McClean
Project Type: New Single Family Residence
Location: Los Angeles, CA
Approximate Size: 9,000 sf
Completion Date: 2012
Photographer: Nick Springett
 SoCal Contractor
Inspiration for a large contemporary master dark wood floor and brown floor bedroom remodel in San Diego with gray walls, a standard fireplace and a wood fireplace surround




 Lori Dennis, ASID, LEED AP
Example of a large minimalist master dark wood floor and brown floor bedroom design in Los Angeles with gray walls, a standard fireplace and a wood fireplace surround

 Laslo Custom Kitchens, Inc.
Mid-sized transitional l-shaped light wood floor and beige floor open concept kitchen photo in Philadelphia with a farmhouse sink, shaker cabinets, gray cabinets, quartz countertops, red backsplash, brick backsplash, stainless steel appliances, an island and white countertops

19