
Search results for "Master brands" in Home Design Ideas

 Alpine Lumber
Photography | Jon Kohlwey
Designer | Tara Bender
Master-brand Cabinetry
Example of a large country l-shaped medium tone wood floor and brown floor eat-in kitchen design in Denver with a farmhouse sink, shaker cabinets, dark wood cabinets, solid surface countertops, white backsplash, stainless steel appliances and an island
Example of a large country l-shaped medium tone wood floor and brown floor eat-in kitchen design in Denver with a farmhouse sink, shaker cabinets, dark wood cabinets, solid surface countertops, white backsplash, stainless steel appliances and an island


 Branded Floors
Replaced all carpeted areas with this hand scraped Bella Cera 5" wide plank and New 5 1/4" Baseboards. Entry, Family Room, Kitchen, Hallways , Master Bedroom and Guest Bedroom.
Find the right local pro for your project
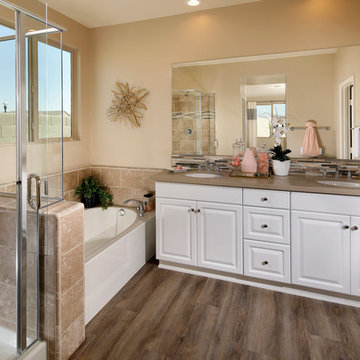
 Woodbridge Pacific Group
Residence Four Master Bath at Tamarind at Belcourt Seven Oaks in Bakersfield, CA.
Transitional bathroom photo in Orange County
Transitional bathroom photo in Orange County

 Anchor Builders
The homeowners loved the location of their small Cape Cod home, but they didn't love its limited interior space. A 10' addition along the back of the home and a brand new 2nd story gave them just the space they needed. With a classy monotone exterior and a welcoming front porch, this remodel is a refined example of a transitional style home.
Space Plans, Building Design, Interior & Exterior Finishes by Anchor Builders
Photos by Andrea Rugg Photography

 Anthony James Master Builders, LLC
This beautiful home in Westfield, NJ needed a little front porch TLC. Anthony James Master builders came in and secured the structure by replacing the old columns with brand new custom columns. The team created custom screens for the side porch area creating two separate spaces that can be enjoyed throughout the warmer and cooler New Jersey months.

 Studio McGee
Our client just bought a brand new home and came to us to help furnish and decorate the master bedroom, dining, and living room. With a clean slate to work with we wanted the the design to be "bright and airy" and we love how it turned out!

Sponsored
Delaware, OH

Buckeye Basements, Inc.
Central Ohio's Basement Finishing ExpertsBest Of Houzz '13-'21
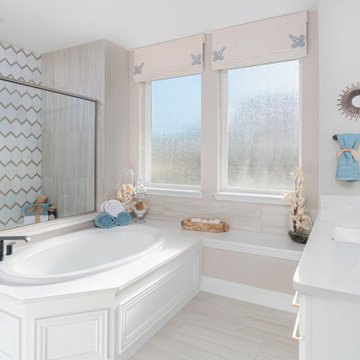
 Landon Homes
Main Bedroom En-suite Landon Homes 697 Middleton Model in Lexington Country
Example of a transitional bathroom design in Dallas
Example of a transitional bathroom design in Dallas
 Landon Homes
555 Beltanna Landon Homes Model in Pecan Meadow Bathroom
Minimalist bathroom photo in Dallas
Minimalist bathroom photo in Dallas
 Anthony James Master Builders, LLC
This beautiful home in Westfield, NJ needed a little front porch TLC. Anthony James Master builders came in and secured the structure by replacing the old columns with brand new custom columns. The team created custom screens for the side porch area creating two separate spaces that can be enjoyed throughout the warmer and cooler New Jersey months.
 Studio McGee
Our client just bought a brand new home and came to us to help furnish and decorate the master bedroom, dining, and living room. With a clean slate to work with we wanted the the design to be "bright and airy" and we love how it turned out!
 Landon Homes
555 Beltanna Landon Homes Model in Pecan Meadow Bathroom
Bathroom - modern bathroom idea in Dallas
Bathroom - modern bathroom idea in Dallas
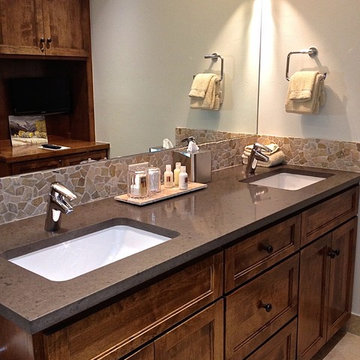
 Interior Designs by Renee
Master Bath- gut old bath to Brand New.
Alder custom cabinets, Kohler, Caesarstone counter top, pebble stone back splash.
Example of a classic home design design in Denver
Example of a classic home design design in Denver

Sponsored
Sunbury, OH

J.Holderby - Renovations
Franklin County's Leading General Contractors - 2X Best of Houzz!

 Heartland Design and Remodeling
This master bath features Dura Supreme maple cabinets in a brand new color - Cashew with a Coffee Glaze.
Photography: Charles Thomas
Design: Richard Perkins, NVS Kitchen & Bath

 CB Paint and Decor, Inc.
Located in Santa Barbara’s Bel Air Knolls this home is ideally located close to beaches, shopping and all of Santa Barbara’s best activities. After entering the home you will step into the great room, which serves as the heart of the homes entertaining area. The clean lines and open space seamlessly blend the kitchen, dining and living areas together. This space is light filled by large windows and French doors to the rear patio. All of the bedrooms are comfortable, bright and well appointed with finishes that compliment the home’s style. In addition to its three bedrooms, this home offers a spacious en suite master. The master boasts his and her closets, sliders to the rear patio and a beautifully appointed bath. The master bath offers new vanities, chic tile floors and an elegant step down shower.
Cooking in the brand new kitchen is a pleasure both by design and function. Large workspaces, intuitive cabinets and brand new top of the line Bosch appliances will provide all the tools you need for a simple weeknight meal or a large gathering. Complimenting the kitchens function is its beautiful design. High gloss white cabinets wrapped with white quartz counters make a dramatic statement against the wide planked hardwood floors and stainless steel appliances. After preparing the perfect meal you can simply dine in on the large bar counter or enjoy your meal al fresco on the homes patio. The grounds of the home have been updated and now offer unique steel planters, patios and water wise landscaping that serve as the perfect compliment to the homes lines.

 Elizabeth Yager Designs
These clients came to us in one of our design seminars last spring. They have a country home that they wanted to add a brand new addition and completely remodel. The addition would house a new living space with a vaulted ceiling, which would then be open to the kitchen and dining area. The old living room would become a new master suite, with a new master bathroom and closet. We would also be redoing the cabinets in their laundry room and their second bathroom as well. The engineered wood flooring, the tile and the master shower we picked out from Wright’s. The cabinets are our Shiloh brand and designed by Elizabeth Yager Designs through Kuche Fine Cabinetry. And the counter tops are from Kuche Fine Cabinetry but through Pyramid Marble and Granite.
 Landon Homes
555 Beltanna Landon Homes Model in Pecan Meadow Bathroom
Bathroom - modern bathroom idea in Dallas
Bathroom - modern bathroom idea in Dallas

Sponsored
Sunbury, OH
J.Holderby - Renovations
Franklin County's Leading General Contractors - 2X Best of Houzz!
 Landon Homes
Inspiration for a small modern master white tile ceramic tile and white floor freestanding bathtub remodel in Dallas with raised-panel cabinets, gray cabinets, a one-piece toilet, gray walls, an undermount sink, a hinged shower door and white countertops
 Landon Homes
Inspiration for a large modern master white tile and mosaic tile ceramic tile and beige floor freestanding bathtub remodel in Dallas with gray cabinets, a one-piece toilet, gray walls, a hinged shower door and white countertops
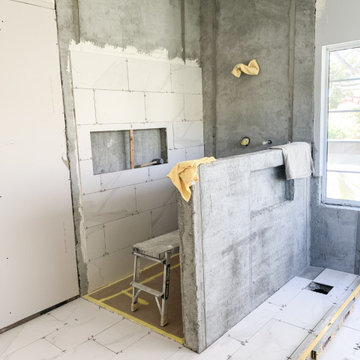
 Adar Builders Inc.
This beautiful Moorpark home was looking for a full remodel that will make the home bright and fresh. The results, a full interior and exterior remodeling with the master bathroom, kids bathroom, and kitchen being the shiny main characters of the project. In addition to the new tile walls, brand new master bathroom layout and white kitchen the home received new exterior stucco and painting in addition to new hardwood floors installation throughout the entire house.
50