
Search results for "Master brands" in Home Design Ideas

 Lenox House Design
A brand new Master Bath was carved out of an exiting bedroom. A custom double vanity and glass shower enclosure have soft white finishes to allow this bath to feel expansive. Quartz countertops were used and helped top the bench and provide a shelf in the shower. Nickel finishes in the plumbing, lighting and hardware pair beautiful with the grey tile floors.

 ijzersterk interieurontwerp
The house was used as an air B&B unit with a apartment on the other 2 floors. The new owners wanted to use all the space for their family and that meant a large renovation of the building.
On the 2th floor a master bathroom was made with a bath and a walk-in shower.
The tiles on the wall and floor are from the Piet Boon brand.


Find the right local pro for your project


 GreenRose Design
We modernized this dated house mid-century house, by raised the roof, creating 20 ft. ceilings and a new open loft + a new second master suite. All of the 4/5 bedrooms and 4.5 baths feature the latest finishes and colors, and include exquisite tile. Brand new kitchen with huge island opens to dining and living spaces, all with walls of glass leading to a large, private deck for outdoor entertainment.
Check out the Before & After Video: https://youtu.be/NTUeRGnQtT4

 Anderson Tuftex
Via Lido is a striated loop carpet that is inspired by natural, handcrafted materials. Its gradual variations of light and dark shading give the floor depth and versatility. Skillfully crafted with a soft touch and a sophisticated finish, this elegant loop can create an inviting space in the home. Via Lido’s styling makes it a great coordinate to our popular Naturals patterns. Select a decorative pattern for the staircase and Via Lido can be a great transition style in other areas of the house. Available in a gorgeous palette of thirty colors, constructed of 100% STAIMASTER® Tactesse® nylon fiber, and part of the Active Family™ brand.

 Pinnacle Design & Remodeling
After photo of this gorgeous master bathroom renovation! Brand new vanity, granite counter top, mosaic back splash, mirrors, under mount sinks, faucets, lighting, soaker tub, and tile surrounding creating a one of a kind space that will create a space to relax.

Sponsored
Sunbury, OH

J.Holderby - Renovations
Franklin County's Leading General Contractors - 2X Best of Houzz!

 iCork Floor
Fusion Cork flooring is clean, durable as stone, and warm to walk on, and is fabulous for people suffering from allergies and asthma

 Clawson Cabinets
Decora by Master Brand Cabinetry. Extra White Prescot beaded inset with authentic hinges. Decora by Design custom Island and farm sink base
Example of a mid-sized transitional l-shaped light wood floor and brown floor open concept kitchen design in New York with a farmhouse sink, beaded inset cabinets, white cabinets, quartzite countertops, multicolored backsplash, ceramic backsplash, stainless steel appliances, an island and beige countertops
Example of a mid-sized transitional l-shaped light wood floor and brown floor open concept kitchen design in New York with a farmhouse sink, beaded inset cabinets, white cabinets, quartzite countertops, multicolored backsplash, ceramic backsplash, stainless steel appliances, an island and beige countertops
 GreenRose Design
We modernized this dated house mid-century house, by raised the roof, creating 20 ft. ceilings and a new open loft + a new second master suite. All of the 4/5 bedrooms and 4.5 baths feature the latest finishes and colors, and include exquisite tile. Brand new kitchen with huge island opens to dining and living spaces, all with walls of glass leading to a large, private deck for outdoor entertainment.
Check out the Before & After Video: https://youtu.be/NTUeRGnQtT4

 StoneTop Granite & Tile
White Carrara marble for separate his & hers master bath
Bathroom - large contemporary master light wood floor bathroom idea in Raleigh with flat-panel cabinets, white cabinets, yellow walls, an undermount sink and marble countertops
Bathroom - large contemporary master light wood floor bathroom idea in Raleigh with flat-panel cabinets, white cabinets, yellow walls, an undermount sink and marble countertops

 JM Kitchen & Bath Design
The Cabinets are Crystal Encore Brand In Rustic alder, stained and glazed with a limestone countertop and stacked stone backsplash. The hardware is Oil rubbed bronze from Berenson.
 Bay Cities Construction
Gut renovation in Palos Verdes Estates, design and build by Bay Cities Construction. Open concept remodel, all new Pella windows & doors, and brand new clay tile roof.
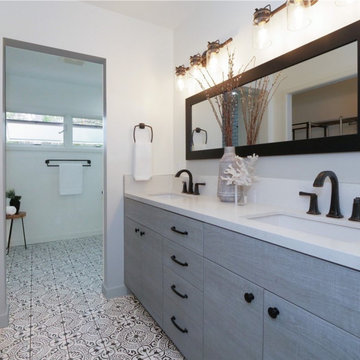
master bathroom with double vanity.

Sponsored
Delaware, OH

Buckeye Basements, Inc.
Central Ohio's Basement Finishing ExpertsBest Of Houzz '13-'21

 Mark Brand Architecture
The design of this remodel of a small two-level residence in Noe Valley reflects the owner's passion for Japanese architecture. Having decided to completely gut the interior partitions, we devised a better-arranged floor plan with traditional Japanese features, including a sunken floor pit for dining and a vocabulary of natural wood trim and casework. Vertical grain Douglas Fir takes the place of Hinoki wood traditionally used in Japan. Natural wood flooring, soft green granite and green glass backsplashes in the kitchen further develop the desired Zen aesthetic. A wall to wall window above the sunken bath/shower creates a connection to the outdoors. Privacy is provided through the use of switchable glass, which goes from opaque to clear with a flick of a switch. We used in-floor heating to eliminate the noise associated with forced-air systems.

 Timeless Design Interiors, LLC
Example of a large transitional open concept medium tone wood floor family room design in New York with beige walls and a media wall
 Madison Builders
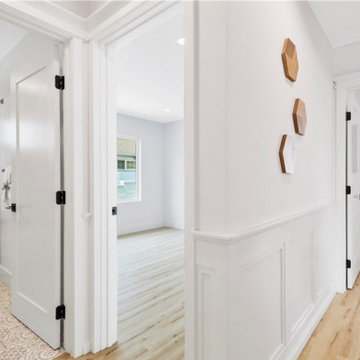
This beautiful home is situated on a large corner lot, enclosed by brand new - equestrian style fencing and lush landscaping. The main house is 1,414 sq. /ft with 3 beds, 2 baths including a spacious master suite that is sure to have you saying - “This is it”. The eye catching Santa Barbara stucco is welcomed with an 18th Century inspired Dutch door, all new dual pane windows while copper gutters surround the brand new roof offering neighborhood supremacy. As the door opens, you are invited in with brand new hardwood flooring throughout the home. The great room is textured with custom wainscoting that pairs perfectly with the coffered ceilings, ambient - recessed lighting and a cozy fireplace. Continue through the family area and uncover the contemporary, yet elegantly designed kitchen equipped with top of the line appliances. The Carrara Marble Countertops waterfall off the custom cabinetry to complete the modern farmhouse feel. On top of all this, you have room for company with a brand new deck, enclosed back yard with copious natural grass and a 450 Sqft 1 Bed / 1 Bath guest house for those long term stays from both friends and family. This accessory unit is equipped with its own laundry hook ups, air conditioning and a kitchenette.
 Madison Builders
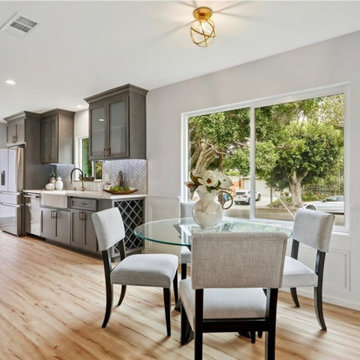
This beautiful home is situated on a large corner lot, enclosed by brand new - equestrian style fencing and lush landscaping. The main house is 1,414 sq. /ft with 3 beds, 2 baths including a spacious master suite that is sure to have you saying - “This is it”. The eye catching Santa Barbara stucco is welcomed with an 18th Century inspired Dutch door, all new dual pane windows while copper gutters surround the brand new roof offering neighborhood supremacy. As the door opens, you are invited in with brand new hardwood flooring throughout the home. The great room is textured with custom wainscoting that pairs perfectly with the coffered ceilings, ambient - recessed lighting and a cozy fireplace. Continue through the family area and uncover the contemporary, yet elegantly designed kitchen equipped with top of the line appliances. The Carrara Marble Countertops waterfall off the custom cabinetry to complete the modern farmhouse feel. On top of all this, you have room for company with a brand new deck, enclosed back yard with copious natural grass and a 450 Sqft 1 Bed / 1 Bath guest house for those long term stays from both friends and family. This accessory unit is equipped with its own laundry hook ups, air conditioning and a kitchenette.

Sponsored
Columbus, OH
Free consultation for landscape design!

Peabody Landscape Group
Franklin County's Reliable Landscape Design & Contracting

 Granbury Home Transformations
Renovated master bathroom. This is a his and hers bathroom that has a massive shower area between the two separate his and hers sides. Reclaimed wood ceiling original to the house. Everything else is brand new including sheet rocking the log walls for a contrast. Built a new laundry room through the doorway to the left. Unique challenges due to this being a log home but it turned out beautifully!

 Fabricators Unlimited
Countertop Material: Quartz
Brand: Cambria
Color: Rosslyn
Installation for: Poss Cabinets and Plecity Kowalski Construction
Example of a mid-sized trendy master porcelain tile and beige floor bathroom design with shaker cabinets, dark wood cabinets, an undermount sink, quartz countertops and gray walls
Example of a mid-sized trendy master porcelain tile and beige floor bathroom design with shaker cabinets, dark wood cabinets, an undermount sink, quartz countertops and gray walls

 Designer Michael Designs LLC
This project is a Whole Home remodel including a brand new septic system. This is a design build project with many architectural values inside the home. We raised all te ceilings, vaulted, coffered the Master Bedroom ceiling. We are install the GEOLUXE countertops in the Kitchen and Bathrooms today
78