
Search results for "Master brands" in Home Design Ideas
 The Cabinet Cove
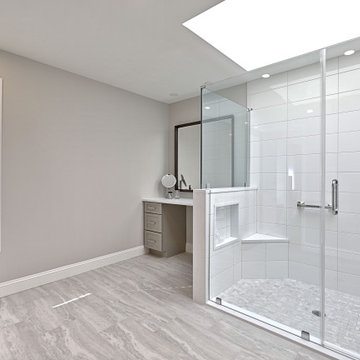
Spacious master bathroom remodel from a Medford NJ home! This elegant bathroom has a fresh contemporary look with a light gray vanity from the Wolf Designer brand. The vanity is topped off with a white quartz countertop. In addition, the large shower has a beautiful white tile and a skylight. There is also a separate make up area.

 Town Construction and Development
En-suite guest bedroom with imported Marble fireplace hearth. This would make any quest feel welcomed and content.
Huge arts and crafts master carpeted and beige floor bedroom photo in Seattle with multicolored walls, a standard fireplace and a stone fireplace
Huge arts and crafts master carpeted and beige floor bedroom photo in Seattle with multicolored walls, a standard fireplace and a stone fireplace

Example of a transitional formal light wood floor living room design with white walls, a standard fireplace and a tile fireplace
Find the right local pro for your project

 Boswell Construction
Porcelain tile with wood grain
4" canned recessed lighting
Fleetwood corner pocket doors
#buildboswell
Inspiration for a large contemporary open concept porcelain tile living room remodel in Los Angeles with white walls and a wall-mounted tv
Inspiration for a large contemporary open concept porcelain tile living room remodel in Los Angeles with white walls and a wall-mounted tv

 Dreamscape Homes
Wow-brand new DreamScape Homes model home. Stunning new finishes thruout. Fantastic fireplace with floor to ceiling stone. Entertain around the quartz
kitchen island. Beautiful master bath with a massive walk-in shower as well as a corner whirlpool. This home has a great street appeal as well. We build in any
area.

 Arch Studio, Inc.
2019--Brand new construction of a 2,500 square foot house with 4 bedrooms and 3-1/2 baths located in Menlo Park, Ca. This home was designed by Arch Studio, Inc., David Eichler Photography
 Ava Homes
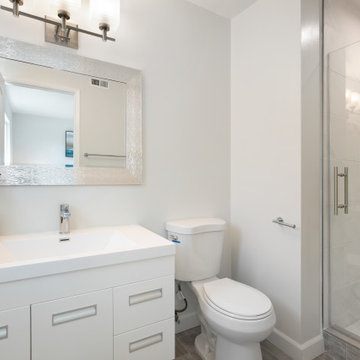
the second bathroom also completely renovated.
A new one piece vanity/counter top/sink, new mirror and lighting, and new shower door and tiling and more makes for a brand new bathroom. The colors are ideal for a small bathroom.

Sponsored
Columbus, OH

Hope Restoration & General Contracting
Columbus Design-Build, Kitchen & Bath Remodeling, Historic Renovations


 BBG Construction
Large cottage gender-neutral carpeted and gray floor playroom photo in Indianapolis with white walls

 Talianko Design Group, LLC
A brand new bathroom was added to this master suite. A dark stained custom vanity and mirror add elegance to the bathroom with a custom mosaic backsplash and shower wall as the focal point. Polished nickel fixtures and hardware finish off the tasteful master bath. Photography by: Erika Bierman
 The Cabinet Cove
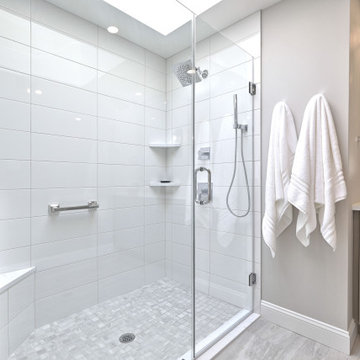
Spacious master bathroom remodel from a Medford NJ home! This elegant bathroom has a fresh contemporary look with a light gray vanity from the Wolf Designer brand. The vanity is topped off with a white quartz countertop. In addition, the large shower has a beautiful white tile and a skylight. There is also a separate make up area.

 building Lab, inc.
While the existing upstairs sitting room was spacious and welcoming, with a panoramic view of Golden Gate Bridge, Ghirardelli Square and Alcatraz, the sole bathroom on the floor and an adjacent dressing room, situated in the center, were dark and claustrophobic, with no view. We proposed enclosing a small deck to create a bright 90 sq. ft. en-suite master bath, a new dressing area, and a powder room accessible from the hallway.
The challenge was to make a room feel big without the benefit of a view. We saw this project as nestling a master bath in the trees, playing with the variegated light in the foliage and creating an indoor/outdoor shower experience.
Blue sky and lush trees are visible from the shower through a large picture window, while light filtered by the greenery splashes over the counter through a long, low view window. A new skylight straddles the master bath and the powder room. Transom glass around the perimeter of the powder room allows glimpses of light bouncing through both the bath and the powder room as well as the new dressing area.


Sponsored
Sunbury, OH

J.Holderby - Renovations
Franklin County's Leading General Contractors - 2X Best of Houzz!
 Brynn Charles Designs, LLC
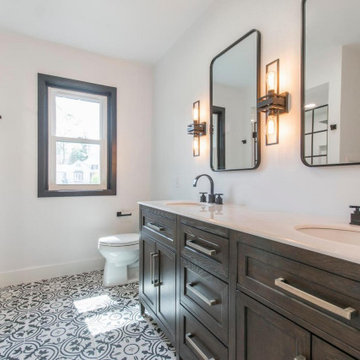
Complete remodel of master bathroom, including removal of original light blue tile throughout. Brand new vanity, mirrors, light fixtures, shower tile, floor tile.

 Larson Shores Architects
An eye catching herringbone pattern in the wall tile and light under the floating bathroom cabinet offer unusual details to a bathroom remodel in the Glen Park neighborhood of San Francisco. Paired with the modern fixtures and transparent glass shower, these details create a play of volumes that quietly animate the serene space. Photography by Mark Luthringer

 Cabinets Direct USA | Zimmerman Kitchen Design
Brand: Cabinetry by Diamond
Cabinet Style: Rothshire
Finish: Cloud
Example of a large trendy master white tile marble floor corner bathtub design with beige cabinets, multicolored walls, recessed-panel cabinets, an undermount sink and solid surface countertops
Example of a large trendy master white tile marble floor corner bathtub design with beige cabinets, multicolored walls, recessed-panel cabinets, an undermount sink and solid surface countertops

 Lenox House Design
A brand new Master Bath was carved out of an exiting bedroom. A custom double vanity and glass shower enclosure have soft white finishes to allow this bath to feel expansive. Quartz countertops were used and helped top the bench and provide a shelf in the shower. Nickel finishes in the plumbing, lighting and hardware pair beautiful with the grey tile floors.

Sponsored
Delaware, OH

Buckeye Basements, Inc.
Central Ohio's Basement Finishing ExpertsBest Of Houzz '13-'21
 BBG Construction
Example of a large farmhouse kids' white tile and subway tile ceramic tile and white floor freestanding bathtub design in Indianapolis with shaker cabinets, white cabinets, a two-piece toilet, white walls and an undermount sink
 BBG Construction
Large cottage freestanding desk medium tone wood floor and multicolored floor craft room photo in Indianapolis with brown walls

 Vanity by Design
Specific to this photo: A view of our vanity with their choice in an open shower. Our vanity is 60-inches and made with solid timber paired with naturally sourced Carrara marble from Italy. The homeowner chose silver hardware throughout their bathroom, which is featured in the faucets along with their shower hardware. The shower has an open door, and features glass paneling, chevron black accent ceramic tiling, multiple shower heads, and an in-wall shelf.
This bathroom was a collaborative project in which we worked with the architect in a home located on Mervin Street in Bentleigh East in Australia.
This master bathroom features our Davenport 60-inch bathroom vanity with double basin sinks in the Hampton Gray coloring. The Davenport model comes with a natural white Carrara marble top sourced from Italy.
This master bathroom features an open shower with multiple streams, chevron tiling, and modern details in the hardware. This master bathroom also has a freestanding curved bath tub from our brand, exclusive to Australia at this time. This bathroom also features a one-piece toilet from our brand, exclusive to Australia. Our architect focused on black and silver accents to pair with the white and grey coloring from the main furniture pieces.
75