
Search results for "Master brands" in Home Design Ideas
 KraftMaster Renovations
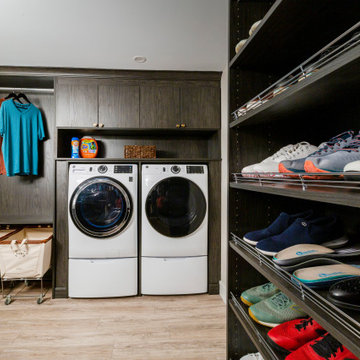
A brand new walk-in closet for this luxurious master suite, complete with washer/dryer and hanging.
Large trendy gender-neutral laminate floor and multicolored floor walk-in closet photo in New York with flat-panel cabinets and dark wood cabinets
Large trendy gender-neutral laminate floor and multicolored floor walk-in closet photo in New York with flat-panel cabinets and dark wood cabinets

 Creative Cabinets and Fine Finishes, LLC
Brand new hardwood floors.
Mid-sized transitional u-shaped dark wood floor kitchen photo in Atlanta with a single-bowl sink, shaker cabinets, white cabinets, granite countertops, white backsplash, glass sheet backsplash, stainless steel appliances and no island
Mid-sized transitional u-shaped dark wood floor kitchen photo in Atlanta with a single-bowl sink, shaker cabinets, white cabinets, granite countertops, white backsplash, glass sheet backsplash, stainless steel appliances and no island

 Baer's Furniture
At once comfortable and glamorous, the Barrington bed is a polished piece perfect for the master bedroom or guest room. The shelter-style upholstered headboard boasts a soft, channeled padding and upholstery fabric in a rose gold with contemporary cobblestone pattern. Adding a touch of modern luxury to the ensemble are tapered wood legs and nailhead studs that terminate in an eye-catching Greek Key motif.
Find the right local pro for your project
 Neoklasika
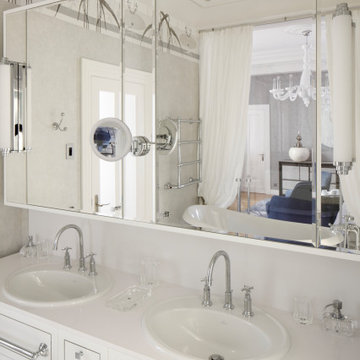
The master bathroom evokes an intimate and minimalistic atmosphere. This tailored interior showcases Neoklasika's ability to design spaces catering to their clients' distinct preferences while maintaining the elegance and sophistication of their brand. The master bedroom and bathroom are connected by a large ceiling-height window

 JM Kitchen & Bath Design
The Cabinets are Crystal Encore Brand In Rustic alder, stained and glazed with a limestone countertop and stacked stone backsplash. The hardware is Oil rubbed bronze from Berenson.

 HK Interiors LLC
Roseanne Valenza Photography
Fabulous brand new home designed to resell quickly...and it did! Client is ready for their new project and so am I.
Example of a large gender-neutral carpeted walk-in closet design with recessed-panel cabinets and black cabinets
Example of a large gender-neutral carpeted walk-in closet design with recessed-panel cabinets and black cabinets



Sponsored
Sunbury, OH

J.Holderby - Renovations
Franklin County's Leading General Contractors - 2X Best of Houzz!
 JM Kitchen & Bath Design
The Cabinets are Crystal Encore Brand In Rustic alder, stained and glazed with a limestone countertop and stacked stone backsplash. The hardware is Oil rubbed bronze from Berenson.
 The Cabinet Cove
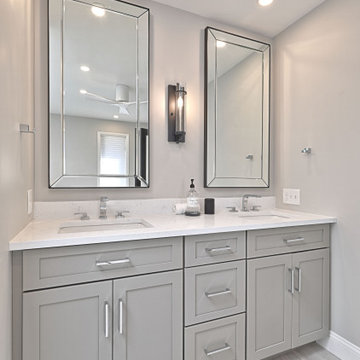
Spacious master bathroom remodel from a Medford NJ home! This elegant bathroom has a fresh contemporary look with a light gray vanity from the Wolf Designer brand. The vanity is topped off with a white quartz countertop. In addition, the large shower has a beautiful white tile and a skylight. There is also a separate make up area.
 The Cabinet Cove
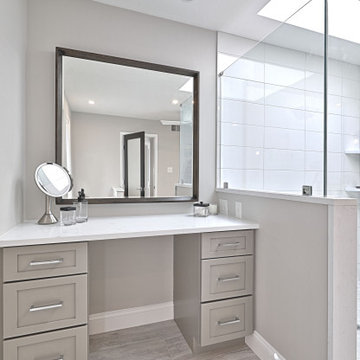
Spacious master bathroom remodel from a Medford NJ home! This elegant bathroom has a fresh contemporary look with a light gray vanity from the Wolf Designer brand. The vanity is topped off with a white quartz countertop. In addition, the large shower has a beautiful white tile and a skylight. There is also a separate make up area.

 American Standard Walk-In Tubs
Our goal is to make customers feel independent and safe in the comfort of their own homes at every stage of life. Through our innovative walk-in tub designs, we strive to improve the quality of life for our customers by providing an accessible, secure way for people to bathe.
In addition to our unique therapeutic features, every American Standard walk-in tub includes safety and functionality benefits to fit the needs of people with limited mobility.


 Talianko Design Group, LLC
A brand new bathroom was added to this master suite. A dark stained custom vanity and mirror add elegance to the bathroom with a custom mosaic backsplash and shower wall as the focal point. Polished nickel fixtures and hardware finish off the tasteful master bath. Photography by: Erika Bierman

Sponsored
Sunbury, OH
J.Holderby - Renovations
Franklin County's Leading General Contractors - 2X Best of Houzz!
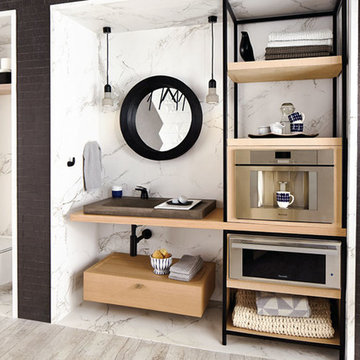
 Michele Alfano Design LLC, ASID, ASSOC AIA
Michele Alfano Design was selected by DXV, luxury brand of American Standard to design a luxury master spa bathroom inspired by the international city of copenhagen.

 Ben Quie & Sons
Traditional design blends well with 21st century accessibility standards. Designed by architect Jeremiah Battles of Acacia Architects and built by Ben Quie & Sons, this beautiful new home features details found a century ago, combined with a creative use of space and technology to meet the owner’s mobility needs. Even the elevator is detailed with quarter-sawn oak paneling. Feeling as though it has been here for generations, this home combines architectural salvage with creative design. The owner brought in vintage lighting fixtures, a Tudor fireplace surround, and beveled glass for windows and doors. The kitchen pendants and sconces were custom made to match a 1912 Sheffield fixture she had found. Quarter-sawn oak in the living room, dining room, and kitchen, and flat-sawn oak in the pantry, den, and powder room accent the traditional feel of this brand-new home.
Design by Acacia Architects/Jeremiah Battles
Construction by Ben Quie and Sons
Photography by: Troy Thies
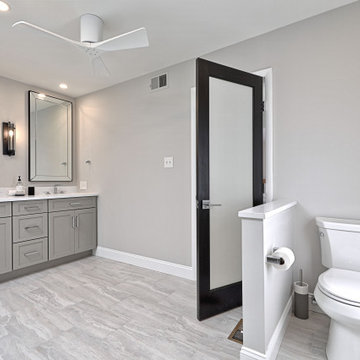 The Cabinet Cove
Spacious master bathroom remodel from a Medford NJ home! This elegant bathroom has a fresh contemporary look with a light gray vanity from the Wolf Designer brand. The vanity is topped off with a white quartz countertop. In addition, the large shower has a beautiful white tile and a skylight. There is also a separate make up area.

 Kay Story Interiors
Inspiration for a mid-sized modern master gray tile and stone slab marble floor and white floor bathroom remodel in Miami with flat-panel cabinets, medium tone wood cabinets, an undermount tub, white walls and marble countertops

Sponsored
Sunbury, OH
J.Holderby - Renovations
Franklin County's Leading General Contractors - 2X Best of Houzz!

 BBG Construction
Inspiration for a huge farmhouse outdoor kitchen porch remodel in Indianapolis with decking and a roof extension

 HDR Remodeling Inc.
Photo by Michael Hospelt
Small transitional white tile and ceramic tile ceramic tile and black floor walk-in shower photo in San Francisco with furniture-like cabinets, light wood cabinets, a two-piece toilet, white walls, an undermount sink, concrete countertops and white countertops
Small transitional white tile and ceramic tile ceramic tile and black floor walk-in shower photo in San Francisco with furniture-like cabinets, light wood cabinets, a two-piece toilet, white walls, an undermount sink, concrete countertops and white countertops

 Ridge Creek Custom Homes
Mid-sized elegant l-shaped dark wood floor eat-in kitchen photo in Minneapolis with a farmhouse sink, flat-panel cabinets, white cabinets, granite countertops, white backsplash, ceramic backsplash, stainless steel appliances and an island
76