
Search results for "Master candelabra" in Home Design Ideas

 A Well Dressed Home
Master Bath with free standing tub and corner shower
Bathroom - traditional bathroom idea in Dallas
Bathroom - traditional bathroom idea in Dallas


 Santa I Contracting Corp
Inspiration for a mid-sized contemporary master light wood floor bedroom remodel in New York with beige walls and no fireplace
Find the right local pro for your project


 Taylor & Taylor, Inc.
The bedroom with coral-colored grass cloth complements the intense ocean blue seen though its windows.
Sunroom - coastal sunroom idea in Miami with a standard ceiling
Sunroom - coastal sunroom idea in Miami with a standard ceiling

 Moen
Trendy 3/4 mosaic tile brown floor open shower photo in Cleveland with open cabinets, gray cabinets, white walls, a trough sink and concrete countertops

 Montare Builders
Inspiration for a large mediterranean master beige tile freestanding bathtub remodel in Denver with raised-panel cabinets, medium tone wood cabinets and beige walls



 PURE Design Inc.
Janis Nicolay
Inspiration for a bedroom contemporary kids' bedroom remodel in Vancouver with multicolored walls
Inspiration for a bedroom contemporary kids' bedroom remodel in Vancouver with multicolored walls

 Middlefork Luxury Home Builders
Rising amidst the grand homes of North Howe Street, this stately house has more than 6,600 SF. In total, the home has seven bedrooms, six full bathrooms and three powder rooms. Designed with an extra-wide floor plan (21'-2"), achieved through side-yard relief, and an attached garage achieved through rear-yard relief, it is a truly unique home in a truly stunning environment.
The centerpiece of the home is its dramatic, 11-foot-diameter circular stair that ascends four floors from the lower level to the roof decks where panoramic windows (and views) infuse the staircase and lower levels with natural light. Public areas include classically-proportioned living and dining rooms, designed in an open-plan concept with architectural distinction enabling them to function individually. A gourmet, eat-in kitchen opens to the home's great room and rear gardens and is connected via its own staircase to the lower level family room, mud room and attached 2-1/2 car, heated garage.
The second floor is a dedicated master floor, accessed by the main stair or the home's elevator. Features include a groin-vaulted ceiling; attached sun-room; private balcony; lavishly appointed master bath; tremendous closet space, including a 120 SF walk-in closet, and; an en-suite office. Four family bedrooms and three bathrooms are located on the third floor.
This home was sold early in its construction process.
Nathan Kirkman

 Atlantic Lighting Design
Inspiration for a timeless medium tone wood floor double front door remodel with blue walls


 ANGLES Interior Design Studio, LLC
Inspiration for a country master ceramic tile and double-sink bathroom remodel in Raleigh with shaker cabinets, blue cabinets, gray walls and a built-in vanity

 Castle Design
Alise O'Brien Photography
Inspiration for a timeless master carpeted and gray floor bedroom remodel in St Louis with multicolored walls and no fireplace
Inspiration for a timeless master carpeted and gray floor bedroom remodel in St Louis with multicolored walls and no fireplace

Sponsored
Fredericksburg, OH

High Point Cabinets
Columbus' Experienced Custom Cabinet Builder | 4x Best of Houzz Winner

 Andrea Schumacher Interiors
Emily Redfield
Transitional master freestanding bathtub photo in Denver with dark wood cabinets
Transitional master freestanding bathtub photo in Denver with dark wood cabinets

 Keystone Cabinetry Inc. Since 1984
JULIAN SAHAGUN DESIGNER,CREATOR AND BUILDER OF ALL INTERIOR WOODWORKING,CABINETRY,FINISH CARPENTRY,FLOORING AND STONE WORK. FOR INFO. CONTACT JULIAN AT 818 565 3330

 Kathryne Designs, Inc
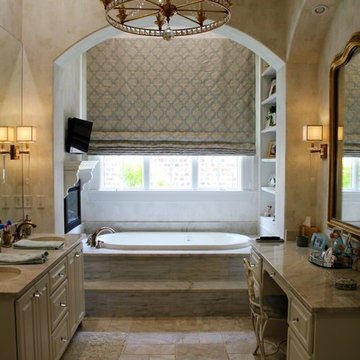
The Master Bathroom features a double sink vanity with a travertine counter top. The walls are hand painted in a custom swag design. Between the two sinks is a sunken vanity with a custom vanity chair covered in a silk damask. The sink backsplash is a tile mosaic. The cabinetry is custom dark stained wood with gold trim and brass hardware.
Mark Lohman Photography

 Ashton Woods
Distinctive details like a pitched ceiling and a brick arched entry into your en-suite create a sophisticated master suite. Seen in Montalcino Estates, a Dallas community.

Sponsored
Columbus, OH

Wannemacher Interiors
Customized Award-Winning Interior Design Solutions in Franklin Cnty OH
 ANGLES Interior Design Studio, LLC
Inspiration for a farmhouse master ceramic tile and double-sink bathroom remodel in Raleigh with shaker cabinets, blue cabinets, gray walls and a built-in vanity
 ANGLES Interior Design Studio, LLC
Example of a cottage master ceramic tile and double-sink bathroom design in Raleigh with shaker cabinets, blue cabinets, gray walls and a built-in vanity

4