
Search results for "Master card" in Home Design Ideas
 Buchanan Construction

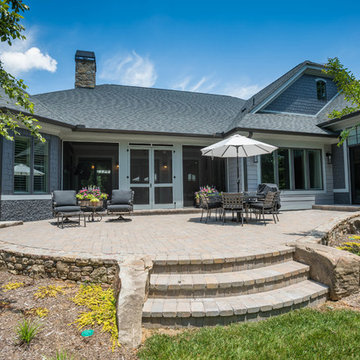
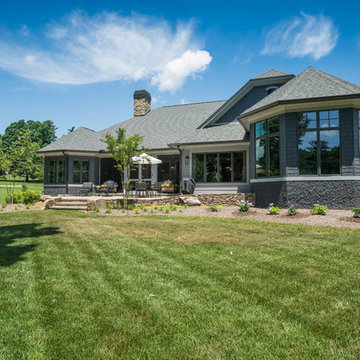
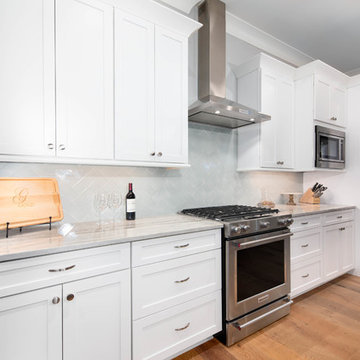
A Golfers Dream comes to reality in this amazing home located directly adjacent to the Golf Course of the magnificent Kenmure Country Club. Life is grand looking out anyone of your back windows to view the Pristine Green flawlessly manicured. Science says beautiful Greenery and Architecture makes us happy and healthy. This homes Rear Elevation is as stunning as the Front with three gorgeous Architectural Radius and fantastic Siding Selections of Pebbledash Stucco and Stone, Hardy Plank and Hardy Cedar Shakes. Exquisite Finishes make this Kitchen every Chefs Dream with a Gas Range, gorgeous Quartzsite Countertops and an elegant Herringbone Tile Backsplash. Intriguing Tray Ceilings, Beautiful Wallpaper and Paint Colors all add an Excellent Point of Interest. The Master Bathroom Suite defines luxury and is a Calming Retreat with a Large Jetted Tub, Walk-In Shower and Double Vanity Sinks. An Expansive Sunroom with 12′ Ceilings is the perfect place to watch TV and play cards with friends. Sip a glass of wine and enjoy Dreamy Sunset Evenings on the large Paver Outdoor Living Space overlooking the Breezy Fairway.
 Jess Pedersen Architecture
PHOTOS: Mountain Home Photo
CONTRACTOR: 3C Construction
Main level living: 1455 sq ft
Upper level Living: 1015 sq ft
Guest Wing / Office: 520 sq ft
Total Living: 2990 sq ft
Studio Space: 1520 sq ft
2 Car Garage : 575 sq ft
General Contractor: 3C Construction: Steve Lee
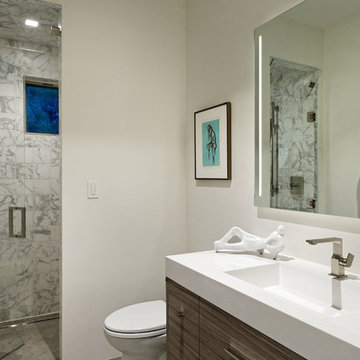
The client, a sculpture artist, and his wife came to J.P.A. only wanting a studio next to their home. During the design process it grew to having a living space above the studio, which grew to having a small house attached to the studio forming a compound. At this point it became clear to the client; the project was outgrowing the neighborhood. After re-evaluating the project, the live / work compound is currently sited in a natural protected nest with post card views of Mount Sopris & the Roaring Fork Valley. The courtyard compound consist of the central south facing piece being the studio flanked by a simple 2500 sq ft 2 bedroom, 2 story house one the west side, and a multi purpose guest wing /studio on the east side. The evolution of this compound came to include the desire to have the building blend into the surrounding landscape, and at the same time become the backdrop to create and display his sculpture.
“Jess has been our architect on several projects over the past ten years. He is easy to work with, and his designs are interesting and thoughtful. He always carefully listens to our ideas and is able to create a plan that meets our needs both as individuals and as a family. We highly recommend Jess Pedersen Architecture”.
- Client
“As a general contractor, I can highly recommend Jess. His designs are very pleasing with a lot of thought put in to how they are lived in. He is a real team player, adding greatly to collaborative efforts and making the process smoother for all involved. Further, he gets information out on or ahead of schedule. Really been a pleasure working with Jess and hope to do more together in the future!”
Steve Lee - 3C Construction
 Buchanan Construction
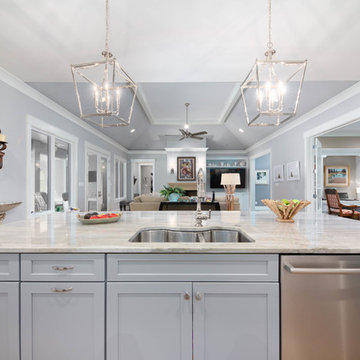
A Golfers Dream comes to reality in this amazing home located directly adjacent to the Golf Course of the magnificent Kenmure Country Club. Life is grand looking out anyone of your back windows to view the Pristine Green flawlessly manicured. Science says beautiful Greenery and Architecture makes us happy and healthy. This homes Rear Elevation is as stunning as the Front with three gorgeous Architectural Radius and fantastic Siding Selections of Pebbledash Stucco and Stone, Hardy Plank and Hardy Cedar Shakes. Exquisite Finishes make this Kitchen every Chefs Dream with a Gas Range, gorgeous Quartzsite Countertops and an elegant Herringbone Tile Backsplash. Intriguing Tray Ceilings, Beautiful Wallpaper and Paint Colors all add an Excellent Point of Interest. The Master Bathroom Suite defines luxury and is a Calming Retreat with a Large Jetted Tub, Walk-In Shower and Double Vanity Sinks. An Expansive Sunroom with 12′ Ceilings is the perfect place to watch TV and play cards with friends. Sip a glass of wine and enjoy Dreamy Sunset Evenings on the large Paver Outdoor Living Space overlooking the Breezy Fairway
Find the right local pro for your project
 Awad + Koontz Architects Builders
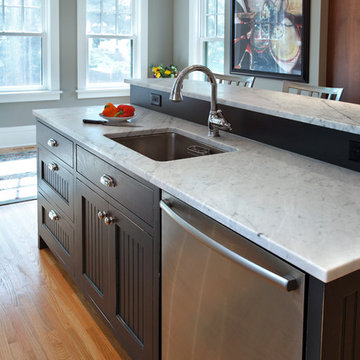
Distressed painted island bead board recessed panels, card catalog style drawer pulls, undercounter stainless sink and dishwasher all with marble top.
 Buchanan Construction
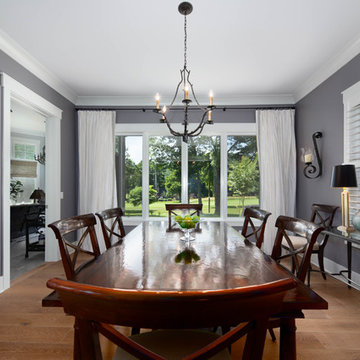
A Golfers Dream comes to reality in this amazing home located directly adjacent to the Golf Course of the magnificent Kenmure Country Club. Life is grand looking out anyone of your back windows to view the Pristine Green flawlessly manicured. Science says beautiful Greenery and Architecture makes us happy and healthy. This homes Rear Elevation is as stunning as the Front with three gorgeous Architectural Radius and fantastic Siding Selections of Pebbledash Stucco and Stone, Hardy Plank and Hardy Cedar Shakes. Exquisite Finishes make this Kitchen every Chefs Dream with a Gas Range, gorgeous Quartzsite Countertops and an elegant Herringbone Tile Backsplash. Intriguing Tray Ceilings, Beautiful Wallpaper and Paint Colors all add an Excellent Point of Interest. The Master Bathroom Suite defines luxury and is a Calming Retreat with a Large Jetted Tub, Walk-In Shower and Double Vanity Sinks. An Expansive Sunroom with 12′ Ceilings is the perfect place to watch TV and play cards with friends. Sip a glass of wine and enjoy Dreamy Sunset Evenings on the large Paver Outdoor Living Space overlooking the Breezy Fairway
 Buchanan Construction
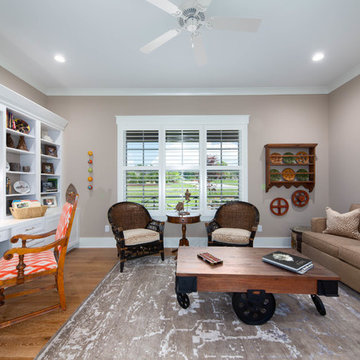
A Golfers Dream comes to reality in this amazing home located directly adjacent to the Golf Course of the magnificent Kenmure Country Club. Life is grand looking out anyone of your back windows to view the Pristine Green flawlessly manicured. Science says beautiful Greenery and Architecture makes us happy and healthy. This homes Rear Elevation is as stunning as the Front with three gorgeous Architectural Radius and fantastic Siding Selections of Pebbledash Stucco and Stone, Hardy Plank and Hardy Cedar Shakes. Exquisite Finishes make this Kitchen every Chefs Dream with a Gas Range, gorgeous Quartzsite Countertops and an elegant Herringbone Tile Backsplash. Intriguing Tray Ceilings, Beautiful Wallpaper and Paint Colors all add an Excellent Point of Interest. The Master Bathroom Suite defines luxury and is a Calming Retreat with a Large Jetted Tub, Walk-In Shower and Double Vanity Sinks. An Expansive Sunroom with 12′ Ceilings is the perfect place to watch TV and play cards with friends. Sip a glass of wine and enjoy Dreamy Sunset Evenings on the large Paver Outdoor Living Space overlooking the Breezy Fairway
 Ann Lowengart Interiors

The family living in this shingled roofed home on the Peninsula loves color and pattern. At the heart of the two-story house, we created a library with high gloss lapis blue walls. The tête-à-tête provides an inviting place for the couple to read while their children play games at the antique card table. As a counterpoint, the open planned family, dining room, and kitchen have white walls. We selected a deep aubergine for the kitchen cabinetry. In the tranquil master suite, we layered celadon and sky blue while the daughters' room features pink, purple, and citrine.

Sponsored
Sunbury, OH

J.Holderby - Renovations
Franklin County's Leading General Contractors - 2X Best of Houzz!
 San Luis Kitchen Co.
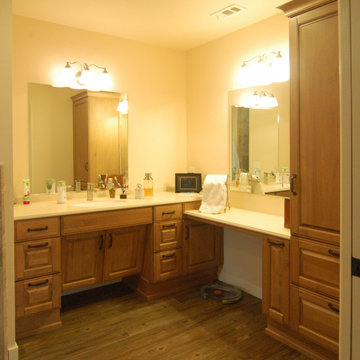
Wheelchair Accessible Master Bath -- Custom height counters, high toe kicks and recessed knee areas are the calling card for this wheelchair accessible design.
Remodel using Brookhaven cabinetry.
 Ann Lowengart Interiors
The family living in this shingled roofed home on the Peninsula loves color and pattern. At the heart of the two-story house, we created a library with high gloss lapis blue walls. The tête-à-tête provides an inviting place for the couple to read while their children play games at the antique card table. As a counterpoint, the open planned family, dining room, and kitchen have white walls. We selected a deep aubergine for the kitchen cabinetry. In the tranquil master suite, we layered celadon and sky blue while the daughters' room features pink, purple, and citrine.
 Buchanan Construction
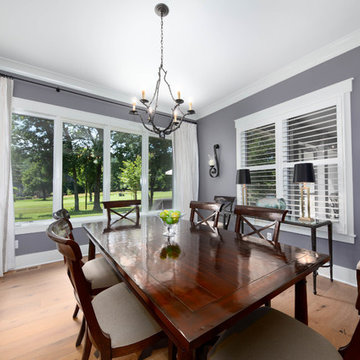
A Golfers Dream comes to reality in this amazing home located directly adjacent to the Golf Course of the magnificent Kenmure Country Club. Life is grand looking out anyone of your back windows to view the Pristine Green flawlessly manicured. Science says beautiful Greenery and Architecture makes us happy and healthy. This homes Rear Elevation is as stunning as the Front with three gorgeous Architectural Radius and fantastic Siding Selections of Pebbledash Stucco and Stone, Hardy Plank and Hardy Cedar Shakes. Exquisite Finishes make this Kitchen every Chefs Dream with a Gas Range, gorgeous Quartzsite Countertops and an elegant Herringbone Tile Backsplash. Intriguing Tray Ceilings, Beautiful Wallpaper and Paint Colors all add an Excellent Point of Interest. The Master Bathroom Suite defines luxury and is a Calming Retreat with a Large Jetted Tub, Walk-In Shower and Double Vanity Sinks. An Expansive Sunroom with 12′ Ceilings is the perfect place to watch TV and play cards with friends. Sip a glass of wine and enjoy Dreamy Sunset Evenings on the large Paver Outdoor Living Space overlooking the Breezy Fairway
 FORMA Design
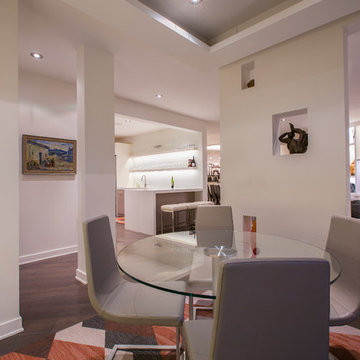
This breakfast area/study is where the owners like to have coffee and read the paper in the morning or have lunch, play cards with friends or do anything that doesn't necessarily warrant using their individual home office spaces in each of the bedrooms. A floating ceiling defines the space above and allows different types of ways to light the space -LED cove, down lights or the under-cabinet light at the desk. The area rug was custom designed for the space.
Photography: Geoffrey Hodgdon
 Buchanan Construction
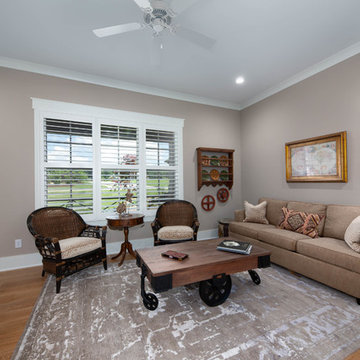
A Golfers Dream comes to reality in this amazing home located directly adjacent to the Golf Course of the magnificent Kenmure Country Club. Life is grand looking out anyone of your back windows to view the Pristine Green flawlessly manicured. Science says beautiful Greenery and Architecture makes us happy and healthy. This homes Rear Elevation is as stunning as the Front with three gorgeous Architectural Radius and fantastic Siding Selections of Pebbledash Stucco and Stone, Hardy Plank and Hardy Cedar Shakes. Exquisite Finishes make this Kitchen every Chefs Dream with a Gas Range, gorgeous Quartzsite Countertops and an elegant Herringbone Tile Backsplash. Intriguing Tray Ceilings, Beautiful Wallpaper and Paint Colors all add an Excellent Point of Interest. The Master Bathroom Suite defines luxury and is a Calming Retreat with a Large Jetted Tub, Walk-In Shower and Double Vanity Sinks. An Expansive Sunroom with 12′ Ceilings is the perfect place to watch TV and play cards with friends. Sip a glass of wine and enjoy Dreamy Sunset Evenings on the large Paver Outdoor Living Space overlooking the Breezy Fairway
 Buchanan Construction
A Golfers Dream comes to reality in this amazing home located directly adjacent to the Golf Course of the magnificent Kenmure Country Club. Life is grand looking out anyone of your back windows to view the Pristine Green flawlessly manicured. Science says beautiful Greenery and Architecture makes us happy and healthy. This homes Rear Elevation is as stunning as the Front with three gorgeous Architectural Radius and fantastic Siding Selections of Pebbledash Stucco and Stone, Hardy Plank and Hardy Cedar Shakes. Exquisite Finishes make this Kitchen every Chefs Dream with a Gas Range, gorgeous Quartzsite Countertops and an elegant Herringbone Tile Backsplash. Intriguing Tray Ceilings, Beautiful Wallpaper and Paint Colors all add an Excellent Point of Interest. The Master Bathroom Suite defines luxury and is a Calming Retreat with a Large Jetted Tub, Walk-In Shower and Double Vanity Sinks. An Expansive Sunroom with 12′ Ceilings is the perfect place to watch TV and play cards with friends. Sip a glass of wine and enjoy Dreamy Sunset Evenings on the large Paver Outdoor Living Space overlooking the Breezy Fairway

Sponsored
Columbus, OH

Wannemacher Interiors
Customized Award-Winning Interior Design Solutions in Franklin Cnty OH
 Buchanan Construction
A Golfers Dream comes to reality in this amazing home located directly adjacent to the Golf Course of the magnificent Kenmure Country Club. Life is grand looking out anyone of your back windows to view the Pristine Green flawlessly manicured. Science says beautiful Greenery and Architecture makes us happy and healthy. This homes Rear Elevation is as stunning as the Front with three gorgeous Architectural Radius and fantastic Siding Selections of Pebbledash Stucco and Stone, Hardy Plank and Hardy Cedar Shakes. Exquisite Finishes make this Kitchen every Chefs Dream with a Gas Range, gorgeous Quartzsite Countertops and an elegant Herringbone Tile Backsplash. Intriguing Tray Ceilings, Beautiful Wallpaper and Paint Colors all add an Excellent Point of Interest. The Master Bathroom Suite defines luxury and is a Calming Retreat with a Large Jetted Tub, Walk-In Shower and Double Vanity Sinks. An Expansive Sunroom with 12′ Ceilings is the perfect place to watch TV and play cards with friends. Sip a glass of wine and enjoy Dreamy Sunset Evenings on the large Paver Outdoor Living Space overlooking the Breezy Fairway
 Home Staging by Carol Roemmer
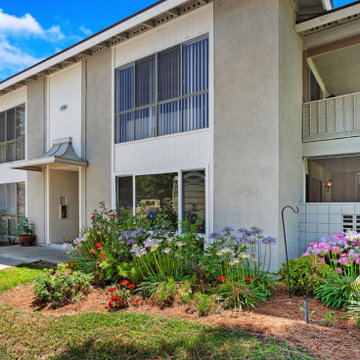
379 Avenida Castilla #B / Laguna Wood is beautifully staged and move-in condition. Welcome to this bright and spacious one bedroom, one bath ground level Coop unit located in the sought after Laguna Woods Village. Enjoy the outdoor dining area with a partially covered patio prior to entering the property. Upon entering the great room concept is immediately viewed with a large living room, dining area, and adjacent kitchen. The master bedroom and bath are perfect and they compliment the rest of the unit. The owner has made it move-in ready by painting the entire unit, including the inside and outside of cabinet and closets, new carpeting, new door locks, door handles, and cabinet pull. Dual pained windows and smooth textured ceiling give this unit its updated look. There are a one-car parking space and additional guest parking near the unit. The laundry facility is close by. Laguna Woods Village is the perfect area for ages 55+ living experience. Enjoy all the amenities with over 200 social clubs, 27 hole championship golf course, tennis, pools and spas, fitness centers, lawn bowling, equestrian center, RV storage, art, jewelry and sewing classes, computer labs, card rooms (bridge, poker), billiards, library, 7 clubhouses, walking trails, and much more!. Free bus transportation is provided within the community and to local shopping, banks, restaurants, houses of worship, medical facilities. Welcome to you new home!
 Buchanan Construction
A Golfers Dream comes to reality in this amazing home located directly adjacent to the Golf Course of the magnificent Kenmure Country Club. Life is grand looking out anyone of your back windows to view the Pristine Green flawlessly manicured. Science says beautiful Greenery and Architecture makes us happy and healthy. This homes Rear Elevation is as stunning as the Front with three gorgeous Architectural Radius and fantastic Siding Selections of Pebbledash Stucco and Stone, Hardy Plank and Hardy Cedar Shakes. Exquisite Finishes make this Kitchen every Chefs Dream with a Gas Range, gorgeous Quartzsite Countertops and an elegant Herringbone Tile Backsplash. Intriguing Tray Ceilings, Beautiful Wallpaper and Paint Colors all add an Excellent Point of Interest. The Master Bathroom Suite defines luxury and is a Calming Retreat with a Large Jetted Tub, Walk-In Shower and Double Vanity Sinks. An Expansive Sunroom with 12′ Ceilings is the perfect place to watch TV and play cards with friends. Sip a glass of wine and enjoy Dreamy Sunset Evenings on the large Paver Outdoor Living Space overlooking the Breezy Fairway.
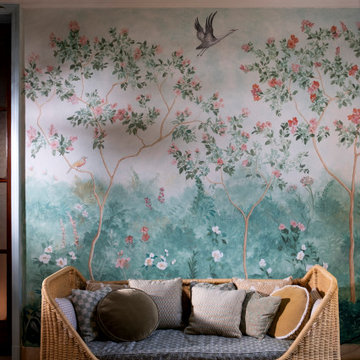
 Fernanda Zulzke Interiores
Within its 35m² of functional space, divided into an anteroom and a bathroom, Fernanda crafted a sunroom that intentionally brings together a vast array of elements: native Atlantic Forest species in a biophilic and naturalistic arrangement, a hand-painted chinoiserie adorning the walls, classic jequitibá wood furniture, refined retro-inspired tapestries, wallpapers, wooden beams reminiscent of country homes, ceramic lighting fixtures, and vases created exclusively for the project. This composition clearly expresses the richness of detail in her work and the depth of her research.
Driven by a desire to offer visitors a bucolic, fresh, and ethereal experience, landscaping was a central element of the project. Regarding the furniture, classic, rounded, lightweight, and intricately crafted forms were a prerequisite. Thus, the choice fell on pieces from Paschoal Bianco, crafted individually by master carpenters who are true artists in wood carving. Opting for the natural tone of jequitibá wood, the armchairs, stool, and side tables transport visitors to the grand residences and châteaus of rural France. To soften the design, natural fibers from Biasá were incorporated into the sofa, the Paris rattan chair, and a round rug, all displayed in an area the designer dubbed “the poetry corner.”
This corner, featuring a classic writing desk, a porcelain coffee cup, eucalyptus branches, books, and a note card beside a large window dressed with a dramatic, meticulously crafted curtain by A Morada, could only be called “the poetry corner.” Here, the public is invited to sit, contemplate the surrounding landscape, read, and write.

Sponsored
Sunbury, OH
J.Holderby - Renovations
Franklin County's Leading General Contractors - 2X Best of Houzz!
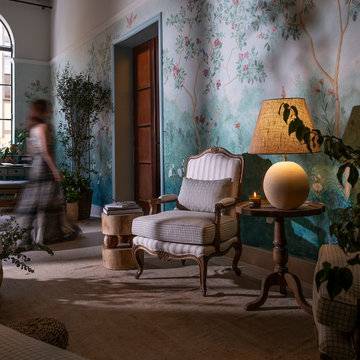 Fernanda Zulzke Interiores
Within its 35m² of functional space, divided into an anteroom and a bathroom, Fernanda crafted a sunroom that intentionally brings together a vast array of elements: native Atlantic Forest species in a biophilic and naturalistic arrangement, a hand-painted chinoiserie adorning the walls, classic jequitibá wood furniture, refined retro-inspired tapestries, wallpapers, wooden beams reminiscent of country homes, ceramic lighting fixtures, and vases created exclusively for the project. This composition clearly expresses the richness of detail in her work and the depth of her research.
Driven by a desire to offer visitors a bucolic, fresh, and ethereal experience, landscaping was a central element of the project. Regarding the furniture, classic, rounded, lightweight, and intricately crafted forms were a prerequisite. Thus, the choice fell on pieces from Paschoal Bianco, crafted individually by master carpenters who are true artists in wood carving. Opting for the natural tone of jequitibá wood, the armchairs, stool, and side tables transport visitors to the grand residences and châteaus of rural France. To soften the design, natural fibers from Biasá were incorporated into the sofa, the Paris rattan chair, and a round rug, all displayed in an area the designer dubbed “the poetry corner.”
This corner, featuring a classic writing desk, a porcelain coffee cup, eucalyptus branches, books, and a note card beside a large window dressed with a dramatic, meticulously crafted curtain by A Morada, could only be called “the poetry corner.” Here, the public is invited to sit, contemplate the surrounding landscape, read, and write.
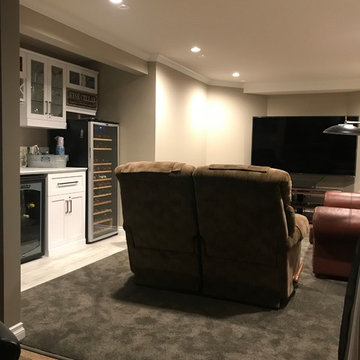
 Glenn Wallace
This was an awesome project that turned out great and the clients were especially happy. The project included a new master bedroom, bathroom update, new card/games room, carpeted storage room and a multi-media room that included a dry bar.
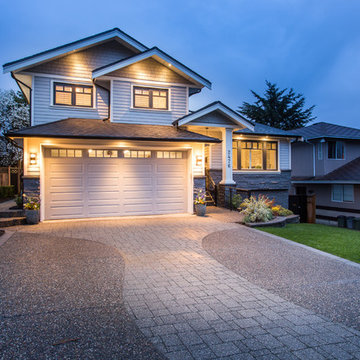
 McCabe Design & Interiors
This extensive custom renovation was essentially a new build within the existing footprint. Additions included nominal square footage to the upper level, a balcony off the master bedroom, new front gables and roof lines as well as a new gabled front entrance and decorative post. The interior of this four-level home was gutted and new floor plans including new wall placements, windows and door openings were created for each level and room of the home. The newly designed main level floor plan features a nine -foot wide staircase of three steps as well as a nine-foot wide arched window which accentuates this massive great room with the custom kitchen as it’s focus. The lower level was also extensively redesigned to create a sensational adult retreat which includes a custom bar, wine cellar, Billiard’s room, 3 TV’s, fireplace, card table, club chairs, surround sound and elaborate task and accent lighting. The scope of design work included the foregoing as well as all millwork layouts and elevations, the selection of all interior and exterior materials, finishings, and fixtures, and finally, all soft furnishings, custom furniture, and accessories. It was an amazing experience to work with the esteemed, knowledgeable and professional contractors as well as the absolutely incredible homeowners. A huge thank you to all as well as to all trades and suppliers involved who significantly contributed to truly make this project one of Endless Elegance which the homeowners love and cherish.
12