
Search results for "Master card" in Home Design Ideas

 Ann Lowengart Interiors
The family living in this shingled roofed home on the Peninsula loves color and pattern. At the heart of the two-story house, we created a library with high gloss lapis blue walls. The tête-à-tête provides an inviting place for the couple to read while their children play games at the antique card table. As a counterpoint, the open planned family, dining room, and kitchen have white walls. We selected a deep aubergine for the kitchen cabinetry. In the tranquil master suite, we layered celadon and sky blue while the daughters' room features pink, purple, and citrine.
 CJC Interiors
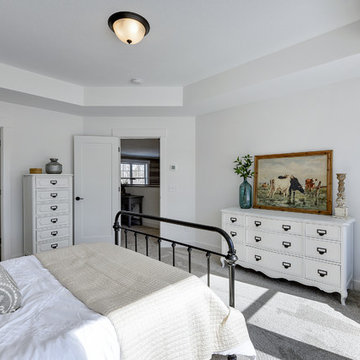
This modern farmhouse bedroom features a metal bedframe and custom pillows, with custom-built white oak nightstands by Carver Junk Company. The dresser and lingerie chest were finished in a white lacquer with card catalog pulls to modernize the style.
 Ann Lowengart Interiors
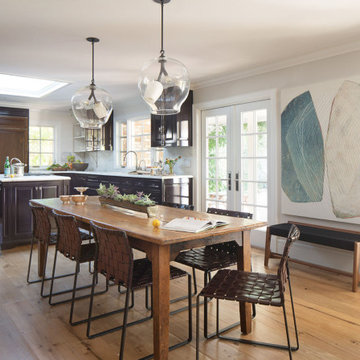
The family living in this shingled roofed home on the Peninsula loves color and pattern. At the heart of the two-story house, we created a library with high gloss lapis blue walls. The tête-à-tête provides an inviting place for the couple to read while their children play games at the antique card table. As a counterpoint, the open planned family, dining room, and kitchen have white walls. We selected a deep aubergine for the kitchen cabinetry. In the tranquil master suite, we layered celadon and sky blue while the daughters' room features pink, purple, and citrine.
Find the right local pro for your project
 Traditions in Tile
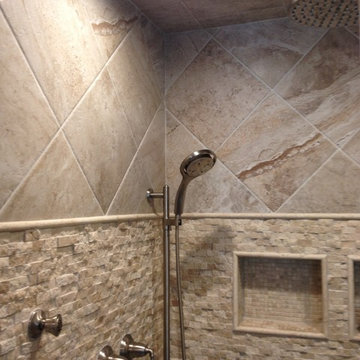
This beautiful master shower mixes porcelain tile with natural stone to create a beautiful and elegant feature.
Elegant bathroom photo in Atlanta
Elegant bathroom photo in Atlanta
 Ann Lowengart Interiors
The family living in this shingled roofed home on the Peninsula loves color and pattern. At the heart of the two-story house, we created a library with high gloss lapis blue walls. The tête-à-tête provides an inviting place for the couple to read while their children play games at the antique card table. As a counterpoint, the open planned family, dining room, and kitchen have white walls. We selected a deep aubergine for the kitchen cabinetry. In the tranquil master suite, we layered celadon and sky blue while the daughters' room features pink, purple, and citrine.
 Ann Lowengart Interiors
The family living in this shingled roofed home on the Peninsula loves color and pattern. At the heart of the two-story house, we created a library with high gloss lapis blue walls. The tête-à-tête provides an inviting place for the couple to read while their children play games at the antique card table. As a counterpoint, the open planned family, dining room, and kitchen have white walls. We selected a deep aubergine for the kitchen cabinetry. In the tranquil master suite, we layered celadon and sky blue while the daughters' room features pink, purple, and citrine.
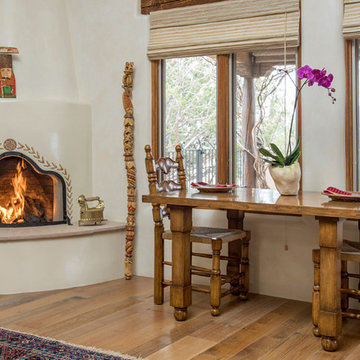
 User
UserThis home in Las Campanas, built in the late 80’s, was a major remodel for Diva Interior Design and took more than two years to complete. The home was given a fresh, new look with new sandstone and custom wood flooring through-out the house. All of the baths were remodeled with new tile, stone and plumbing fixtures. The master bath was transformed into a luxury spa and the master closet was expanded to meet the needs of the new owners, with built cabinets for specific storage needs. Cabinets were refinished, walls were re-plastered and painted and all the lighting was redone. After completing the remodeling, Diva designed and furnished the entire house, working with the clients to design a very personalized aesthetic to blend their extensive collection of art and artifacts collected over a lifetime of travel and living in all parts of Europe and Russia. Custom pieces were designed using carving details from Nicolai Fetchin, the Russian artist and carver that lived in Taos and had a great impact on New Mexico style.



 Penhaglion
'The Cardigan66' 66" Cast Iron Double Ended Tub Package with Iron Finish Exterior and Gloss Black Imperial Clawfeet
Example of a large transitional master white tile and subway tile cement tile floor and multicolored floor claw-foot bathtub design in Tampa with raised-panel cabinets, blue cabinets and white walls
Example of a large transitional master white tile and subway tile cement tile floor and multicolored floor claw-foot bathtub design in Tampa with raised-panel cabinets, blue cabinets and white walls
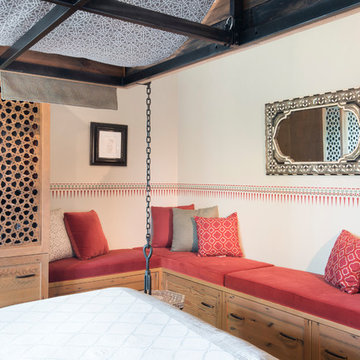
 Harjo Construction
Moroccan master bedroom includes hand-card furniture made in Morocco, hanging canopy bed, and features ANN SACKS tile. Tom Marks Photo
Master dark wood floor and brown floor bedroom photo in Seattle with beige walls, a standard fireplace and a tile fireplace
Master dark wood floor and brown floor bedroom photo in Seattle with beige walls, a standard fireplace and a tile fireplace
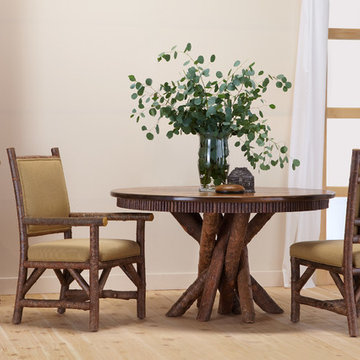
 La Lune Collection
Rustic Dining Table #3091, Rustic Side Chair #1288, Rustic Arm Chair #1290, Rustic Hutch #2042 by La Lune Collection.
Since 1978, La Lune Collection has produced simply the finest rustic furniture for commercial and residential installations, presenting over 600 designs of seating, cabinets, tables, beds, and accessories.

 French Creek Designs Kitchen & Bath Design Center
Client Bathroom Remodel 104 includes a tub surround completed in a master bath. With beautiful tile surround. As well as a kids bathroom updated with granite countertops.
The garden spa tub is updated with a 12×24 half wall accent. Includes Adella collection in Gris and a mocha grout. As well as 3×6 subway tile used for an accent. Tops the large tiles. The accent tile is chosen from the Handwritten collection in Post Card. A neutral mocha grout is also used. This garden spa tub is delightful in their master bath renovation.
Kids bath is no exception. With wanting to update the countertops along with the kitchen countertop renovation. The color chosen is from our in-stock special buy granite selection. A wonderful choice in Blue Galaxy.
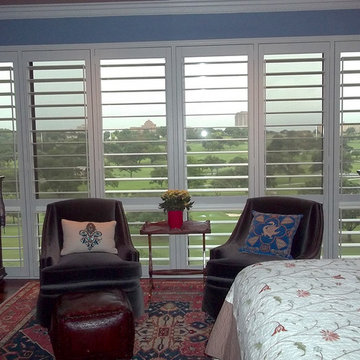
 Window Fashions of Texas
Wall to wall custom plantation shutters in the master bedroom. Perfect for privacy and enhancing your view.
Bedroom - contemporary bedroom idea in Austin
Bedroom - contemporary bedroom idea in Austin

 Albertsson Hansen Architecture and Interior Design
A cabin in Western Wisconsin is transformed from within to become a serene and modern retreat. In a past life, this cabin was a fishing cottage which was part of a resort built in the 1920’s on a small lake not far from the Twin Cities. The cabin has had multiple additions over the years so improving flow to the outdoor space, creating a family friendly kitchen, and relocating a bigger master bedroom on the lake side were priorities. The solution was to bring the kitchen from the back of the cabin up to the front, reduce the size of an overly large bedroom in the back in order to create a more generous front entry way/mudroom adjacent to the kitchen, and add a fireplace in the center of the main floor.
Photographer: Wing Ta
Interior Design: Jennaea Gearhart Design

Sponsored
Sunbury, OH

J.Holderby - Renovations
Franklin County's Leading General Contractors - 2X Best of Houzz!
 French Creek Designs Kitchen & Bath Design Center
Client Bathroom Remodel 104 includes a tub surround completed in a master bath. With beautiful tile surround. As well as a kids bathroom updated with granite countertops.
The garden spa tub is updated with a 12×24 half wall accent. Includes Adella collection in Gris and a mocha grout. As well as 3×6 subway tile used for an accent. Tops the large tiles. The accent tile is chosen from the Handwritten collection in Post Card. A neutral mocha grout is also used. This garden spa tub is delightful in their master bath renovation.
Kids bath is no exception. With wanting to update the countertops along with the kitchen countertop renovation. The color chosen is from our in-stock special buy granite selection. A wonderful choice in Blue Galaxy.
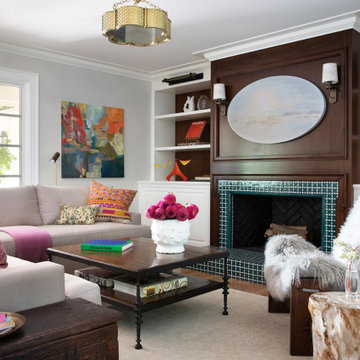 Ann Lowengart Interiors
The family living in this shingled roofed home on the Peninsula loves color and pattern. At the heart of the two-story house, we created a library with high gloss lapis blue walls. The tête-à-tête provides an inviting place for the couple to read while their children play games at the antique card table. As a counterpoint, the open planned family, dining room, and kitchen have white walls. We selected a deep aubergine for the kitchen cabinetry. In the tranquil master suite, we layered celadon and sky blue while the daughters' room features pink, purple, and citrine.
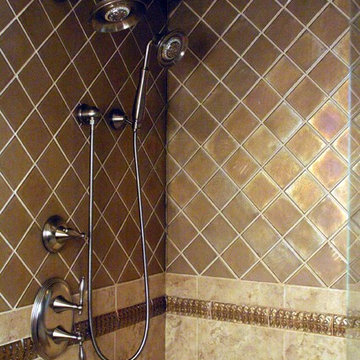
 Imperial Kitchens and Baths, Inc.
While on vacation, our clients found a very talented artist whom they commissioned to make two sinks for their master bath rehab. We designed the space to highlight these magnificent bowls. By keeping the use of blue to a minimum, the sinks became the focal point. In supporting roles, we utilized iridescent tiles on the walls and a coordinating faux stone tile. While this room was large enough to separate the shower from the bathing area, a separate water closet wasn't in the cards. So a less invasive frosted glass panel provides some additional privacy during the morning routine.
Designer: Larry Rych
Photographer: Stephanie Bullwinkel
 French Creek Designs Kitchen & Bath Design Center
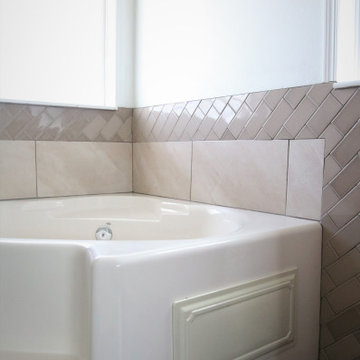
Client Bathroom Remodel 104 includes a tub surround completed in a master bath. With beautiful tile surround. As well as a kids bathroom updated with granite countertops.
The garden spa tub is updated with a 12×24 half wall accent. Includes Adella collection in Gris and a mocha grout. As well as 3×6 subway tile used for an accent. Tops the large tiles. The accent tile is chosen from the Handwritten collection in Post Card. A neutral mocha grout is also used. This garden spa tub is delightful in their master bath renovation.
Kids bath is no exception. With wanting to update the countertops along with the kitchen countertop renovation. The color chosen is from our in-stock special buy granite selection. A wonderful choice in Blue Galaxy.

Sponsored
Delaware, OH

Buckeye Basements, Inc.
Central Ohio's Basement Finishing ExpertsBest Of Houzz '13-'21

 Vision Interiors
The lower level is the perfect space to host a party or to watch the game. The bar is set off by dark cabinets, a mirror backsplash, and brass accents. The table serves as the perfect spot for a poker game or a board game.
The Plymouth was designed to fit into the existing architecture vernacular featuring round tapered columns and eyebrow window but with an updated flair in a modern farmhouse finish. This home was designed to fit large groups for entertaining while the size of the spaces can make for intimate family gatherings.
The interior pallet is neutral with splashes of blue and green for a classic feel with a modern twist. Off of the foyer you can access the home office wrapped in a two tone grasscloth and a built in bookshelf wall finished in dark brown. Moving through to the main living space are the open concept kitchen, dining and living rooms where the classic pallet is carried through in neutral gray surfaces with splashes of blue as an accent. The plan was designed for a growing family with 4 bedrooms on the upper level, including the master. The Plymouth features an additional bedroom and full bathroom as well as a living room and full bar for entertaining.
Photographer: Ashley Avila Photography
Interior Design: Vision Interiors by Visbeen
Builder: Joel Peterson Homes
 Blinds.com
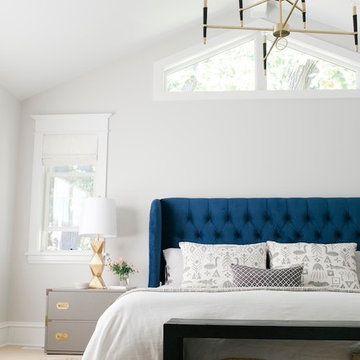
HGTV Designer Emily Henderson partnered with Curbly bloggers and homeowners to style their master bedroom. Emily's infallible style is an effortless mixture of midcentury and eclectic finds. Emily wanted to give the Curbly house a light, airy feel, so she dressed the windows with the stunning Blinds.com Roman Shades in a crisp white.
Photo taken by Melissa Oholendt, styled by Emily Henderson, produced by Curbly.com
 French Creek Designs Kitchen & Bath Design Center
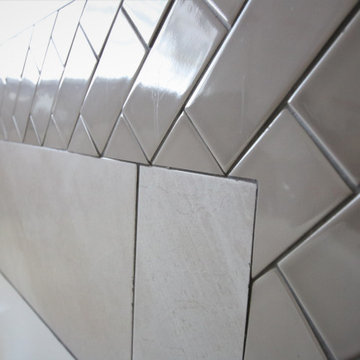
Client Bathroom Remodel 104 includes a tub surround completed in a master bath. With beautiful tile surround. As well as a kids bathroom updated with granite countertops.
The garden spa tub is updated with a 12×24 half wall accent. Includes Adella collection in Gris and a mocha grout. As well as 3×6 subway tile used for an accent. Tops the large tiles. The accent tile is chosen from the Handwritten collection in Post Card. A neutral mocha grout is also used. This garden spa tub is delightful in their master bath renovation.
Kids bath is no exception. With wanting to update the countertops along with the kitchen countertop renovation. The color chosen is from our in-stock special buy granite selection. A wonderful choice in Blue Galaxy.
5