
Search results for "Master care machine" in Home Design Ideas

 Atelier Noël, Inc.
Inspiration for a farmhouse single-wall porcelain tile and gray floor dedicated laundry room remodel in San Francisco with an undermount sink, shaker cabinets, white cabinets, quartz countertops, white walls, a side-by-side washer/dryer and gray countertops

 Midlake Builders
Inspiration for a large rustic master beige tile and travertine tile beige floor and travertine floor drop-in bathtub remodel with brown walls, an undermount sink, granite countertops and a hinged shower door

Find the right local pro for your project

 Miami Design Machine
Modern Master Bathroom Renovation. Handless - Gola Profile Flush Doors & Drawers. All colors are tune down in a sand spa feeling, lots of light and a touch of wood.
 Miami Design Machine
Modern Master Bathroom Renovation. Handless - Gola Profile Flush Doors & Drawers. All colors are tune down in a sand spa feeling, lots of light and a touch of wood.
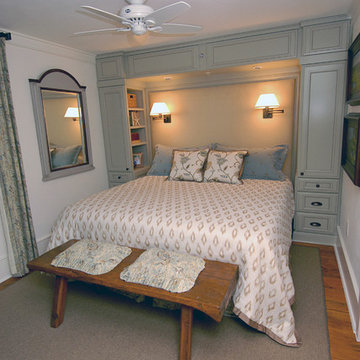
 Pineapple House Interior Design
Pineapple House designed a unique headboard and storage area for this guest bedroom. The headboard is an upholstered wall. The built-in unit surrounds the bed and adds an additional layer of storage and usable shelving.
Mon Amour Photography
 Miami Design Machine
Modern Master Bathroom Renovation. Handless - Gola Profile Flush Doors & Drawers. All colors are tune down in a sand spa feeling, lots of light and a touch of wood.

Sponsored
Sunbury, OH

J.Holderby - Renovations
Franklin County's Leading General Contractors - 2X Best of Houzz!

Mid-sized cottage kids' white tile porcelain tile and white floor alcove bathtub photo in San Francisco with flat-panel cabinets, a two-piece toilet, gray walls, an integrated sink, solid surface countertops and dark wood cabinets

 Drewett Works
The primary goal for this project was to craft a modernist derivation of pueblo architecture. Set into a heavily laden boulder hillside, the design also reflects the nature of the stacked boulder formations. The site, located near local landmark Pinnacle Peak, offered breathtaking views which were largely upward, making proximity an issue. Maintaining southwest fenestration protection and maximizing views created the primary design constraint. The views are maximized with careful orientation, exacting overhangs, and wing wall locations. The overhangs intertwine and undulate with alternating materials stacking to reinforce the boulder strewn backdrop. The elegant material palette and siting allow for great harmony with the native desert.
The Elegant Modern at Estancia was the collaboration of many of the Valley's finest luxury home specialists. Interiors guru David Michael Miller contributed elegance and refinement in every detail. Landscape architect Russ Greey of Greey | Pickett contributed a landscape design that not only complimented the architecture, but nestled into the surrounding desert as if always a part of it. And contractor Manship Builders -- Jim Manship and project manager Mark Laidlaw -- brought precision and skill to the construction of what architect C.P. Drewett described as "a watch."
Project Details | Elegant Modern at Estancia
Architecture: CP Drewett, AIA, NCARB
Builder: Manship Builders, Carefree, AZ
Interiors: David Michael Miller, Scottsdale, AZ
Landscape: Greey | Pickett, Scottsdale, AZ
Photography: Dino Tonn, Scottsdale, AZ
Publications:
"On the Edge: The Rugged Desert Landscape Forms the Ideal Backdrop for an Estancia Home Distinguished by its Modernist Lines" Luxe Interiors + Design, Nov/Dec 2015.
Awards:
2015 PCBC Grand Award: Best Custom Home over 8,000 sq. ft.
2015 PCBC Award of Merit: Best Custom Home over 8,000 sq. ft.
The Nationals 2016 Silver Award: Best Architectural Design of a One of a Kind Home - Custom or Spec
2015 Excellence in Masonry Architectural Award - Merit Award
Photography: Dino Tonn
 Miami Design Machine
Modern Master Bathroom Renovation. Handless - Gola Profile Flush Doors & Drawers. All colors are tune down in a sand spa feeling, lots of light and a touch of wood.
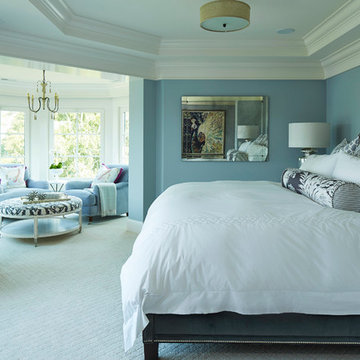
 O’Hara Interiors
Martha O'Hara Interiors, Interior Design | Charles Cudd De Novo, Architect + Builder | Troy Thies, Photography | Shannon Gale, Photo Styling
Inspiration for a transitional bedroom remodel in Minneapolis
Inspiration for a transitional bedroom remodel in Minneapolis
 Miami Design Machine
Modern Master Bathroom Renovation. Handless - Gola Profile Flush Doors & Drawers. All colors are tune down in a sand spa feeling, lots of light and a touch of wood.

 Closet Classics

Custom Laundry Room area with space for folding, sorting and hanging. Cabinets are shown in Driftwood with Arctic White Forterra work surfaces. Call for a Free Consultation at 610-358-3171.



 Don Tankersley & Co.
Photo by Jeremy Bittermann
Example of a minimalist master bedroom design in Portland
Example of a minimalist master bedroom design in Portland

 Morgan-Keefe Builders, Inc.
This custom home was masterfully designed by Platt Architecture. Reclaimed Wonder is situated within the exclusive golf community of Wade Hampton Golf Club in Cashiers, North Carolina. Every element of this residence reflects an unwavering attention to detail, creating a home that is truly a work of art. The living room is anchored by a grand, soaring stone fireplace in the corner, its elegant craftsmanship and commanding presence serving as the centerpiece of the space. Complementing this architectural focal point are reclaimed wood beams, carefully selected indigenous stone, and warm amber lighting, all of which combine to create a refined yet inviting ambiance that resonates with the natural beauty of the surrounding mountains.
J,Weiland

 Hadley Grey Design Company
Example of a large tuscan master carpeted and gray floor bedroom design in Atlanta with gray walls





 Threshold Design Lab
Mid-sized elegant u-shaped enclosed kitchen photo in Chicago with a farmhouse sink, shaker cabinets, white cabinets, quartz countertops, gray backsplash, stainless steel appliances, white walls and no island


 Will Wick
Inspiration for a transitional l-shaped dark wood floor kitchen remodel in San Francisco with shaker cabinets, dark wood cabinets, gray backsplash, stainless steel appliances and an island
38