
Search results for "Master care machine" in Home Design Ideas

 KT Interior Design
A full renovation of a Primary Bath Suite. Taking the bathroom down to the studs, we utilized an outdoor closet to expand the space and create a large walk-in wet room housing a shower and soaking tub. All new tile, paint, custom vanity, and finishes created a spa bathroom retreat for our wonderful clients.

 SoCal Contractor
Lori Dennis Interior Design
SoCal Contractor Construction
Lion Windows and Doors
Erika Bierman Photography
Example of a large classic master gray tile and glass tile marble floor freestanding bathtub design in San Diego with shaker cabinets, white cabinets, white walls, an undermount sink, marble countertops and a hinged shower door
Example of a large classic master gray tile and glass tile marble floor freestanding bathtub design in San Diego with shaker cabinets, white cabinets, white walls, an undermount sink, marble countertops and a hinged shower door

 Wendy Glaister Interiors
Example of a transitional blue tile beige floor and single-sink walk-in shower design in Sacramento with shaker cabinets, blue cabinets, beige walls, an undermount sink, white countertops and a built-in vanity
Find the right local pro for your project

 Devine Bath & Kitchen
Master bathroom gets major modern update. Built in vanity with natural wood stained panels, quartz countertop and undermount sink. New walk in tile shower with large format tile, hex tile floor, shower bench, multiple niches for storage, and dual shower head. New tile flooring and lighting throughout. Small second vanity sink.

Inspiration for a transitional gray tile and beige tile powder room remodel in Miami with furniture-like cabinets, dark wood cabinets, gray walls and a vessel sink

 SDH Studio Architecture and Interior Design
SDH Studio - Architecture and Design
Location: Golden Beach, Florida, USA
Overlooking the canal in Golden Beach 96 GB was designed around a 27 foot triple height space that would be the heart of this home. With an emphasis on the natural scenery, the interior architecture of the house opens up towards the water and fills the space with natural light and greenery.

 Danielle Rose Design Co.
Modern Bohemian living room | English Tudor | Rockville Centre
Inspiration for an eclectic living room remodel in New York
Inspiration for an eclectic living room remodel in New York



 St. Romain Interiors
Inspiration for a mid-sized timeless master carpeted and beige floor bedroom remodel in New Orleans with white walls and no fireplace

 Supple Homes, Inc
Freestanding bathtub - transitional master white floor freestanding bathtub idea in San Francisco with an undermount sink, dark wood cabinets, beige walls, a hinged shower door, marble countertops and shaker cabinets

 Kitchens Wow, Inc.
A custom closet with Crystal's Hanover Cabinetry. The finish is custom on Premium Alder Wood. Custom curved front drawer with turned legs add to the ambiance. Includes LED lighting and Cambria Quartz counters.

 Windhill+Co.
The Johnson-Thompson House, built c. 1750, has the distinct title as being the oldest structure in Winchester. Many alterations were made over the years to keep up with the times, but most recently it had the great fortune to get just the right family who appreciated and capitalized on its legacy. From the newly installed pine floors with cut, hand driven nails to the authentic rustic plaster walls, to the original timber frame, this 300 year old Georgian farmhouse is a masterpiece of old and new. Together with the homeowners and Cummings Architects, Windhill Builders embarked on a journey to salvage all of the best from this home and recreate what had been lost over time. To celebrate its history and the stories within, rooms and details were preserved where possible, woodwork and paint colors painstakingly matched and blended; the hall and parlor refurbished; the three run open string staircase lovingly restored; and details like an authentic front door with period hinges masterfully created. To accommodate its modern day family an addition was constructed to house a brand new, farmhouse style kitchen with an oversized island topped with reclaimed oak and a unique backsplash fashioned out of brick that was sourced from the home itself. Bathrooms were added and upgraded, including a spa-like retreat in the master bath, but include features like a claw foot tub, a niche with exposed brick and a magnificent barn door, as nods to the past. This renovation is one for the history books!
Eric Roth


 McCabe By Design LLC
A 55" wide laundry closet packs it in. The closet's former configuration was side by side machines on pedestals with a barely accessible shelf above. By stacking the machines, there was enough room for a small counter for folding, a drying bar and a few more accessible shelves. The best part is there is now also room for the kitty litter box. Unseen in the photo is the concealed cat door.
Note that the support panel for the countertop has been notched out in the back to provide easy access to the water shut off to the clothes washer.
Photo Credit: A Kitchen That Works LLC

Sponsored
Columbus, OH

Wannemacher Interiors
Customized Award-Winning Interior Design Solutions in Franklin Cnty OH

 Turtle Beach Construction & Remodeling
Brantley Photography
Huge tuscan beige two-story exterior home photo in Miami with a hip roof
Huge tuscan beige two-story exterior home photo in Miami with a hip roof
 KBG Design

Open concept kitchen - large coastal l-shaped light wood floor and brown floor open concept kitchen idea in San Francisco with a farmhouse sink, shaker cabinets, white cabinets, solid surface countertops, gray backsplash, stainless steel appliances, an island and white countertops
 The Master's Lawn Care, Inc.
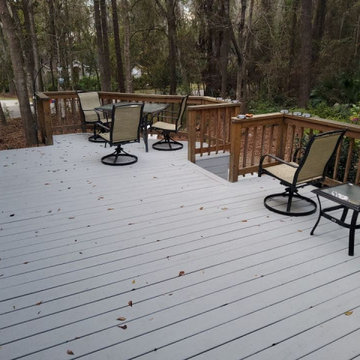
Before Photos of project - look at grade, height of deck, size of old deck, old screen enclosures, and slope of yard away from deck
Inspiration for a large timeless brick back porch remodel in Jacksonville
Inspiration for a large timeless brick back porch remodel in Jacksonville



Sponsored
Delaware, OH

Buckeye Basements, Inc.
Central Ohio's Basement Finishing ExpertsBest Of Houzz '13-'21

 Janiczek Homes
Angle Eye Photography
Bedroom - contemporary master medium tone wood floor bedroom idea in Philadelphia with white walls
Bedroom - contemporary master medium tone wood floor bedroom idea in Philadelphia with white walls
 Laura Burton Interiors
An Indoor Lady

Large trendy master porcelain tile and multicolored floor freestanding bathtub photo in Austin with shaker cabinets, medium tone wood cabinets, beige walls, an undermount sink, quartzite countertops, a hinged shower door and white countertops
Large trendy master porcelain tile and multicolored floor freestanding bathtub photo in Austin with shaker cabinets, medium tone wood cabinets, beige walls, an undermount sink, quartzite countertops, a hinged shower door and white countertops

 Studio Bergtraun AIA
Treve Johnson
Inspiration for a mid-sized contemporary medium tone wood floor and brown floor multiuse home gym remodel in San Francisco with white walls
Inspiration for a mid-sized contemporary medium tone wood floor and brown floor multiuse home gym remodel in San Francisco with white walls
36