
Search results for "Master carr" in Home Design Ideas

 By Design Interiors Inc
The dining room ceiling was hand painted on canvas by a local artistian. The canvas was then installed on the ceiling and embellished with antique gold leaf for that soft elegant feel. The chandelier adds to the sparkle with stylized elongated crystals.
Designer: Peggy Fuller
Photo Credit: Brad Carr - B-Rad Studios

 Joanna Forbes - Closet Factory
This built-in closet adds storage where there was none! Easy to access drawers are flanked by tall storage deep enough for hanging clothes. Shelves hold folded items and shoes. Solid wood doors, drawers fronts, moulding and end panel are stained a smoke gray color.
A Way With Designs
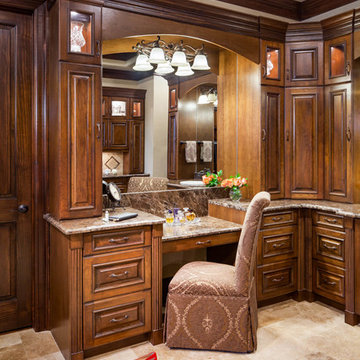 By Design Interiors Inc
The importance of organization throughout the home is the most evident in her master closet. The designer, client, and cabinet designer worked hand-in-hand to create a space that was beautiful but also full of the best storage for clothing, purses, shoes, and accessories.
Pull-down clothing rods are perfect for closets with tall ceilings to store out-of-season clothing. Jewelry drawers lined with felt, slanted shoe shelves, a storage bench, and so many more fine details make this a superbly functioning space.
By Design Interiors, Erika Barczak. Builder: Keechi Creek
Photographer: Brad Carr
Find the right local pro for your project

 ReVision Design + Build
© Ascendant Imaging
Inspiration for a large transitional master white tile and porcelain tile porcelain tile, beige floor, double-sink and wallpaper freestanding bathtub remodel in Charlotte with furniture-like cabinets, green cabinets, a two-piece toilet, white walls, an undermount sink, quartz countertops, a hinged shower door, white countertops, a niche and a built-in vanity
Inspiration for a large transitional master white tile and porcelain tile porcelain tile, beige floor, double-sink and wallpaper freestanding bathtub remodel in Charlotte with furniture-like cabinets, green cabinets, a two-piece toilet, white walls, an undermount sink, quartz countertops, a hinged shower door, white countertops, a niche and a built-in vanity
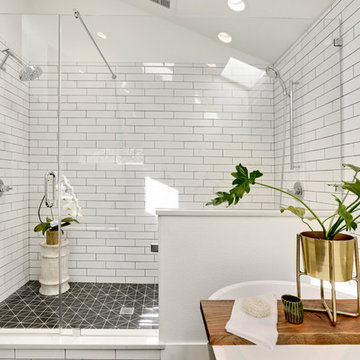


 Village Home Stores
Full-overlay Rustic Beech cabinets in the "Charleston" door style and "Briarwood" finish.
Village Home Stores
Example of a large mountain style kitchen design in Chicago
Example of a large mountain style kitchen design in Chicago

 Carr Warner, Architects
Country master white tile and subway tile white floor and double-sink freestanding bathtub photo in Chicago with open cabinets, a console sink, a hinged shower door, white countertops and a freestanding vanity

Sponsored
Delaware, OH

Buckeye Basements, Inc.
Central Ohio's Basement Finishing ExpertsBest Of Houzz '13-'21

 Elegant Hardwood Floors
maple hardwood floor, water-popped, and stained with 50% rosewood and 50% neutral stains.
Inspiration for a timeless medium tone wood floor living room remodel in Salt Lake City
Inspiration for a timeless medium tone wood floor living room remodel in Salt Lake City

 ESPACE AU CARRE
Example of a mid-sized trendy master light wood floor and brick wall bedroom design in Lille with white walls
 ESPACE AU CARRE
Bedroom - mid-sized contemporary master light wood floor and brick wall bedroom idea in Lille with white walls
 ESPACE AU CARRE
Inspiration for a mid-sized contemporary master light wood floor and brick wall bedroom remodel in Lille with white walls

 Kara Cox Interiors
Master Bathroom, Greensboro NC Remodel, Photography by Stacey Van Berkel
Inspiration for a large transitional master gray tile and marble tile marble floor and gray floor freestanding bathtub remodel in Raleigh with shaker cabinets, white cabinets, a one-piece toilet, gray walls, an undermount sink, marble countertops and a hinged shower door
Inspiration for a large transitional master gray tile and marble tile marble floor and gray floor freestanding bathtub remodel in Raleigh with shaker cabinets, white cabinets, a one-piece toilet, gray walls, an undermount sink, marble countertops and a hinged shower door
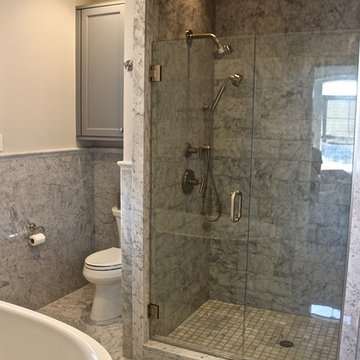
 Carr Stone & Tile, Inc.
Freestanding bathtub - large farmhouse master gray tile and stone slab marble floor freestanding bathtub idea in New Orleans with gray walls and marble countertops

Sponsored
Columbus, OH

Hope Restoration & General Contracting
Columbus Design-Build, Kitchen & Bath Remodeling, Historic Renovations


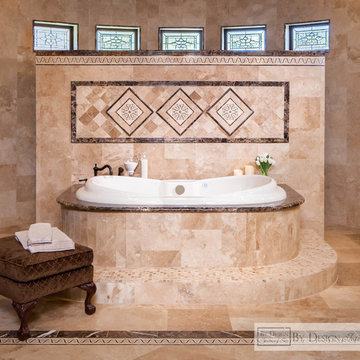 By Design Interiors Inc
In the original design of the home, the master bathroom had no focal point. The designer and builder brainstormed the new design which created a perfect wow factor as you entered the space. Centering the bathtub with the bathroom entrance established a focal wall behind the tub and also created a large private shower that curved behind the tub.
Various colors of warm-toned travertine and marble deco tiles were used to create a tile rug on the floor in front of the tub, and also wrap the focal wall behind the tub.
Dark Emperador marble was the perfect elegant counter top material for this stunning space.
Cabinet towers on the sides of each vanity not only add much needed storage but also help create a framed look for each vanity as an arched piece connects each tower.
By Design Interiors, Erika Barczak. Builder: Keechi Creek
Photographer: Brad Carr

 BuildEx
This truly unique shower has ceiling mounted rain head and a wall mounted rain head shower, The Brazilian Black granite shower seat contrasts the textured glass dot glass doors. The subway tile completes the retro look of this bathroom.
 By Design Interiors Inc
The custom designed closet doors, a 1912 ceiling fixture, and antique chair are only a few of the unique items in this space to make a guest feel as though they went back in time to a European B&B.
Peggy Fuller, ASID - By Design Interiors, Inc.
Photo Credit: Brad Carr - B-Rad Studios

Sponsored
Columbus, OH

Wannemacher Interiors
Customized Award-Winning Interior Design Solutions in Franklin Cnty OH

 Real Log Homes
Photographs by James Ray Spahn, Builder Country Charm Log Homes
Inspiration for a rustic master corner bathtub remodel in Columbus with shaker cabinets, medium tone wood cabinets and an undermount sink
Inspiration for a rustic master corner bathtub remodel in Columbus with shaker cabinets, medium tone wood cabinets and an undermount sink

 In Your Space Interior Design
Designed By Runa Novak
In Your space Interior Design
Example of a small minimalist medium tone wood floor powder room design in Chicago with a wall-mount sink
Example of a small minimalist medium tone wood floor powder room design in Chicago with a wall-mount sink

 Ehrlich Yanai Rhee Chaney Architects
The ground floor volumes wrapped in an elongated hand-fired brick, emphasizing the horizontality of the architecture that lays solidly on the land.
(Photography by: Matthew Millman)
14