
Search results for "Master carries" in Home Design Ideas

 DKWozniak Design/Build LLC
Master bath shower with creative tile work, bench and shampoo niche. We carried the backsplash across the width of the wall to create a bigger feeling and double hung two towel bars. Homeowners wanted wall space to hang their artwork above toilet.
 Stephanie Weitkamp Interiors
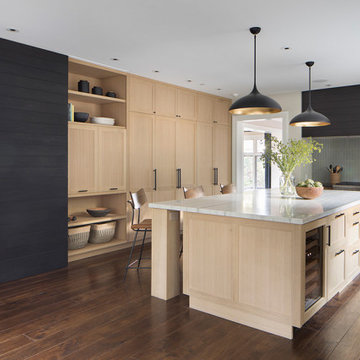
The contrast of dark and light was a theme throughout this modern home. The black-stained custom wood range hood contrasts the quarter-sawn oak cabinetry. Light countertops on the island contrast with the dark countertop on the perimeter cabinetry. The black wood was carried over to the sliding door covering the entry to the basement.

 Carrie Nicholson, RB, BIC, HL1 Director
PanaViz
Example of a large trendy master freestanding bathtub design in Hawaii
Example of a large trendy master freestanding bathtub design in Hawaii
Find the right local pro for your project

 Maison Birmingham
master hallway through closet to bathroom.
built-in dresser on left, walk-in closet enclosed with barn doors on the right
© 2015 Carrie Acosta /www.carrieacosta.com

 Rowley Company
The right finishing touches can define a space. In our Master Bedroom Roomscape, we’ve carried an orange color block banding throughout to tie together the design elements of the room for a cohesive look and added layers of style and color.

 Carla Bast Design
This new basement finish is a home owners dream for entertaining! Features include: an amazing bar with black cabinetry with brushed brass hardware, rustic barn wood herringbone ceiling detail and beams, sliding barn door, plank flooring, shiplap walls, chalkboard wall with an integrated drink ledge, 2 sided fireplace with stacked stone and TV niche, and a stellar bathroom!

 Johnson Home Builders
Master bath oasis offers an expansive shower and an inviting freestanding soaking tub. Large window flood the room with light while plantation shutters create privacy without sacrificing the sunlight. Simple craftsman style wainscoting carries the coastal charm of the home into the bath.

Sponsored
Columbus, OH

Hope Restoration & General Contracting
Columbus Design-Build, Kitchen & Bath Remodeling, Historic Renovations

 Carrie Nicholson, RB, BIC, HL1 Director
Panaviz
Example of a large island style master carpeted bedroom design in Hawaii with beige walls
Example of a large island style master carpeted bedroom design in Hawaii with beige walls


 Palette Architecture
The master bedroom carries through the transitional styling, combining historic detailing with contemporary finishing. Large, glass paneled double doors connect a small study to the master bedroom. The large bay windows allow lots of natural light into the space.

 L Carter Interiors
Complete remodel and addition to the master bathroom. We took the original tiny bathroom, and tore down a wall to an oversized walk in closet, to make room for this luxurious walk in shower and tub combo. There's generous room in the shower to allow for a built in bench that carries over to the deck mounted tub filler. The large ledge around the tub serves multiple functions; first as seating space for the owners to be able to bathe their young children and second, for them to rest a glass of wine while soaking to relax at the end of a long day.

 HAVEN design+building llc
The Classic styling and materials are carried throughout the Master Bedro0m and adjoining Bathroom.
photos: HAVEN design+building llc
Inspiration for a large contemporary master medium tone wood floor bedroom remodel in Burlington with white walls, a standard fireplace and a tile fireplace
Inspiration for a large contemporary master medium tone wood floor bedroom remodel in Burlington with white walls, a standard fireplace and a tile fireplace



 Michael Nash Design, Build & Homes
2011 NARI CAPITAL COTY FINALIST AWARD WINNER
This 1970’s split-level single-family home in an upscale Arlington neighborhood had been neglected for years. With his surrounding neighbors all doing major exterior and interior remodeling, however, the owner decided it was time to renovate his property as well. After several consultation meetings with the design team at Michael Nash Design, Build & Homes, he settled on an exterior layout to create an Art & Craft design for the home.
It all got started by excavating the front and left side of the house and attaching a wrap-around stone porch. Key design attributes include a black metal roof, large tapered columns, blue and grey random style flag stone, beaded stain ceiling paneling and an octagonal seating area on the left side of this porch. The front porch has a wide stairway and another set of stairs leads to the back yard.
All exterior walls of the home were modified with new headers to allow much larger custom-made windows, new front doors garage doors, and French side and back doors. A custom-designed mahogany front door with leaded glass provides more light and offers a wider entrance into the home’s living area.
Design challenges included removing the entire face of the home and then adding new insulation, Tyvek and Hardiplank siding. The use of high-efficiency low-e windows makes the home air tight.
The Arts & Crafts design touches include the front gable over the front porch, the prairie-style grill pattern on the windows and doors, the use of tapered columns sitting over stone columns and the leaded glass front door. Decorative exterior lighting provides the finishing touches to this look.
Inside, custom woodwork, crown molding, custom glass cabinets and interior pillars carry the design. Upon entering the space, visitors face a large partition that separates the living area from a gourmet Arts & Crafts kitchen and dining room.
The home’s signature space, the kitchen offers contrasting dark and light cherry cabinets. Wide plank hard wood floors, exotic granite counters and stainless steel professional-grade appliances make this a kitchen fit for any chef.

 Missy Stewart Designs
This was the second phase of this house. The clients wanted a master bathroom that felt peaceful and serene. The insets in the shower were to be architectural. the free standing tub create a spa like feel. I carried this peaceful feeling into the master bedroom as well.
 Architecture Riot Inc.
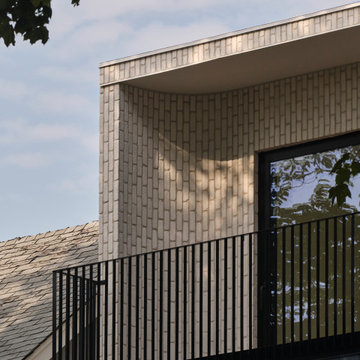
A third-floor addition overlooking Trinity Bellwoods Park — white brick against existing painted blue brick, a curved facade that carries through to the custom bed frame, and a primary suite with sliding glass doors opening directly onto the park. A house reorganized from top to bottom.

Inspiration for a large contemporary master white tile gray floor freestanding bathtub remodel in Denver with a vessel sink and beige countertops



 AllyBrooke Custom Homes
We decided to build this home to match the scenic Central Oregon piece of land that it fits on. This is the entry with a triple garage and large driveway.

 Noble Architects, LLC
Photography: Garett + Carrie Buell of Studiobuell/ studiobuell.com
Corner shower - mid-sized transitional master gray tile gray floor corner shower idea in Nashville with shaker cabinets, gray cabinets, gray walls, a hinged shower door, an undermount sink and white countertops
Corner shower - mid-sized transitional master gray tile gray floor corner shower idea in Nashville with shaker cabinets, gray cabinets, gray walls, a hinged shower door, an undermount sink and white countertops
 Architecture Riot Inc.
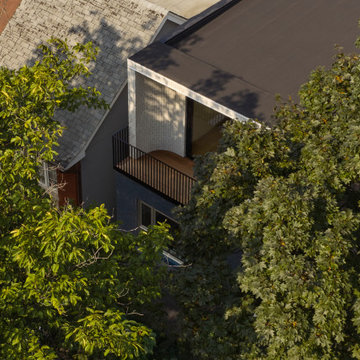
A third-floor addition overlooking Trinity Bellwoods Park — white brick against existing painted blue brick, a curved facade that carries through to the custom bed frame, and a primary suite with sliding glass doors opening directly onto the park. A house reorganized from top to bottom.
106