
Search results for "Master carries" in Home Design Ideas


 Carrie Nicholson, RB, BIC, HL1 Director
An outstanding custom built design focused on a spacious open floor plan that blends the entertaining areas of the kitchen, dining room and living area with a grand ocean horizon backdrop.

 Beautiful Habitat: Design & Decoration
Traditional Blue & White Dining Room.
The dining room was updated with a bold, modern floral wallpaper. The clients love the color blue, which we carried throughout the home.
Blue drapery with a trim on the leading edge is an elegant touch.
Find the right local pro for your project


 Carrie Nicholson, RB, BIC, HL1 Director
If you plan to work remotely, this home has an awesome executive office with ample work spaces. Complete with corner to corner custom cabinets topped with granite counter tops and built in book shelves create an ideal home office work space.

 Dewson Construction Company
Master Bath overlooking the ocean. Beautiful tile and woodwork detail. The "circle" theme is carried throughout the home in the high gloss door
Example of a beach style bathroom design in Wilmington
Example of a beach style bathroom design in Wilmington



Sponsored
Columbus, OH

Wannemacher Interiors
Customized Award-Winning Interior Design Solutions in Franklin Cnty OH

 ANX / Aaron Neubert Architects
Brian Thomas Jones
Mid-sized trendy master multicolored tile and cement tile ceramic tile and gray floor corner shower photo in Los Angeles with flat-panel cabinets, white cabinets, an undermount tub, a one-piece toilet, white walls, an undermount sink, quartzite countertops and a hinged shower door
Mid-sized trendy master multicolored tile and cement tile ceramic tile and gray floor corner shower photo in Los Angeles with flat-panel cabinets, white cabinets, an undermount tub, a one-piece toilet, white walls, an undermount sink, quartzite countertops and a hinged shower door

 Astro Design Inc.
Designer: Astro Design Centre, Ottawa Canada
Photos: JVL Photography
The theme for this design was clean lines, symmetry and harmony. They played up the natural beauty surrounding the house, by enhancing the natural light and introducing new textures that would give the space a modern look. Being centred in a wooden lot, we chose to carry natural materials like walnut, marble and slate into the room. However, to add drama and contrast, the elements are juxtaposed with industrial lighting, square high-polished fixtures and a factory-style barn door.

 Brooks McDonald Architecture
Example of a trendy 3/4 gray tile and stone slab gray floor and single-sink alcove shower design in San Francisco with flat-panel cabinets, gray walls, an integrated sink, a hinged shower door and white countertops


 JLA Designs
Photo by Raquel Langworthy
Bedroom - mid-sized contemporary master dark wood floor and white floor bedroom idea in DC Metro with white walls and no fireplace
Bedroom - mid-sized contemporary master dark wood floor and white floor bedroom idea in DC Metro with white walls and no fireplace

 Christa Pirl Interiors
An original turn-of-the-century Craftsman home had lost it original charm in the kitchen and bathroom, both renovated in the 1980s. The clients desired to restore the original look, while still giving the spaces an updated feel. Both rooms were gutted and new materials, fittings and appliances were installed, creating a strong reference to the history of the home, while still moving the house into the 21st century.
Photos by Melissa McCafferty

Sponsored
Delaware, OH

Buckeye Basements, Inc.
Central Ohio's Basement Finishing ExpertsBest Of Houzz '13-'21

 L Marie Interior Design
Master Bathroom with a light and bright upgrade. Another porcelain tile to look like a statuary/calcatta oro marble. 12x24 horizontal brick pattern carries thru wainscot and tub/shower walls. A simple sink and toilet combined with an elegant light fixture and oval mirror compliment the same layout of the other bathroom.
Fountain City Studios

 M&P Design Group
The architecture of this mid-century split level inspired our design aesthetic within. Surrounded by nature, this stunning home boasts natural wood, expansive windows, and clean lines. As the exterior backdrop changes with the seasons, the gray-blues and oranges used in this master bedroom makes it the perfect place to wake up with the sun, and enjoy a nightcap in the evening.


 Carrie Hayward Design
I wanted the bed to be high enough to store our art collection underneath in archival flat files, and I wanted a footboard to keep the covers from sliding off. Beds today are all really low, and you hardly see footboards anymore, so I designed it myself and had Leslie Landis’ furniture guy build it.
Photo © Bethany Nauert



 Carrie Moore Interior Design
Bedroom - mid-century modern master medium tone wood floor bedroom idea in Raleigh with gray walls
 Lauren Rubin Architecture
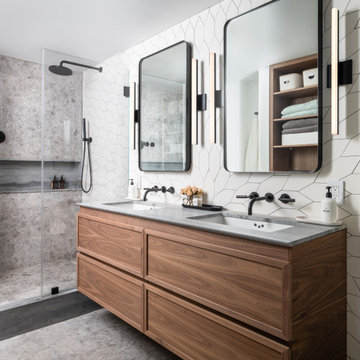
Primary bathroom with ceramic tile patterned wall. Marble floors and shower. Large shower niche. Black accents throughout; faucets, medicine cabinets fixtures, lighting. Floating custom walnut vanity with marble countertops. Wall mounted faucets.

 Simonini Homes
Contemporary Master Bathroom with floating vanities with shaker style painted cabinetry. The second vanity, toilet and walk in shower is compartmentalized in a separate area. The same selections and colors are carried into this compartmentalized space to create a nice flow into both areas. The mirror is trimmed to match the vanity color and keep with the simple shaker style of the cabinetry. Chrome pulls are used on the cabinet drawers and doors.
103