
Search results for "Master carries" in Home Design Ideas

 Charleene's Houses, LLC
Carrera marble in all its glory is the big show stopper in this Bolton Hill rowhome master bath renovation. What started as a cramped, chopped up room was opened into a sparkling, luxurious space evocative of timeless Old World mansion baths. The result demonstrates what’s possible when mixing multiple marble tile shapes, colors and patterns. To visually frame the bathroom, we installed 6” x 12” honed Carrera marble tiles laid in a herringbone pattern for wainscotting, and carried the same marble pattern into the shower stall in order to create depth and dimension. The wainscotting is set off by beautifully-detailed Carrera marble chair rail and black tile pencil moulding. Carrera hex shower tiles, marble sills and bench, and intricate Carrera and black mosaic flooring complete the marble details. The crisp white double vanity and inconspicuous builtins tastefully compliment the marble, and the brass cabinet hardware, mirrors and plumbing and lighting fixtures add a burst of color to the room.

 User
To maximize the space of the guest bedroom, we installed a queen size bed and furniture that matched in scale and proportion to the room. Soft, muted, neutral colored linens provide a backdrops for the acid green bedside table lamps that add a pop of color to the neutral room. The dark hardwood floors were carried into the master bedroom to provide continuity throughout the home. Keeping the furnishings sparse, allows for the future homeowner to envision how their furniture might look in their guest bedroom or child's bedroom. We kept the white paint color consistent through the home, so that there was continuity as you move from room to room.
 Grand Homes & Renovations
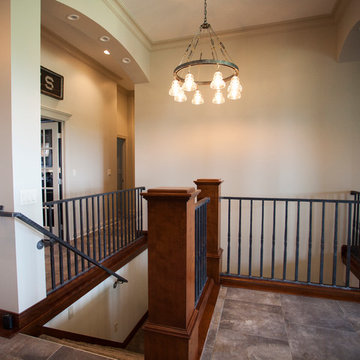
Owners Dave Kruse and Carrie Norris worked closely with the homeowner to design this custom home in growing city of Ankeny, Iowa. The finish project won several awards as a featured home in the Greater Des Moines Home Builders Association Home Show Expo in 2012.
Find the right local pro for your project
 User
Photo By: Roselle Bernardino
Here is an angle from above of the custom sectional. Hunter Douglas PowerView Designer Roller Shades were installed to ensure privacy and prevent harsh glares and unwanted heat when the sun sets. The custom upholstery also carries the blue accents in a very subtle way through pattern. Another sculpture painted in the same blue as the walls adds even more movement to the neutral colors around it.

 Showplace Cabinetry
Door style: Windsor | Species: Cherry | Stain: Brandy
Upstairs, the master bath strikes out in a new creative direction, using the Windsor door style in warm cherry. The Showplace furniture vanity offers a lot of visual interest, with its large turned legs, open lower shelf, and freestanding appearance.
Learn more about our Windsor door style: http://www.showplacewood.com/DOORS/windsor/Doors.Windsor.html

 Liv Companies LLC Design + Build
Photography by Willie Chandler
Design and Construction by Liv Companies LLC, David Pollard AIA
Drop-in bathtub - mid-sized contemporary master gray tile and porcelain tile porcelain tile drop-in bathtub idea in Chicago with an integrated sink, furniture-like cabinets, light wood cabinets, solid surface countertops, a two-piece toilet and gray walls
Drop-in bathtub - mid-sized contemporary master gray tile and porcelain tile porcelain tile drop-in bathtub idea in Chicago with an integrated sink, furniture-like cabinets, light wood cabinets, solid surface countertops, a two-piece toilet and gray walls
 Grand Homes & Renovations
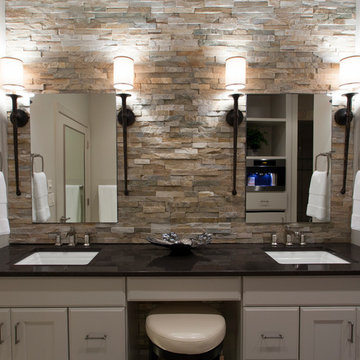
Owners Dave Kruse and Carrie Norris worked closely with the homeowner to design this custom home in growing city of Ankeny, Iowa. The finish project won several awards as a featured home in the Greater Des Moines Home Builders Association Home Show Expo in 2012.

Sponsored
Delaware, OH

Buckeye Basements, Inc.
Central Ohio's Basement Finishing ExpertsBest Of Houzz '13-'21
 Showplace Cabinetry
Door style: Pendleton W | Species: Maple | Finish: Harvest, Autumn
The upstairs master suite includes a large master bath, as well as spacious built-in dressers and storage, all created with Showplace cabinetry and components.
Learn more about Showplace custom home furniture: http://www.showplacewood.com/furniture/createyourown/createown.html

 Moore & Co. Inc.
Chris Marona
Inspiration for a rustic master stone tile light wood floor freestanding bathtub remodel in Denver with blue walls and a drop-in sink
Inspiration for a rustic master stone tile light wood floor freestanding bathtub remodel in Denver with blue walls and a drop-in sink

 Platt Builders
Example of a large transitional freestanding desk medium tone wood floor and gray floor study room design in Boston with gray walls
 Georgii Panchenko Interior Design Studio Cyprus
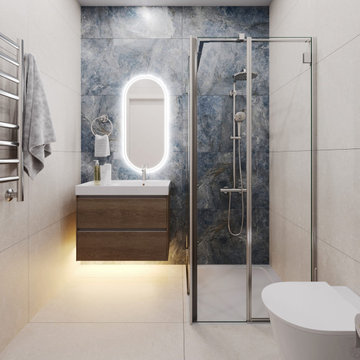
One dramatic blue stone wall carries the whole small guest bathroom; the rest is kept in quiet large-format porcelain. A backlit oval mirror and a strip of light under the wood vanity make the ceiling fixture almost unnecessary. Compact planning like this is a constant in Cyprus apartments, where every square metre has to work twice.
 User
Photo By: Roselle Bernardino
Here is a close up of the custom sectional. Hunter Douglas PowerView Designer Roller Shades were installed to ensure privacy and prevent harsh glares and unwanted heat when the sun sets. The custom upholstery also carries the blue accents in a very subtle way through pattern. Another sculpture painted in the same blue as the walls adds even more movement to the neutral colors around it.
 Georgii Panchenko Interior Design Studio Cyprus
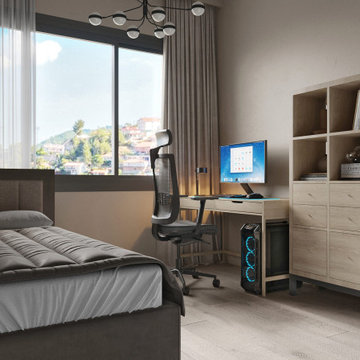
The second bedroom carries a full desk setup without turning into an office. The workstation faces the window and the hills above Limassol, so daylight falls from the side rather than onto the screen, and the storage wall keeps cables and equipment out of sight. A practical solution for clients who work from home in Cyprus.

Sponsored
Sunbury, OH

J.Holderby - Renovations
Franklin County's Leading General Contractors - 2X Best of Houzz!
 Grand Homes & Renovations
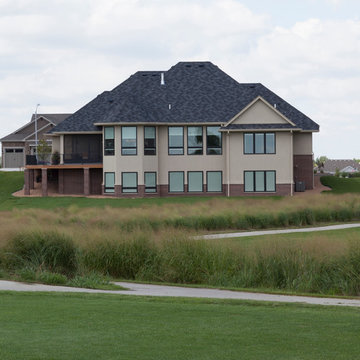
Owners Dave Kruse and Carrie Norris worked closely with the homeowner to design this custom home in growing city of Ankeny, Iowa. The finish project won several awards as a featured home in the Greater Des Moines Home Builders Association Home Show Expo in 2012.

 Legal Eagle Contractors
This overhead shot illustrates the wisdom of using LED fixtures; this particular model pivots 300 degrees to control the amount of light that fills the room and is on a dimmable switch. The recessed, tri-part mirror was custom built so that the wider center section opens to contain ample supplies of sundries. The quartz countertop material was carried deep into the garden window for a unifying effect. Finally, the scooped rectangular sink lends another note of modernity to this eclectic Master bath. Design: Laura Lerond. Photo: Dan Bawden.

 Carrie Cross/Carlton Naumann Homes
Large trendy master carpeted and beige floor bedroom photo in Tampa with gray walls

 Visbeen Architects
Designed with an open floor plan and layered outdoor spaces, the Onaway is a perfect cottage for narrow lakefront lots. The exterior features elements from both the Shingle and Craftsman architectural movements, creating a warm cottage feel. An open main level skillfully disguises this narrow home by using furniture arrangements and low built-ins to define each spaces’ perimeter. Every room has a view to each other as well as a view of the lake. The cottage feel of this home’s exterior is carried inside with a neutral, crisp white, and blue nautical themed palette. The kitchen features natural wood cabinetry and a long island capped by a pub height table with chairs. Above the garage, and separate from the main house, is a series of spaces for plenty of guests to spend the night. The symmetrical bunk room features custom staircases to the top bunks with drawers built in. The best views of the lakefront are found on the master bedrooms private deck, to the rear of the main house. The open floor plan continues downstairs with two large gathering spaces opening up to an outdoor covered patio complete with custom grill pit.



 Joshua Alan Interiors
This is another bathroom we did for this client as well. You can see the spa inspired theme of the last bathroom carried over into this one as well. There is still a mix of neutrals, similar decor, and the same materials are being used.

 2HANDS STUDIO
Bathroom remodel on the 1st floor unit of a late 1800's Victorian home. Exiting vanity and toilet were located where shower now resides. Relocating plumbing fixtures for better flow and more space and painting the walls in a deep navy expanded the space. Bathroom is located off of the kitchen and therefore we carried the flooring into the room to help visually expand the space.
Photography by Kristina Kosinski

 Beth Diana Smith Interior Design
Rhino hooks
Patrick Cline
Mid-sized eclectic master carpeted bedroom photo in New York with purple walls and no fireplace
Mid-sized eclectic master carpeted bedroom photo in New York with purple walls and no fireplace
152