
Search results for "Master carries" in Home Design Ideas

 John Case Adams, Architect
This project required the renovation of the Master Bedroom area of a Westchester County country house. Previously other areas of the house had been renovated by our client but she had saved the best for last. We reimagined and delineated five separate areas for the Master Suite from what before had been a more open floor plan: an Entry Hall; Master Closet; Master Bath; Study and Master Bedroom. We clarified the flow between these rooms and unified them with the rest of the house by using common details such as rift white oak floors; blackened Emtek hardware; and french doors to let light bleed through all of the spaces. We selected a vein cut travertine for the Master Bathroom floor that looked a lot like the rift white oak flooring elsewhere in the space so this carried the motif of the floor material into the Master Bathroom as well. Our client took the lead on selection of all the furniture, bath fixtures and lighting so we owe her no small praise for not only carrying the design through to the smallest details but coordinating the work of the contractors as well.

 User
The master bathroom looks rich in periwinkle. The color is carried through with the accent towels and art work.
Photo Credit: Chad Byerly Photography
 Duke Homes, Inc.
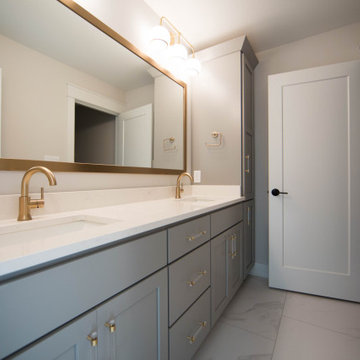
A shared bathroom between the upstairs bedrooms carry through the feel of the home's master bath with gold fixtures and marble floor tile.
Inspiration for a mid-sized contemporary 3/4 marble floor, white floor and double-sink bathroom remodel in Indianapolis with recessed-panel cabinets, gray cabinets, beige walls, quartzite countertops, white countertops and a freestanding vanity
Inspiration for a mid-sized contemporary 3/4 marble floor, white floor and double-sink bathroom remodel in Indianapolis with recessed-panel cabinets, gray cabinets, beige walls, quartzite countertops, white countertops and a freestanding vanity
Find the right local pro for your project

 Homes by Chris
Carrie Babbitt
Mid-sized arts and crafts master white tile and glass tile ceramic tile corner bathtub photo in Kansas City with flat-panel cabinets, gray cabinets, a two-piece toilet, blue walls, a drop-in sink and quartz countertops
Mid-sized arts and crafts master white tile and glass tile ceramic tile corner bathtub photo in Kansas City with flat-panel cabinets, gray cabinets, a two-piece toilet, blue walls, a drop-in sink and quartz countertops


 Hiser + Kopits Hiser Architects, P.C.
New guest bathroom in existing attic space
Michael S. Koryta
Example of a mid-sized 1960s 3/4 white tile and porcelain tile ceramic tile and white floor alcove shower design in Baltimore with flat-panel cabinets, white cabinets, green walls, a hinged shower door and a drop-in sink
Example of a mid-sized 1960s 3/4 white tile and porcelain tile ceramic tile and white floor alcove shower design in Baltimore with flat-panel cabinets, white cabinets, green walls, a hinged shower door and a drop-in sink

 Noble Architects, LLC
Master bathroom
Photography: Garett + Carrie Buell of Studiobuell/ studiobuell.com
Freestanding bathtub - transitional master gray tile and porcelain tile porcelain tile freestanding bathtub idea in Nashville with shaker cabinets, gray cabinets, gray walls, an undermount sink, quartz countertops, a hinged shower door and white countertops
Freestanding bathtub - transitional master gray tile and porcelain tile porcelain tile freestanding bathtub idea in Nashville with shaker cabinets, gray cabinets, gray walls, an undermount sink, quartz countertops, a hinged shower door and white countertops


 Make and Makers Design LLC
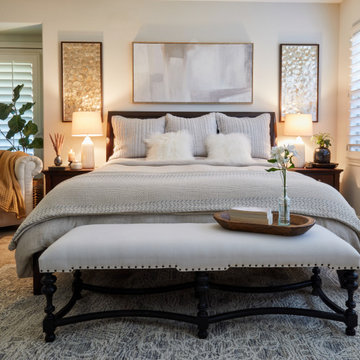
We transformed the primary bedroom into a comfortable and relaxing oasis, carrying colors and themes from elsewhere in the house for a cohesive feel.
Bedroom - transitional master carpeted and beige floor bedroom idea in San Diego with white walls
Bedroom - transitional master carpeted and beige floor bedroom idea in San Diego with white walls

 Capomastro Group
Inspiration for a transitional master gray tile and white tile freestanding bathtub remodel in San Francisco with multicolored walls and a hinged shower door


 Kendall Wilkinson Design
Example of a large trendy master porcelain tile and white floor freestanding bathtub design in San Francisco with white walls

 Sunwest Custom Homes
The master bathroom is a showstopper with fully tiled vanity walls in blue and white tiles with shaped shell mirrors mounted on top. The cabinets are a soft ivory to carry that feminine and luxurious feel into the room.

 DreamMaker Bath & Kitchen Springfield
This open master bathroom brings the blues and greens of the ocean into this Central Illinois condo. Inset style cabinets from Showplace Wood Products in the gorgeous color Reflecting Pool, along with accent tile (Daltile City Lights Series in South Beach) backsplash and broad horizontal stripe in shower carry the them throughout.
The Onyx Collection vanity top with integrated sinks as well as shower base, walls, custom bench and crown moulding offer the easy maintenance without forfeiting quality and style. We love the floor to ceiling glass panels and decorative mirrors that allow light to flow and reflect in this sunny bathroom.
Don't miss the custom bench and hand held shower fixture with diverter for relaxed bathing.

Sponsored
Fredericksburg, OH

High Point Cabinets
Columbus' Experienced Custom Cabinet Builder | 4x Best of Houzz Winner

 South Bay Green
Bathroom designed and tile supplied by South Bay Green. This project was done on a budget and we managed to find beautiful tile to fit each bathroom and still come in on budget.

 Tracy McGuire Interiors
Freestanding bathtub - mid-sized contemporary master ceramic tile freestanding bathtub idea in Portland with shaker cabinets, white cabinets, gray walls, an undermount sink, quartzite countertops and white countertops

 Aspen Design Room
The stone fireplace, rustic wood closets and vanity set against the modern furnishings carry the modern mountain design style into the bedroom. Aspen Design Room provides the highest level of service to our interior design clients with a wealth of experience in Aspen and around the country.

 Reliance
The master bath carries on the black, white and gold motif. It also has custom built cabinets, granite counter tops and dual sinks.
Inspiration for a large modern master white tile and ceramic tile ceramic tile and white floor freestanding bathtub remodel with recessed-panel cabinets, black cabinets, white walls, an undermount sink, granite countertops, a hinged shower door and white countertops
Inspiration for a large modern master white tile and ceramic tile ceramic tile and white floor freestanding bathtub remodel with recessed-panel cabinets, black cabinets, white walls, an undermount sink, granite countertops, a hinged shower door and white countertops

 User
Photo by Jeff Herr
Bathroom - mid-sized transitional mosaic tile floor and brown floor bathroom idea in Atlanta with gray walls, shaker cabinets, blue cabinets and an undermount sink
Bathroom - mid-sized transitional mosaic tile floor and brown floor bathroom idea in Atlanta with gray walls, shaker cabinets, blue cabinets and an undermount sink

 Twickenham Homes & Remodeling
Inspiration for a mid-sized craftsman master beige tile and ceramic tile ceramic tile corner shower remodel in Birmingham with a hot tub and beige walls
78