
Search results for "Master carries" in Home Design Ideas

 the Design Studio, LLC
Inspiration for a large timeless master marble tile and white tile marble floor, vaulted ceiling and white floor corner shower remodel in Boston with a hinged shower door and white walls

 Frankel Design Build
Connie Anderson
Freestanding bathtub - huge transitional master gray tile and marble tile gray floor and marble floor freestanding bathtub idea in Houston with beaded inset cabinets, gray cabinets, gray walls, an undermount sink, white countertops, marble countertops and a hinged shower door
Freestanding bathtub - huge transitional master gray tile and marble tile gray floor and marble floor freestanding bathtub idea in Houston with beaded inset cabinets, gray cabinets, gray walls, an undermount sink, white countertops, marble countertops and a hinged shower door

 Level Team Contracting
Secondary bathroom 2
Small elegant white tile and ceramic tile porcelain tile alcove bathtub photo in Atlanta with an undermount sink, furniture-like cabinets, gray cabinets, quartzite countertops, a two-piece toilet and gray walls
Small elegant white tile and ceramic tile porcelain tile alcove bathtub photo in Atlanta with an undermount sink, furniture-like cabinets, gray cabinets, quartzite countertops, a two-piece toilet and gray walls
Find the right local pro for your project

 Barnes Vanze Architects, Inc.
We lacquered the island in a deep plum that carries from the accents in the master-room armchair for this lady's closet in the master suite. Chandelier by Coleen & Co. Animal-print rug by Carpet Impressions.

 Linear Fine Woodworking
Inspiration for a modern gray floor bedroom remodel in Phoenix with beige walls and a ribbon fireplace

 Hochuli Design & Remodeling Team
This master bedroom carries various themes from the attached master bathroom. The colors mostly stay within a monochromatic scale and are complimented by gold light fixtures and wall-mounted shelving.

 Simonini Homes
Contemporary Master Bathroom with floating vanities with shaker style painted cabinetry. The second vanity, toilet and walk in shower is compartmentalized in a separate area. The walk in shower features only one piece of shower glass and no door. The multi-colored pebble shower floor is carried up the shower wall as an accent. Opposite of shower is a double recessed niche and corner seat. The same selections and colors are carried into this compartmentalized space.

Sponsored
Delaware, OH

Buckeye Basements, Inc.
Central Ohio's Basement Finishing ExpertsBest Of Houzz '13-'21

 TRG Architecture + Interior Design
Bernard Andre
Example of a large trendy gray tile bathroom design in San Francisco with open cabinets, a one-piece toilet, gray walls, an integrated sink and concrete countertops
Example of a large trendy gray tile bathroom design in San Francisco with open cabinets, a one-piece toilet, gray walls, an integrated sink and concrete countertops
 Judith Balis Interiors
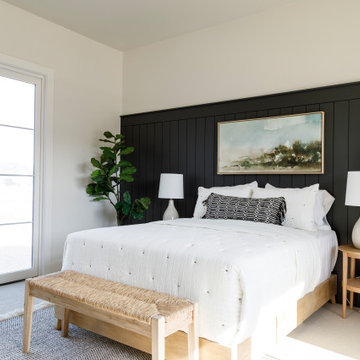
Bedroom - mid-sized country guest carpeted and wall paneling bedroom idea in Boise with white walls

 Architessa
Dayton Street Development
Jim Tschetter
Architectural Ceramics
Transitional white tile and stone tile open shower photo in Chicago
Transitional white tile and stone tile open shower photo in Chicago

 LDa Architecture & Interiors
TEAM:
Architect: LDa Architecture & Interiors
Builder (Kitchen/ Mudroom Addition): Shanks Engineering & Construction
Builder (Master Suite Addition): Hampden Design
Photographer: Greg Premru

 Chairma Design Group
Kitchen/dining room combo - mid-sized rustic medium tone wood floor and brown floor kitchen/dining room combo idea in Houston with beige walls and no fireplace
 Cabochon Surfaces & Fixtures
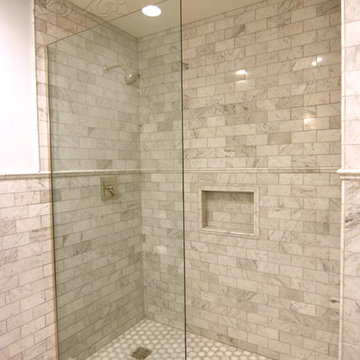
Polished carrara marble wainscot adorns the walls and carries in the shower, detailed carrara and white hexagon mosaic found at the floor and shower pan. Waterworks fittings throughout.
Cabochon Surfaces & Fixtures



 TELFORD+BROWN STUDIO ARCHITECTURE
We were asked to add a small sunroom off a beautiful 1960's living room. Our approach was to continue the lines of the living room out into the landscape. Opening up and glazing the walls on either side of the fireplace gave more presence to the Dale Chihuly piece mounted above while visually connecting to the garden and the new addition.
Ostmo Construction
Dale Christopher Lang, PhD, AIAP, NW Architectural Photography

 New Old, LLC
Cal Mitchner Photography
Enclosed dining room - victorian medium tone wood floor enclosed dining room idea in Charlotte with gray walls
Enclosed dining room - victorian medium tone wood floor enclosed dining room idea in Charlotte with gray walls


 Lars Remodeling & Design
This Cardiff home remodel truly captures the relaxed elegance that this homeowner desired. The kitchen, though small in size, is the center point of this home and is situated between a formal dining room and the living room. The selection of a gorgeous blue-grey color for the lower cabinetry gives a subtle, yet impactful pop of color. Paired with white upper cabinets, beautiful tile selections, and top of the line JennAir appliances, the look is modern and bright. A custom hood and appliance panels provide rich detail while the gold pulls and plumbing fixtures are on trend and look perfect in this space. The fireplace in the family room also got updated with a beautiful new stone surround. Finally, the master bathroom was updated to be a serene, spa-like retreat. Featuring a spacious double vanity with stunning mirrors and fixtures, large walk-in shower, and gorgeous soaking bath as the jewel of this space. Soothing hues of sea-green glass tiles create interest and texture, giving the space the ultimate coastal chic aesthetic.

Sponsored
Columbus, OH

Hope Restoration & General Contracting
Columbus Design-Build, Kitchen & Bath Remodeling, Historic Renovations

 CLB Architects
Paul Warchol
Bedroom - contemporary master medium tone wood floor bedroom idea with a ribbon fireplace
Bedroom - contemporary master medium tone wood floor bedroom idea with a ribbon fireplace

 Reed Design Group
Freestanding bathtub - mid-sized contemporary master gray tile, white tile and marble tile gray floor freestanding bathtub idea in Denver with white walls

 Cooke Interiors Studio
Mountain style formal dark wood floor and brown floor living room photo with white walls, a standard fireplace and a stone fireplace
79