
Search results for "Master casing" in Home Design Ideas
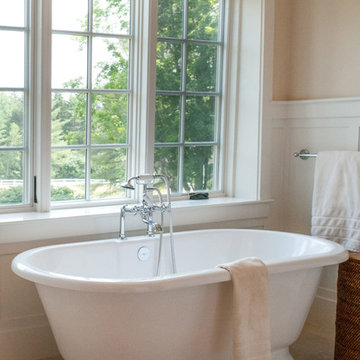


 Closet Factory
A reach-in closet - one of our specialties - works hard to store many of our most important possessions and with one of our custom closet organizers, you can literally double your storage.
Most reach-in closets start with a single hanging rod and shelf above it. Imagine adding multiple rods, custom-built trays, shelving, and cabinets that will utilize even the hard-to-reach areas behind the walls. Your closet organizer system will have plenty of space for your shoes, accessories, laundry, and valuables. We can do that, and more.
Please browse our gallery of custom closet organizers and start visualizing ideas for your own closet, and let your designer know which ones appeal to you the most. Have fun and keep in mind – this is just the beginning of all the storage solutions and customization we offer.

 Lindye Galloway Interiors
Jasmine Star
Study room - mid-sized 1960s light wood floor study room idea in Orange County with blue walls and no fireplace
Study room - mid-sized 1960s light wood floor study room idea in Orange County with blue walls and no fireplace
Find the right local pro for your project

Small elegant white tile and subway tile marble floor alcove bathtub photo in San Francisco with an undermount sink, raised-panel cabinets, white cabinets, marble countertops, a one-piece toilet and gray walls

 Kasper Custom Home Remodeling
Three display cases are installed opposite of the art niches and fireplace. Fitted with upper and lower dimmable LED lighting, these enclosed glass drawers are perfect for storing your most prized pieces of art.
Designer: Debra Owens
Photographer: Michael Hunter

 Sortun-Vos Architects, P.S.
craftsman, crown molding, arches, sitting room, built-ins
Entryway - craftsman entryway idea in Seattle
Entryway - craftsman entryway idea in Seattle

 Ryann Ford Photography
, LLC
Inspiration for a transitional blue tile, multicolored tile and white tile multicolored floor alcove bathtub remodel in Austin with flat-panel cabinets, blue cabinets, white walls and an undermount sink
Inspiration for a transitional blue tile, multicolored tile and white tile multicolored floor alcove bathtub remodel in Austin with flat-panel cabinets, blue cabinets, white walls and an undermount sink



 Renew Doors and Closets LLC
Small island style ceramic tile and gray floor hallway photo with green walls


 King's Court Builders, Inc.
This family room features drywall ceiling beams, a balcony overlook and arched cased openings.
Large transitional open concept family room photo in Chicago with white walls
Large transitional open concept family room photo in Chicago with white walls

 Convene Architecture
Basement Family Room
Photography: Stacy Zarin Goldberg Photography; Interior Design: Kristin Try Interiors; Builder: Harry Braswell, Inc.
Inspiration for a coastal basement remodel in DC Metro
Inspiration for a coastal basement remodel in DC Metro

 Patrick Berrios Designs
Teri Pugh Studio
Melrose Custom Homes
2012 Jill Hunter
Large tuscan master bedroom photo in Houston with beige walls
Large tuscan master bedroom photo in Houston with beige walls

Sponsored
Sunbury, OH

J.Holderby - Renovations
Franklin County's Leading General Contractors - 2X Best of Houzz!

 Keith Wing Custom Builders
Matthew Niemann Photography
www.matthewniemann.com
Living room - large transitional formal and open concept dark wood floor living room idea in Austin with white walls, a ribbon fireplace, a stone fireplace and no tv
Living room - large transitional formal and open concept dark wood floor living room idea in Austin with white walls, a ribbon fireplace, a stone fireplace and no tv

 A/V Multimedia Solutions LLC
Ever hear someone say, you can't go too big? Your space requires balance and our experience will make sure every room has the right size for you to enjoy for years!

 Chandler Prewitt Interior Design
Example of a large southwest master dark wood floor bedroom design in Albuquerque with gray walls and no fireplace
 Closet Factory
Boasting pressed glass sliding doors with a blue organic design, 16" deep panels, shelves and drawers, and chocolate melamine lined cubbies to create contrast, this women's reach-in closet is the epitome of modern style.

Sponsored
Sunbury, OH
J.Holderby - Renovations
Franklin County's Leading General Contractors - 2X Best of Houzz!
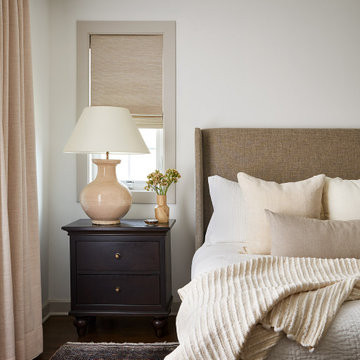
 AZL interiors
Example of a mid-sized cottage master medium tone wood floor and brown floor bedroom design in Chicago with white walls
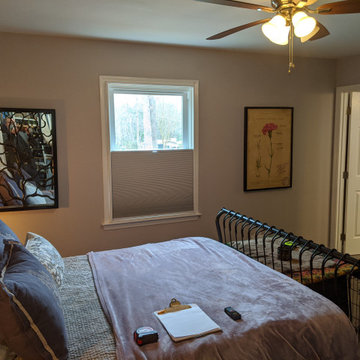
 Barnett Adler
before; this window was removed to create a cased opening into new sitting area for the master bedroom
Inspiration for a transitional bedroom remodel in Raleigh
Inspiration for a transitional bedroom remodel in Raleigh

 Masters Properties, Inc.
Example of a mid-sized transitional l-shaped vinyl floor and beige floor dedicated laundry room design in Raleigh with shaker cabinets, gray cabinets, granite countertops, gray walls and a side-by-side washer/dryer
180