
Search results for "Master casing" in Home Design Ideas

 Greatmats
Rosco Adagio Dance Flooring
This is a great dance floor for hard and soft shoes and all types of dancing.
https://www.greatmats.com/products/adagio.php

 Maryland Home Pros
Ian Dawson, C&I Studios
Small minimalist master gray tile and ceramic tile ceramic tile walk-in shower photo in Baltimore with a vessel sink, a two-piece toilet and gray walls
Small minimalist master gray tile and ceramic tile ceramic tile walk-in shower photo in Baltimore with a vessel sink, a two-piece toilet and gray walls

 Diedre Shaw Interiors
Example of a large transitional master multicolored tile and marble tile marble floor and multicolored floor freestanding bathtub design in San Francisco with shaker cabinets, white cabinets, multicolored walls, an undermount sink and marble countertops
Find the right local pro for your project

 Siegler Design Services + INTERIORS
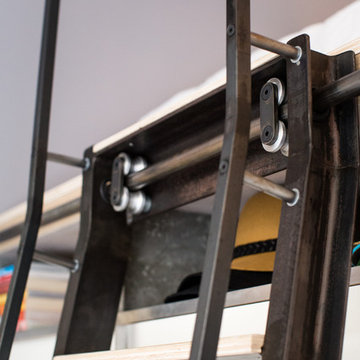
Older home in desirable Phoenix central core neighborhood gets Hall Guest / Family bathroom makeover. New materials and look pays tribute to American and French Industrial vibe influences, European Boutique Hotels and classical old world stone finishing seen throughout public spaces across Europe. The vibe is old world and warm but, the plumbing fixtures & lighting are 2019 new.



 Jason Bertoniere Painting Contractor
Powder room with high-gloss Fine Paints of Europe
Home design - eclectic home design idea in New Orleans
Home design - eclectic home design idea in New Orleans

Sponsored
Columbus, OH

Trish Takacs Design
Award Winning & Highly Skilled Kitchen & Bath Designer in Columbus

 Taurus Cabinetry
Inspiration for a large contemporary kitchen remodel in Atlanta with flat-panel cabinets, dark wood cabinets, quartzite countertops, stainless steel appliances and two islands


 Brenda Motter Interiors LTD
Photographer: Calgary Photos
Builder: www.timberstoneproperties.ca
Inspiration for a large craftsman master beige tile and stone tile travertine floor freestanding bathtub remodel in Calgary with an undermount sink, shaker cabinets, dark wood cabinets, granite countertops and yellow walls
Inspiration for a large craftsman master beige tile and stone tile travertine floor freestanding bathtub remodel in Calgary with an undermount sink, shaker cabinets, dark wood cabinets, granite countertops and yellow walls
 Carolyn Elleman - Case Design Remodeling Inc.
Kevin Allen
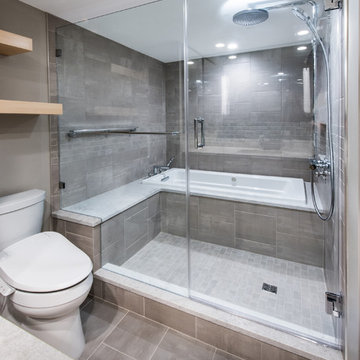
Inspiration for a transitional bathroom remodel in DC Metro
Inspiration for a transitional bathroom remodel in DC Metro

 Carrie Case Designs
Inspiration for a small 1960s open concept concrete floor living room remodel in Seattle with blue walls, a standard fireplace, a stone fireplace and a wall-mounted tv
Inspiration for a small 1960s open concept concrete floor living room remodel in Seattle with blue walls, a standard fireplace, a stone fireplace and a wall-mounted tv





 FORWARD Design | Architecture
Bob Greenspan
Inspiration for a small contemporary master gray tile and ceramic tile marble floor double shower remodel in Kansas City with flat-panel cabinets, dark wood cabinets, a wall-mount toilet, white walls and a wall-mount sink
Inspiration for a small contemporary master gray tile and ceramic tile marble floor double shower remodel in Kansas City with flat-panel cabinets, dark wood cabinets, a wall-mount toilet, white walls and a wall-mount sink

 Lampert Dias Architects, Inc.
The new walk in master bedroom shower does not need a door. There is lots of sunlight coming into the bathroom via new skylights.
Even though the clients don't plan on needing it, the new shower is totally handicap accessible. Just in case.............
 Cellar Masters
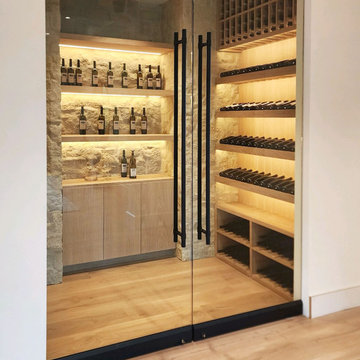
434 bottle wine feature with locking double glass entry doors and white oak racking, floating shelves on cut stone walls. The cellar features lower case bins, presentation shelves, and upper cork view racking.



 Eve Gianni Art + Design
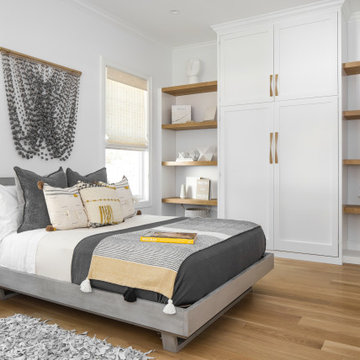
Easy and casual is the key to beach house design. This guest bedroom lacked a closet, so we designed this custom built in shelving solution to incorporate the closet. The fiber art piece above the bed and shag leather side carpets add texture to the space.

 Mente Sowell Architects, Inc.
We gutted the 1918 craftsman home and added to it, keeping all the wood floors and duplicated original woodwork where necessary. With a new kitchen, living and master suite, the house maintains its original character but enjoys a new life. We kept the original masonry fireplace but opened the two front rooms to each other with cased openings. We added a new stair and opened up the second story to provide two new bedrooms and a bath.

 Farinelli Construction, Inc.
Andy Warren Photography
Inspiration for a timeless dark wood floor single front door remodel with gray walls and a white front door
Inspiration for a timeless dark wood floor single front door remodel with gray walls and a white front door
241