
Search results for "Master casing" in Home Design Ideas

 Suzanne Siegel
Vintage magnetic chalk board and shelf
Example of a transitional entryway design in Phoenix
Example of a transitional entryway design in Phoenix

 Carrie Case Designs
Example of a small 1960s open concept concrete floor living room design in Seattle with blue walls, a standard fireplace, a stone fireplace and a wall-mounted tv
Example of a small 1960s open concept concrete floor living room design in Seattle with blue walls, a standard fireplace, a stone fireplace and a wall-mounted tv

 Fusion Cabinets, Inc.
Ultra modern two tone kitchen with high gloss cabinets. The glass and metallic mosaic laid vertically pulls the space together and follows the grain direction of the base cabinets.
Find the right local pro for your project
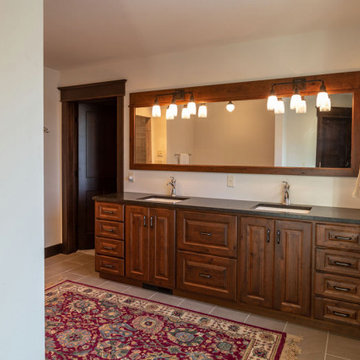
 Schultz Building Inc
Open shower - large traditional master ceramic tile, beige floor and double-sink open shower idea with raised-panel cabinets, medium tone wood cabinets, white walls, an undermount sink, solid surface countertops, gray countertops and a built-in vanity
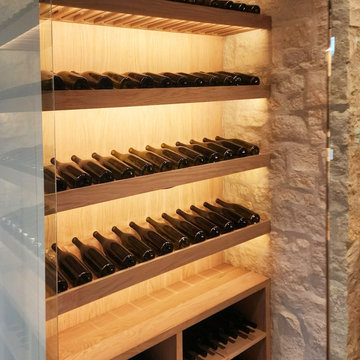
 Cellar Masters
434 bottle wine feature with locking double glass entry doors and white oak racking, floating shelves on cut stone walls. The cellar features lower case bins, presentation shelves, and upper cork view racking.



Sponsored
Columbus, OH
Free consultation for landscape design!

Peabody Landscape Group
Columbus' Reliable Landscape Design & Contracting

 DJK Custom Homes
Example of a mid-sized arts and crafts guest light wood floor bedroom design in Chicago with beige walls
Example of a mid-sized arts and crafts guest light wood floor bedroom design in Chicago with beige walls
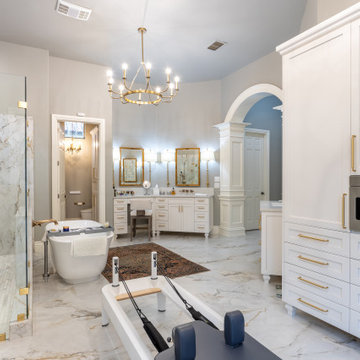
 Boerne Kitchens and Baths
This Master Bathroom demands a Grand Entry. Freestanding Tub, Double Shower, Chandelier and a beautiful Cased Entry way designed by White River Hardwoods. Porcelain tile with a marble look and a Carrara Tile accent wall in the shower brings the SPA experience right into the home.

 Tennessee Barn Doors
Once again the function of the sliding door resolves space issues and add beauty
Example of a mid-sized mountain style master dark wood floor bedroom design in Nashville with beige walls and no fireplace
Example of a mid-sized mountain style master dark wood floor bedroom design in Nashville with beige walls and no fireplace

 Case Architects & Remodelers
Case Design/Remodeling, Inc
David Waguespack:
http://www.houzz.com/pro/david-waguespack
Project Designer: Valerie Tessier
http://www.houzz.com/pro/valerytessier
Job #18262110

 Geneva Cabinet Gallery
Design and built by Geneva Cabinet Gallery
photos by Rolfe Hokanson
Example of a classic formal and open concept dark wood floor and brown floor living room design in Chicago with beige walls, a standard fireplace, a metal fireplace and a wall-mounted tv
Example of a classic formal and open concept dark wood floor and brown floor living room design in Chicago with beige walls, a standard fireplace, a metal fireplace and a wall-mounted tv
 Case Architects & Remodelers
Project Developer Michael Sass
https://www.houzz.com/pro/msass/michael-sass-case-design-remodeling-inc?lt=hl
Designer Allie Mann
https://www.houzz.com/pro/inspiredbyallie/allie-mann-case-design-remodeling-inc?lt=hl
Photography: Stacy Zarin Goldberg 2018

Sponsored
Sunbury, OH

J.Holderby - Renovations
Franklin County's Leading General Contractors - 2X Best of Houzz!

 Regan Baker Design Inc.
Stylish brewery owners with airline miles that match George Clooney’s decided to hire Regan Baker Design to transform their beloved Duboce Park second home into an organic modern oasis reflecting their modern aesthetic and sustainable, green conscience lifestyle. From hops to floors, we worked extensively with our design savvy clients to provide a new footprint for their kitchen, dining and living room area, redesigned three bathrooms, reconfigured and designed the master suite, and replaced an existing spiral staircase with a new modern, steel staircase. We collaborated with an architect to expedite the permit process, as well as hired a structural engineer to help with the new loads from removing the stairs and load bearing walls in the kitchen and Master bedroom. We also used LED light fixtures, FSC certified cabinetry and low VOC paint finishes.
Regan Baker Design was responsible for the overall schematics, design development, construction documentation, construction administration, as well as the selection and procurement of all fixtures, cabinets, equipment, furniture,and accessories.
Key Contributors: Green Home Construction; Photography: Sarah Hebenstreit / Modern Kids Co.
In this photo:
We love this cozy nook under the stairs with a Garza Marfa bench.

 AR Homes by American Eagle Builders
Large elegant open concept medium tone wood floor game room photo with gray walls and a wall-mounted tv



 Celtic Custom Homes
Arts and crafts wooden u-shaped metal railing staircase photo with carpeted risers

Sponsored
Delaware, OH

Buckeye Basements, Inc.
Central Ohio's Basement Finishing ExpertsBest Of Houzz '13-'21

 Jefferson Door Company
Jefferson Door supplied: exterior doors (custom Sapele mahogany), interior doors (Buffelen), windows (Marvin windows), shutters (custom Sapele mahogany), columns (HB&G), crown moulding, baseboard and door hardware (Emtek).
House was built by Hotard General Contracting, Inc.
 Carrie Case Designs
Front door - small 1950s concrete floor front door idea in Seattle with white walls and a blue front door
Front door - small 1950s concrete floor front door idea in Seattle with white walls and a blue front door
 Jefferson Door Company
Jefferson Door supplied the interior doors (Masonite), exterior doors, windows (Krestmart), moulding, stair parts and hardware (Emtek) for this home.
House was built by Hyman L Bartolo Jr. Contractors.
243