
Search results for "Master changed" in Home Design Ideas
 Studio M Interior Design

Example of a large transitional master carpeted bedroom design in Tampa with beige walls and no fireplace

 David Mitchell Interior Design
Eric Piasecki
Inspiration for a mid-sized coastal master dark wood floor bedroom remodel in New York with beige walls and no fireplace
Inspiration for a mid-sized coastal master dark wood floor bedroom remodel in New York with beige walls and no fireplace

 Change Your Bathroom©
The detailed plans for this bathroom can be purchased here: https://www.changeyourbathroom.com/shop/warm-walnut-bathroom-plans/
Warm walnut vanity with white quartz counter top, sinks and matte black fixtures, stacked stone accent wall with mirrored back recessed shelf, digital shower controls, porcelain floor and wall tiles and marble shower floor.
Find the right local pro for your project
 AXIS Productions
Shawn O'Connor

Bathroom - mid-sized contemporary master gray tile and stone tile limestone floor and gray floor bathroom idea in Denver with an integrated sink, flat-panel cabinets, dark wood cabinets, solid surface countertops, green walls and a hinged shower door
Bathroom - mid-sized contemporary master gray tile and stone tile limestone floor and gray floor bathroom idea in Denver with an integrated sink, flat-panel cabinets, dark wood cabinets, solid surface countertops, green walls and a hinged shower door
 BTW images
BTW images, LLC

Example of a mid-sized trendy backyard deck design in DC Metro with no cover
Example of a mid-sized trendy backyard deck design in DC Metro with no cover
 Change Your Bathroom©
The detailed plans for this bathroom can be purchased here: https://www.changeyourbathroom.com/shop/felicitous-flora-bathroom-plans/
The original layout of this bathroom underutilized the spacious floor plan and had an entryway out into the living room as well as a poorly placed entry between the toilet and the shower into the master suite. The new floor plan offered more privacy for the water closet and cozier area for the round tub. A more spacious shower was created by shrinking the floor plan - by bringing the wall of the former living room entry into the bathroom it created a deeper shower space and the additional depth behind the wall offered deep towel storage. A living plant wall thrives and enjoys the humidity each time the shower is used. An oak wood wall gives a natural ambiance for a relaxing, nature inspired bathroom experience.
 Jenny Martin Design
Joshua Lawrence
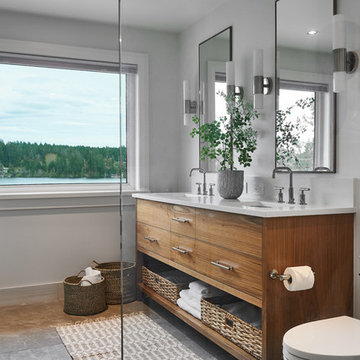
Example of a mid-sized beach style master porcelain tile and gray floor bathroom design in Vancouver with gray cabinets, a one-piece toilet, white walls, a vessel sink, quartzite countertops, white countertops and flat-panel cabinets
Example of a mid-sized beach style master porcelain tile and gray floor bathroom design in Vancouver with gray cabinets, a one-piece toilet, white walls, a vessel sink, quartzite countertops, white countertops and flat-panel cabinets

Sponsored
Delaware, OH

Buckeye Basements, Inc.
Central Ohio's Basement Finishing ExpertsBest Of Houzz '13-'21

 Casework Inter Design
When Casework first met this 550 square foot attic space in a 1912 Seattle Craftsman home, it was dated and not functional. The homeowners wanted to transform their existing master bedroom and bathroom to include more practical closet and storage space as well as add a nursery. The renovation created a purposeful division of space for a growing family, including a cozy master with built-in bench storage, a spacious his and hers dressing room, open and bright master bath with brass and black details, and a nursery perfect for a growing child. Through clever built-ins and a minimal but effective color palette, Casework was able to turn this wasted attic space into a comfortable, inviting and purposeful sanctuary.
 Change Your Bathroom©
The detailed plans for this bathroom can be purchased here: https://www.changeyourbathroom.com/shop/felicitous-flora-bathroom-plans/
The original layout of this bathroom underutilized the spacious floor plan and had an entryway out into the living room as well as a poorly placed entry between the toilet and the shower into the master suite. The new floor plan offered more privacy for the water closet and cozier area for the round tub. A more spacious shower was created by shrinking the floor plan - by bringing the wall of the former living room entry into the bathroom it created a deeper shower space and the additional depth behind the wall offered deep towel storage. A living plant wall thrives and enjoys the humidity each time the shower is used. An oak wood wall gives a natural ambiance for a relaxing, nature inspired bathroom experience.

 Atelier Drome Architecture
The master bathroom gains light through the skylight as well as morning light through windows on the east side.
Example of a large trendy master blue tile and mosaic tile porcelain tile bathroom design in Seattle with light wood cabinets, blue walls, a one-piece toilet, an integrated sink, quartz countertops and flat-panel cabinets
Example of a large trendy master blue tile and mosaic tile porcelain tile bathroom design in Seattle with light wood cabinets, blue walls, a one-piece toilet, an integrated sink, quartz countertops and flat-panel cabinets

 Fraley and Company
We came into this master suite remodel with much of the demolition already completed by the homeowners. They were in a little over their head and wanted a little help. We're thrilled at their new "grown up" master suite!
Joshua Seaman Photography

 Jenna LeBlanc
Jenna Sue
Claw-foot bathtub - small farmhouse master cement tile floor and black floor claw-foot bathtub idea in Tampa with light wood cabinets, a vessel sink, a two-piece toilet, gray walls, brown countertops and flat-panel cabinets
Claw-foot bathtub - small farmhouse master cement tile floor and black floor claw-foot bathtub idea in Tampa with light wood cabinets, a vessel sink, a two-piece toilet, gray walls, brown countertops and flat-panel cabinets

 Urban Design Associates
An Organic Southwestern master bathroom with slate and snail shower.
Architect: Urban Design Associates, Lee Hutchison
Interior Designer: Bess Jones Interiors
Builder: R-Net Custom Homes
Photography: Dino Tonn

Sponsored
Columbus, OH

Hope Restoration & General Contracting
Columbus Design-Build, Kitchen & Bath Remodeling, Historic Renovations





 Burnham Design
Mid-sized beach style master blue tile and ceramic tile ceramic tile bathroom photo in San Diego with an undermount sink, white cabinets, quartz countertops, white walls and beaded inset cabinets

 Annmarie Ruta Interiors LLC
Huge tuscan master dark wood floor bedroom photo in Miami with yellow walls

Sponsored
Sunbury, OH

J.Holderby - Renovations
Franklin County's Leading General Contractors - 2X Best of Houzz!

 Lindye Galloway Interiors
Chad Mellon Photographer
Example of a large beach style master medium tone wood floor and brown floor bedroom design in Orange County with beige walls and no fireplace
Example of a large beach style master medium tone wood floor and brown floor bedroom design in Orange County with beige walls and no fireplace

 Zawadski Homes Inc.
Luxury owner bath with soaking tub.
Example of a huge transitional master multicolored tile and ceramic tile ceramic tile, multicolored floor and double-sink bathroom design in Minneapolis with flat-panel cabinets, light wood cabinets, gray walls, an undermount sink, quartz countertops, a hinged shower door, white countertops and a built-in vanity
Example of a huge transitional master multicolored tile and ceramic tile ceramic tile, multicolored floor and double-sink bathroom design in Minneapolis with flat-panel cabinets, light wood cabinets, gray walls, an undermount sink, quartz countertops, a hinged shower door, white countertops and a built-in vanity

 Alair Homes Plano
Our clients purchased this 1950 ranch style cottage knowing it needed to be updated. They fell in love with the location, being within walking distance to White Rock Lake. They wanted to redesign the layout of the house to improve the flow and function of the spaces while maintaining a cozy feel. They wanted to explore the idea of opening up the kitchen and possibly even relocating it. A laundry room and mudroom space needed to be added to that space, as well. Both bathrooms needed a complete update and they wanted to enlarge the master bath if possible, to have a double vanity and more efficient storage. With two small boys and one on the way, they ideally wanted to add a 3rd bedroom to the house within the existing footprint but were open to possibly designing an addition, if that wasn’t possible.
In the end, we gave them everything they wanted, without having to put an addition on to the home. They absolutely love the openness of their new kitchen and living spaces and we even added a small bar! They have their much-needed laundry room and mudroom off the back patio, so their “drop zone” is out of the way. We were able to add storage and double vanity to the master bathroom by enclosing what used to be a coat closet near the entryway and using that sq. ft. in the bathroom. The functionality of this house has completely changed and has definitely changed the lives of our clients for the better!
16