
Search results for "Master channel" in Home Design Ideas

 M&M Glass Company, LLC
The oversized master bathroom features a custom heavy glass shower with clips and channel in brushed bronze finish.
Elegant bathroom photo in New Orleans
Elegant bathroom photo in New Orleans


 Eco Renovate Pros - Design + Build
Large transitional master gray tile and marble tile white floor and marble floor freestanding bathtub photo in Los Angeles with recessed-panel cabinets, white cabinets, white walls, an undermount sink, a hinged shower door, gray countertops, a two-piece toilet and quartz countertops
Find the right local pro for your project
 Jayson Home
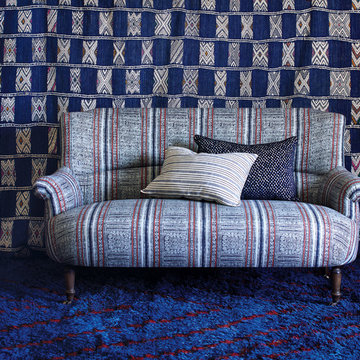
Our Townsend Loveseat is just the right amount of inviting with its softly curved sides and the seat back channel. With its tight seat and back, Townsend will always look perfectly proper whether in the entryway, the master bedroom or den.

 Gandia Custom Homes
Large trendy master gray tile and ceramic tile light wood floor alcove shower photo in Los Angeles with a hot tub, white walls and a hinged shower door
 Mayflower Construction Group
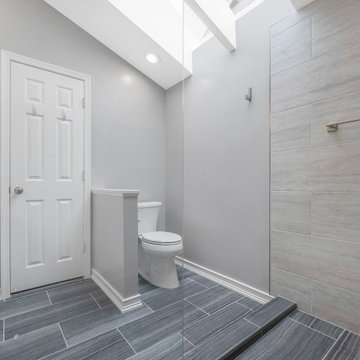
The previous design for this master bathroom was all out of date, mostly containing stale white tiling and an awkward layout for the shower and tub. With our experience in bathroom renovations, we transformed this space into a luxurious haven.
Check out the interview with the owner of this master bathroom on our channel! Hear what she has to say about her beautiful new space.
Use the link below to see the full video!
Link: https://youtu.be/pfdz944kBXE
 Mayflower Construction Group
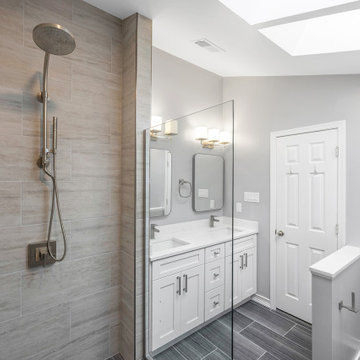
The previous design for this master bathroom was all out of date, mostly containing stale white tiling and an awkward layout for the shower and tub. With our experience in bathroom renovations, we transformed this space into a luxurious haven.
Check out the interview with the owner of this master bathroom on our channel! Hear what she has to say about her beautiful new space.
Use the link below to see the full video!
Link: https://youtu.be/pfdz944kBXE

Sponsored
Sunbury, OH

J.Holderby - Renovations
Franklin County's Leading General Contractors - 2X Best of Houzz!
 LK Design NC
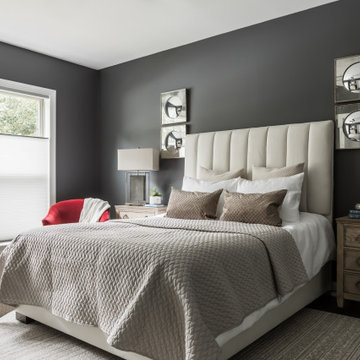
Sophisticated master bedroom. Darker paint colors can definitely work if you have enough natural light coming into the room.
Example of a mid-sized transitional master dark wood floor and brown floor bedroom design in Raleigh with gray walls
Example of a mid-sized transitional master dark wood floor and brown floor bedroom design in Raleigh with gray walls

Trendy master white tile dark wood floor and brown floor freestanding bathtub photo in Santa Barbara with flat-panel cabinets, dark wood cabinets and a vessel sink

 Cottage Home, Inc.
Nestled in a historic, lakeside, South Haven neighborhood, this cottage owns one of the best views around. From any one of three large viewing decks and patios, a person has full-view of the channel leading into Lake Michigan. This custom Cottage Home was designed and built for a family that sought a refuge from their normal busy lives...mission accomplished. This LEED certified cottage is smartly filled with all the goods a custom lakeshore home should have and all the extras this family desired.

 Hastings Construction Inc
The Master Bath channels pure relaxation featuring a double sink vanity with Carrara marble countertop, natural stone flooring, and large open tiled shower complete with Japanese soaking tub.

 User
Paragon Pools Executives named Masters of Design 2019 by Pool and Spa News for their custom spa project, “Courtyard Centerpiece.”
“Arising from the dry desert, an elevated spa and fire element creates a mesmerizing visual for both day and night enjoyment, transforming a courtyard into the centerpiece of the home.”
The award-winning design features an elevated, perimeter overflow spa, with iridescent blue mosaic tile. Artistic tile-lined channels were integrated to direct water from the spa catch basin to the pool with a floating step to allow passage between the channels. And, a custom linear fire pit with blue fire glass intersects the spa.
 Asha Maía Design
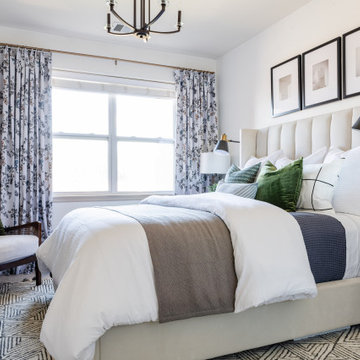
Mid-sized transitional master carpeted and beige floor bedroom photo in DC Metro with white walls and no fireplace



 Ryann Reed Design Build
Our clients came to us with a desire to completely renovate their master bathroom and enlarge the shower. We were able to double the size of the shower in width by taking space from an adjacent room. By not including a shower door, we were able to maximize the full potential of the space. An off set vanity bowl allowed us to provided four functional drawers for plenty of storage. Using a lighter tile in the shower and the floor we were able to create an interesting contrast in the vanity and granite. The bathroom fixtures in the Venetian Bronze was and excellent finish to this elegant master bathroom.
Photographer: Ilona Kalimov

 Patterson Construction & Wood Works
Example of a small mountain style 3/4 gray tile and porcelain tile dark wood floor and brown floor corner shower design in Philadelphia with flat-panel cabinets, gray cabinets, a one-piece toilet, white walls, an undermount sink, wood countertops and a hinged shower door
 Hastings Construction Inc
The Master Bath channels pure relaxation featuring a double sink vanity with Carrara marble countertop, natural stone flooring, and large open tiled shower complete with Japanese soaking tub.



Sponsored
Columbus, OH

Hope Restoration & General Contracting
Columbus Design-Build, Kitchen & Bath Remodeling, Historic Renovations

 JL Interiors
Roman Sebek Photography
Corner bathtub - mid-sized contemporary master mosaic tile porcelain tile corner bathtub idea in Los Angeles with an undermount sink, flat-panel cabinets, medium tone wood cabinets, quartz countertops and beige walls
Corner bathtub - mid-sized contemporary master mosaic tile porcelain tile corner bathtub idea in Los Angeles with an undermount sink, flat-panel cabinets, medium tone wood cabinets, quartz countertops and beige walls

 Paula McDonald Design Build & Interiors
Drop-in bathtub - small traditional master white tile and porcelain tile porcelain tile drop-in bathtub idea in New York with an undermount sink, raised-panel cabinets, white cabinets, a one-piece toilet, white walls and quartzite countertops

 Custom Design & Construction
Our client had purchased a townhome in Manhattan Beach, CA. which really only needed a few updates to become her home. She was looking for a modern master bathroom with a curbless shower complete with pebble stone floor and a channel drain. The shower is silver beige limestone with a mosaic tile niche. One of the unique elements to this design is the window over the floating vanity. The vessel sinks don’t require much backsplash; the mosaic behind them ties in the same pattern in the shower niche. Also in line with the modern style of the room are the floating shelves over the commode. The room has a mix of pendant lights and recessed lighting. The bathroom is completed with an Espresso pocket door with white laminated glass. A coordinating bi fold door was used on her walk-in closet. Both doors now coordinate with the entry to her master bedroom. We also added the niche cabinetry and shelving in the master bedroom for additional storage.
26