
Search results for "Master channel" in Home Design Ideas

 One Room at a Time, Inc.
Remodel and addition including finished basement, living, powder room, mudroom and rear entry, dining and rear formal entry, family room and kitchen, master suite and kids bath. Metal channel cabinet hardware, wood soffit with LED lighting, wine bar at dining, two rear entrances.
One Room at a Time, Inc.
 Asha Maía Design
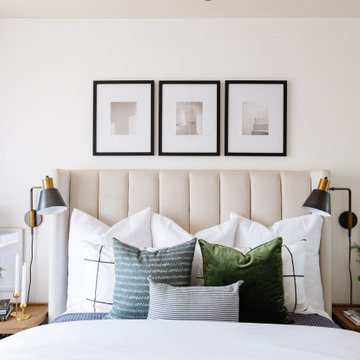
Inspiration for a mid-sized contemporary master carpeted and beige floor bedroom remodel in DC Metro with white walls and no fireplace

 Cielo Interiors
This master bath remodel replaces an eight-foot-long, double-sink vanity with his-and-hers vanities topped in quartz and flanking a freestanding tub. The new curbless shower features a backlit quartz wall, linear drain and frameless glass.
Find the right local pro for your project
 One Room at a Time, Inc.
Remodel and addition including finished basement, living, powder room, mudroom and rear entry, dining and rear formal entry, family room and kitchen, master suite and kids bath. Metal channel cabinet hardware, wood soffit with LED lighting, wine bar at dining, two rear entrances.
One Room at a Time, Inc.

 Chambray Avenue, LLC
The master bedroom is rich in textures and finishes. Our custom wood and velvet channel quilted bed is the star of the room, the other furniture is kept to the muted blue and silver tones. The ceiling is dresses in a honeycomb design with molding.

 2id Interiors
Inspiration for a mid-sized scandinavian formal and open concept light wood floor and beige floor living room remodel in Miami with white walls, no fireplace and no tv

 JM Kitchen & Bath Design
Amazing master bathroom remodel by Mike & Jacque at JM Kitchen & Bath Castle Rock Colorado.
Drop-in bathtub - large modern master brown tile and ceramic tile ceramic tile drop-in bathtub idea in Denver with raised-panel cabinets, medium tone wood cabinets, granite countertops and beige walls
Drop-in bathtub - large modern master brown tile and ceramic tile ceramic tile drop-in bathtub idea in Denver with raised-panel cabinets, medium tone wood cabinets, granite countertops and beige walls

Sponsored
Sunbury, OH

J.Holderby - Renovations
Franklin County's Leading General Contractors - 2X Best of Houzz!

 Debra Ostrus
Photos by Robert Vernon or Debra Ostrus
Corner bathtub - large transitional master white tile porcelain tile corner bathtub idea in Seattle with an undermount sink, recessed-panel cabinets, dark wood cabinets, granite countertops and white walls
Corner bathtub - large transitional master white tile porcelain tile corner bathtub idea in Seattle with an undermount sink, recessed-panel cabinets, dark wood cabinets, granite countertops and white walls

 Fran Loga - Redl Kitchens
Merle Prosofsky
Walk-in closet - huge modern gender-neutral ceramic tile walk-in closet idea in Edmonton with flat-panel cabinets and medium tone wood cabinets
Walk-in closet - huge modern gender-neutral ceramic tile walk-in closet idea in Edmonton with flat-panel cabinets and medium tone wood cabinets

 BAUFORMAT
Luxury modern master bedroom: Bauformat storage cabinets with shelves
Bedroom - bedroom idea in Los Angeles
Bedroom - bedroom idea in Los Angeles

 GlassCrafters Inc
Majestic Series - Tub Application with Transom
The Majestic Series offers the only truly frameless enclosure in the industry. Our frameless enclosures are designed with solid brass pivot hinges, eliminating bulky metal headers or channels. Custom designs and solid brass construction enable GlassCrafters to extend a full lifetime warranty on the mechanical performance of our pivot hinges and hardware.
 Cathie Hong Interiors
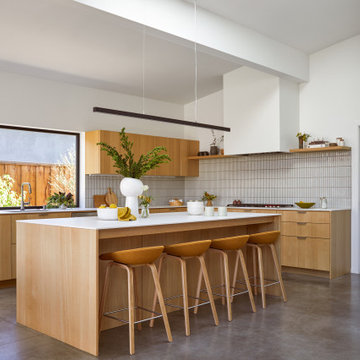
This Australian-inspired new construction was a successful collaboration between homeowner, architect, designer and builder. The home features a Henrybuilt kitchen, butler's pantry, private home office, guest suite, master suite, entry foyer with concealed entrances to the powder bathroom and coat closet, hidden play loft, and full front and back landscaping with swimming pool and pool house/ADU.

 SIDG Design
Sunsets over Catalina from this primary suite. A custom fully upholstered channeled bed makes the perfect place to rest. The swivel lounge chairs have a tape detail on the base to add just a hint of seafoam color that is accented in the bedding and decorative pillows.

Sponsored
Delaware, OH

Buckeye Basements, Inc.
Central Ohio's Basement Finishing ExpertsBest Of Houzz '13-'21
 Cielo Interiors
This master bath remodel replaces an eight-foot-long, double-sink vanity with his-and-hers vanities topped in quartz and flanking a freestanding tub. The new curbless shower features a backlit quartz wall, linear drain and frameless glass.


 Anderson Glass Llc
Modern Tub/Shower combo enclosure with dual doors. Master bath shower enclosure by Anderson Glass LLC, NJ
Inspiration for a timeless bathroom remodel in New York
Inspiration for a timeless bathroom remodel in New York

 CDH Designs LLC
This 5'x8' laundry room is a very efficient size for a laundry room. The sliding barn door ensures that no floor space is taken up while allowing for all four walls in the room to be used. No space is wasted in this design.
CDH Designs
15 East 4th St
Emporium, PA 15834

Sponsored
Sunbury, OH
J.Holderby - Renovations
Franklin County's Leading General Contractors - 2X Best of Houzz!

 Infinity Drain
 TD 50 Tile In Shower Drain
FEATURES
Center drain complete kit (strainer + clamp down floor drain)
Waterproofing: PVC/Vinyl liner, Lead/copper pan, Hot mop, Rubber liner, Fiberglass
12 gauge, 316 stainless steel tile-in top grate with stainless steel channel
Accepts flooring material up to ¾” in thickness
Overall size: 20”x3”, Min. height above waterproofing: 1-11/16"
Capacity: 9 gallons per minute
http://infinitydrain.com/products-td-50

 Cantoni Los Angeles
Hollywood Boulevard—it’s unit 4B at The Residences at W Hollywood. Situated on the famous street of dreams, and overlooking the Walk of Fame, this high-rise haven channels all the glitz and glamour you would expect in Tinseltown. In fact, we took one look at the results of Kyle Spivey’s design magic, and decided this place was ready for a close-up.
Get the full story here: http://cantoni.com/interior-design-services/projects/the-w-hollywood/
 Asha Maía Design
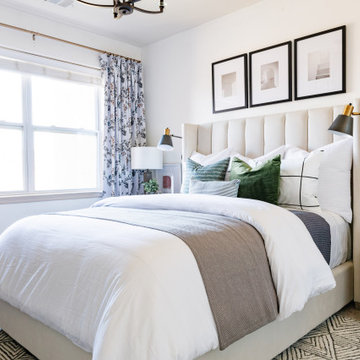
Mid-sized trendy master carpeted and beige floor bedroom photo in DC Metro with white walls and no fireplace
32