
Search results for "Master channel" in Home Design Ideas

 Flavin Architects
This new modern house is located in a meadow in Lenox MA. The house is designed as a series of linked pavilions to connect the house to the nature and to provide the maximum daylight in each room. The center focus of the home is the largest pavilion containing the living/dining/kitchen, with the guest pavilion to the south and the master bedroom and screen porch pavilions to the west. While the roof line appears flat from the exterior, the roofs of each pavilion have a pronounced slope inward and to the north, a sort of funnel shape. This design allows rain water to channel via a scupper to cisterns located on the north side of the house. Steel beams, Douglas fir rafters and purlins are exposed in the living/dining/kitchen pavilion.
Photo by: Nat Rea Photography

 Meadowlark Design+Build
This modern soaker tub replaced a dated, raised 70's bathtub that sat in the middle of the bedroom. The glass shower and sleek lines of the tub open up the space for a clean, uncluttered feeling.
Architect: Dawn Zuber, Studio Z
Photo: Sean Carter

 Overland Remodeling & Builders
complete interior remodeling of 3 story townhouse @ Pacific Palisades. Including new recess lights throughout, hardwood floor throughout, custom kitchen cabinets, quartz countertop, master bathroom barn door, new appliances, new fixtures, complete interior paint, new cable railing
Find the right local pro for your project
 Overland Remodeling & Builders
Example of a large trendy wooden l-shaped metal railing staircase design in Los Angeles with wooden risers
 Overland Remodeling & Builders
complete interior remodeling of 3 story townhouse @ Pacific Palisades. Including new recess lights throughout, hardwood floor throughout, custom kitchen cabinets, quartz countertop, master bathroom barn door, new appliances, new fixtures, complete interior paint, new cable railing
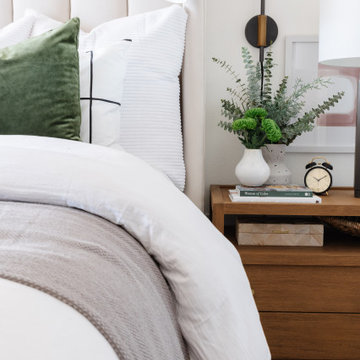
 Asha Maía Design
Mid-sized trendy master carpeted and beige floor bedroom photo in DC Metro with white walls and no fireplace

 User
Large trendy master medium tone wood floor and brown floor bedroom photo in Dallas with white walls and no fireplace

Sponsored
Sunbury, OH

J.Holderby - Renovations
Franklin County's Leading General Contractors - 2X Best of Houzz!

 Design West
As the couple travels frequently, we added some homey comforts, like a deep shag rug in their bedroom.
Individual channel-tufted panels of ivory vegan leather on the master bedroom’s headboard wall, bring a sophisticated feature to this room’s design.
The custom Vanguard bed incorporates upholstered side rails made of the same vegan leather.

 Sassman Glass & Mirror
Semi-frameless shower door on a fiberglass shower stall. On a semi-frameless door, the door itself is frameless, but it has metal channel attaching it to the enclosure.

 Stone Lion Properties
This shower is a curbless shower with a wall to wall linear drain at the far end. The drain is a trough that is decorated with black beach pebble. The fixed shower glass is fastened with U-channels rather than clamps so we get a clean uninterrupted line around the glass. The freestanding tub is centered under a long niche.
 Asha Maía Design
Mid-sized trendy master carpeted and beige floor bedroom photo in DC Metro with white walls and no fireplace

 Alloy Homes Incorporated
Master ensuite vanity overlooks the private yard and woods beyond.
Photo Credit: 2013 MHB PHOTO-GRAF | Marie-Hélène Bilodeau
Mid-sized trendy master porcelain tile porcelain tile alcove shower photo in Calgary with an undermount sink, flat-panel cabinets, dark wood cabinets, quartz countertops and white walls
Mid-sized trendy master porcelain tile porcelain tile alcove shower photo in Calgary with an undermount sink, flat-panel cabinets, dark wood cabinets, quartz countertops and white walls

 LUXE Linear Drains Inc
LUXE Tile Insert Linear drains create the allusion of water vanishing into your shower floor. They also lend a unique design element to any new or remodeled bathroom.

Sponsored
Sunbury, OH
J.Holderby - Renovations
Franklin County's Leading General Contractors - 2X Best of Houzz!
 Flavin Architects
This new modern house is located in a meadow in Lenox MA. The house is designed as a series of linked pavilions to connect the house to the nature and to provide the maximum daylight in each room. The center focus of the home is the largest pavilion containing the living/dining/kitchen, with the guest pavilion to the south and the master bedroom and screen porch pavilions to the west. While the roof line appears flat from the exterior, the roofs of each pavilion have a pronounced slope inward and to the north, a sort of funnel shape. This design allows rain water to channel via a scupper to cisterns located on the north side of the house. Steel beams, Douglas fir rafters and purlins are exposed in the living/dining/kitchen pavilion.
Photo by: Nat Rea Photography

 LGB Interiors
Robert Clark
Drop-in bathtub - mid-sized traditional master gray tile and ceramic tile ceramic tile drop-in bathtub idea in Charlotte with recessed-panel cabinets, white cabinets, granite countertops, a two-piece toilet, an undermount sink and blue walls
Drop-in bathtub - mid-sized traditional master gray tile and ceramic tile ceramic tile drop-in bathtub idea in Charlotte with recessed-panel cabinets, white cabinets, granite countertops, a two-piece toilet, an undermount sink and blue walls
 Overland Remodeling & Builders
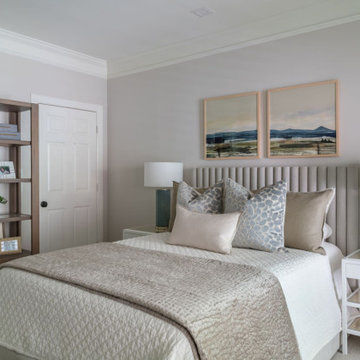
complete interior remodeling of 3 story townhouse @ Pacific Palisades. Including new recess lights throughout, hardwood floor throughout, custom kitchen cabinets, quartz countertop, master bathroom barn door, new appliances, new fixtures, complete interior paint, new cable railing


Sponsored
Columbus, OH
Free consultation for landscape design!

Peabody Landscape Group
Columbus' Reliable Landscape Design & Contracting


 HRTI
We worked with the homeowner to design certain areas of the home to clad them in James Hardi panel accented with aluminum channeling to create a modern feel. We paired this with re-fog coating the majority of their stucco areas to give the Home a fresh look. Last of all, we updated the majority of their painting.
 Dan Rabb
Custom walnut barn door by Custom Cabinets USA in San Jose, CA. Sliding door hardware from realslidinghardware.com. Fireplace tile is Parallels-V from Island Stone. Accent light above the fireplace is a micro grazer light channel from Edge Lighting. The fireplace itself is a Regency HG40E. The 'floating hearth' is a a custom walnut shelf from Custom Cabinets USA. Paint is Kelly Moore 5796-3 Even Evan.
35