
Search results for "Master charm" in Home Design Ideas

 JDI Construction
Sophisticated Simplicity: This Beautiful Bathroom Remodel is a Masterpiece of Design and Functionality. Immerse yourself in the refined ambiance of custom white cabinets meticulously built into a spacious double vanity, perfectly complemented by the symmetry of double arched mirrors.
The centerpiece of luxury is the freestanding tub, inviting you to unwind in tranquility, while the elegant walk-in shower beckons with its sleek lines and opulent finishes. Revel in the abundance of natural light streaming through a generously sized picture window, creating a seamless connection with the outdoors.
Every detail is thoughtfully curated, with polished chrome hardware and fixtures adding a touch of glamour and modern sophistication. Step into a realm of timeless beauty and comfort with this meticulously crafted bathroom retreat.

 Top Shelf Design
photo: Paul Grdina Photography
Large transitional master porcelain tile and beige floor freestanding bathtub photo in Vancouver with recessed-panel cabinets, dark wood cabinets, an undermount sink, quartz countertops, gray walls and white countertops
Large transitional master porcelain tile and beige floor freestanding bathtub photo in Vancouver with recessed-panel cabinets, dark wood cabinets, an undermount sink, quartz countertops, gray walls and white countertops

 Renaissance Homes
The master bathroom within the Morrison floorplan by Renaissance Homes features two sinks and a luxurious shower and walk-in closet.
Example of a mid-sized classic gray tile and ceramic tile porcelain tile corner shower design in Portland with a drop-in sink, raised-panel cabinets, white cabinets, tile countertops, a one-piece toilet and beige walls
Example of a mid-sized classic gray tile and ceramic tile porcelain tile corner shower design in Portland with a drop-in sink, raised-panel cabinets, white cabinets, tile countertops, a one-piece toilet and beige walls
Find the right local pro for your project
 Renewal by Andersen Long Island
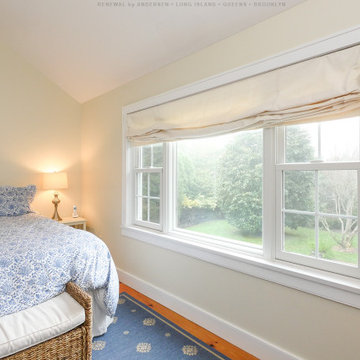
Charming bedroom with beautiful new triple window combination we installed. This wonderful bedroom with whimsical carpeting and vaulted ceiling looks outstanding with this new window combination made up of two double hung windows with a large picture window in-between. Increase the value and improve the look of your home with new windows and doors from Renewal by Andersen of Long Island, Queens and Brooklyn.
. . . . . . . . . .
Let us help you find the perfect windows and doors -- Contact us today: (844) 245-2799

 Renewal by Andersen of NJ-NY Metro
New double hung windows in a sandtone color we installed in this fetching bedroom. This charming bedroom with floral accents and two toned ceiling looks amazing with this double window combination including two windows with grilles in a sandtone color. Replacing your windows is just a phone call away with Renewal by Andersen of New Jersey, New York City, Staten Island and The Bronx.
Get started replacing the windows in your home -- Contact Us Today! 844-245-2799
 JDI Construction
Sophisticated Simplicity: This Beautiful Bathroom Remodel is a Masterpiece of Design and Functionality. Immerse yourself in the refined ambiance of custom white cabinets meticulously built into a spacious double vanity, perfectly complemented by the symmetry of double arched mirrors.
The centerpiece of luxury is the freestanding tub, inviting you to unwind in tranquility, while the elegant walk-in shower beckons with its sleek lines and opulent finishes. Revel in the abundance of natural light streaming through a generously sized picture window, creating a seamless connection with the outdoors.
Every detail is thoughtfully curated, with polished chrome hardware and fixtures adding a touch of glamour and modern sophistication. Step into a realm of timeless beauty and comfort with this meticulously crafted bathroom retreat.
 JDI Construction
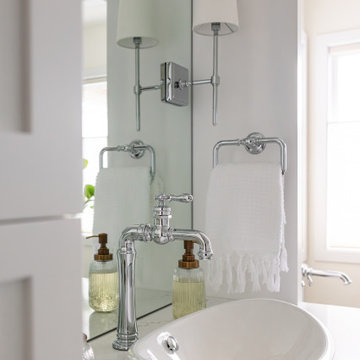
Sophisticated Simplicity: This Beautiful Bathroom Remodel is a Masterpiece of Design and Functionality. Immerse yourself in the refined ambiance of custom white cabinets meticulously built into a spacious double vanity, perfectly complemented by the symmetry of double arched mirrors.
The centerpiece of luxury is the freestanding tub, inviting you to unwind in tranquility, while the elegant walk-in shower beckons with its sleek lines and opulent finishes. Revel in the abundance of natural light streaming through a generously sized picture window, creating a seamless connection with the outdoors.
Every detail is thoughtfully curated, with polished chrome hardware and fixtures adding a touch of glamour and modern sophistication. Step into a realm of timeless beauty and comfort with this meticulously crafted bathroom retreat.

Sponsored
Delaware, OH

Buckeye Basements, Inc.
Central Ohio's Basement Finishing ExpertsBest Of Houzz '13-'21
 Euroline Kitchens Inc.
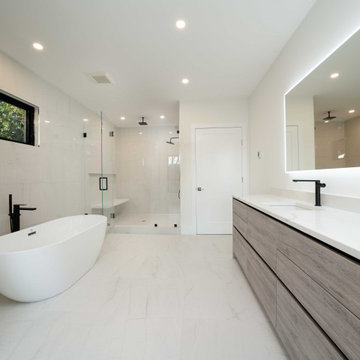
Primary Bath: C-Channel Frameless Cabinetry, Flat Panel Textured Faux Laminate Door/Drawer Style
Inspiration for a modern master double-sink and porcelain tile freestanding bathtub remodel in Boston with flat-panel cabinets, an undermount sink, quartz countertops, a hinged shower door and a built-in vanity
Inspiration for a modern master double-sink and porcelain tile freestanding bathtub remodel in Boston with flat-panel cabinets, an undermount sink, quartz countertops, a hinged shower door and a built-in vanity

 PlaidFox Studio
Inspiration for a large eclectic light wood floor and beige floor great room remodel with blue walls and no fireplace


 Elizabeth Guest Interiors, LLC
Screened in porch for all seasons, with folding doors that open to the living area all summer long. Blue and white fabrics highlight the birch bark accents.
Tom Stock Photography

 Jones Design Build
Emily John
Inspiration for a transitional master marble floor and white floor freestanding bathtub remodel in Minneapolis with white cabinets, gray walls, an undermount sink, marble countertops and shaker cabinets
Inspiration for a transitional master marble floor and white floor freestanding bathtub remodel in Minneapolis with white cabinets, gray walls, an undermount sink, marble countertops and shaker cabinets

Sponsored
Sunbury, OH

J.Holderby - Renovations
Franklin County's Leading General Contractors - 2X Best of Houzz!

 Beyond Kitchens
Photography by: Spacecrafting
Inspiration for a large timeless master white tile and subway tile porcelain tile bathroom remodel with flat-panel cabinets, black cabinets, an undermount sink, quartz countertops, a hinged shower door and white countertops
Inspiration for a large timeless master white tile and subway tile porcelain tile bathroom remodel with flat-panel cabinets, black cabinets, an undermount sink, quartz countertops, a hinged shower door and white countertops
 FOUR POINT DESIGN BUILD INC
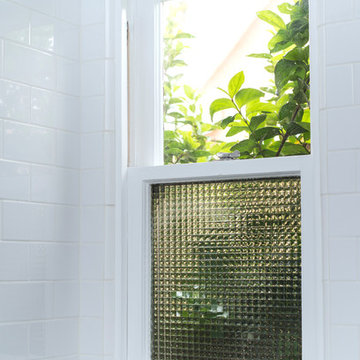
DESIGN BUILD REMODEL | Vintage Bathroom Transformation | FOUR POINT DESIGN BUILD INC
This vintage inspired master bath remodel project is a FOUR POINT FAVORITE. A complete design-build gut and re-do, this charming space complete with swap meet finds, new custom pieces, reclaimed wood, and extraordinary fixtures is one of our most successful design solution projects.
THANK YOU HOUZZ and Becky Harris for FEATURING this very special PROJECT!!! See it here at http://www.houzz.com/ideabooks/23834088/list/old-hollywood-style-for-a-newly-redone-los-angeles-bath
Photography by Riley Jamison
AS SEEN IN
Houzz
Martha Stewart

 Gilmans Kitchens and Baths
Treve Johnson Photography
Small trendy master white tile and porcelain tile porcelain tile alcove shower photo in San Francisco with a trough sink, flat-panel cabinets, gray cabinets, quartz countertops, a one-piece toilet and white walls
Small trendy master white tile and porcelain tile porcelain tile alcove shower photo in San Francisco with a trough sink, flat-panel cabinets, gray cabinets, quartz countertops, a one-piece toilet and white walls
 Ursallie Smith
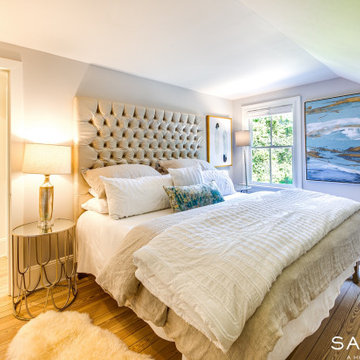
Elegant but charming master bedroom
Example of a small transitional master bedroom design in New York with gray walls
Example of a small transitional master bedroom design in New York with gray walls

Sponsored
Sunbury, OH
J.Holderby - Renovations
Franklin County's Leading General Contractors - 2X Best of Houzz!
 BURNETTE BUILDERS
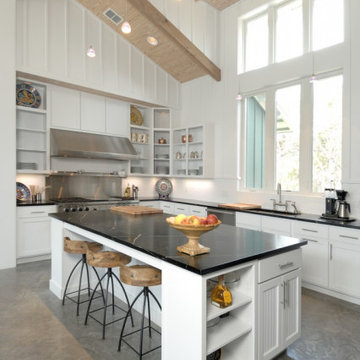
Panther Crossing was built for a retired couple who wanted to move from city life to country living. Designed by a local architect in Wimberley, this simple yet sophisticated home built with board and batten and a sleek metal roof creates a farmhouse aesthetic that is inviting and tranquil.
The crisp interior design has a light and airy feel. Its clean layout and vaulted great room with exposed Douglas fir trusses and white pine ceiling create an inviting space for family and guests.
The welcoming courtyard, which features a swimming pool, is visible from every room in the house. French doors open up from the Master Bedroom, great room, and the guest suite onto this beautiful, relaxing oasis. With its elegant features and farmhouse charm, Panther Crossing evokes a sense of style and comfort.

 William Lyon Homes Colorado
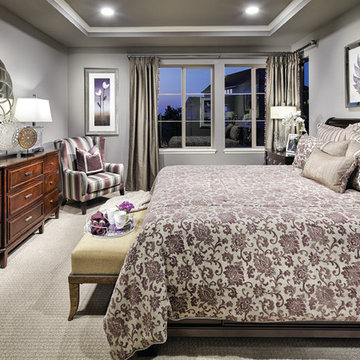
The spacious Mathis master bedroom is classic at heart with traditional patterns, rich furnishings, and charming accents.
Inspiration for a timeless home design remodel in Denver
Inspiration for a timeless home design remodel in Denver
103